


$298,000
 4 Beds
 2 Baths
 2,015 sqft (on 0.37 acres)
203 E Queensbury Dr, Slidell, LA 70461
Est. Refi. Payment $1,794/mo*
Refinance Your HomeHome Value
Trulia Estimate
$298KSince last month
Decreased$2K (-0.6%)Since last year
Increased$17K (+5.9%)Since last sale
Increased$15K (+5.4%)Learn more about this home's value by checking out its Trulia Estimate, the value of nearby homes, and how much similar homes have sold for.
Trulia Estimate
The of this home's value increased by +43% in the last 10 years
| Month | Estimated value |
|---|---|
2026 | |
| August 2026 | $299K |
| August 2026 | $299K |
| July 2026 | $301K |
| June 2026 | $298K |
| May 2026 | $290K |
| April 2026 | $285K |
| March 2026 | $278K |
| February 2026 | $280K |
| January 2026 | $279K |
2025 | |
2024 | |
2023 | |
2022 | |
2021 | |
2020 | |
2019 | |
2018 | |
2017 | |
2016 | |
Comparable sales
These are recently sold homes that have a similar location or other similar features to this home, like bedrooms, bathrooms, and square footage. Get a sense of the expected prices in the area by viewing these homes.Address | Distance | Property Type | Sold Price | Sold Date | Bed | Bath | Sqft |
|---|---|---|---|---|---|---|---|
0.14 | Single-Family Home | - | 08/03/26 | 4 | 2 | 2,200 | |
0.12 | Single-Family Home | - | 03/09/26 | 4 | 2 | 2,328 | |
0.19 | Single-Family Home | - | 12/02/25 | 4 | 2 | 2,202 | |
0.21 | Single-Family Home | - | 08/04/26 | 4 | 2 | 2,353 | |
0.27 | Single-Family Home | - | 05/13/26 | 4 | 2 | 2,353 | |
0.06 | Single-Family Home | - | 02/27/26 | 4 | 2.5 | 2,874 | |
0.28 | Single-Family Home | - | 05/22/26 | 4 | 2 | 2,260 | |
0.20 | Single-Family Home | - | 10/08/25 | 4 | 2 | 2,685 | |
0.43 | Single-Family Home | - | 10/31/25 | 4 | 2 | 2,154 | |
0.42 | Single-Family Home | - | 09/25/25 | 4 | 2 | 2,421 |
Nearby home prices
Get a sense of expected prices in the area by checking the value of nearby homes.Address | Distance | Price | Bed | Bath | Sqft | Status |
|---|---|---|---|---|---|---|
0.06 | - | 4 | 2.5 | 2,874 | Recently Sold | |
0.08 | $366,800 | 4 | 2.5 | 2,085 | Off Market | |
0.09 | $313,800 | 5 | 3 | 2,542 | Off Market | |
0.12 | - | 4 | 2 | 2,328 | Recently Sold | |
0.12 | $343,400 | 4 | 2 | 2,257 | Off Market | |
0.13 | $349,400 | 4 | 2 | 2,313 | Off Market | |
0.14 | - | 4 | 2 | 2,200 | Recently Sold | |
0.16 | $311,400 | 4 | 2 | 2,223 | Off Market | |
0.19 | - | 4 | 2 | 2,202 | Recently Sold | |
0.18 | $304,700 | 4 | 2 | 1,913 | Off Market | |
0.19 | $295,200 | 4 | 2 | 1,841 | Off Market |
Local Information
- Map ViewExplore the area around 203 E Queensbury Dr.

- Schools1 Preschool School3 Elementary Schools1 Middle School1 High School

- Shop & Eat

-- mins to
Home Highlights

Single-Family Home

Built in 1984

0.37 acre lot

2,015 sqft

$148/sqft

Garage
About this House
Check out this beautiful brick home in Slidell's Cross Gates. This 4/2 sits at the beginning of a quiet cul-du-sac and has an attached, 2 car garage. The open living room has cathedral ceilings with exposed wood beams and a wood-burning brick fireplace. Kitchen features granite counters, stainless steel appliances, and tons of hardwood cabinets. Formal dining room is just off kitchen. Breakfast area has tile flooring and bay windows, overlooking the backyard. Indoor laundry leads to attached, 2 car garage. Large fully fenced backyard. Flood insurance only $556/year!!!
203 E Queensbury Dr, Slidell, LA 70461 is a 4 bedroom, 2 bathroom, 2,015 sqft single-family home built in 1984. It last sold for the $283,000 asking price on Nov 4, 2024. This property is not currently displayed as for sale or rent on Trulia. The Trulia Estimate is $298,000, with a rent estimate of $2,172/month.
Last check for updates: about 12 hours ago
Listed by Cody Leboeuf, (504) 301-7722
1% Lists Realty Professionals
Bought with: Wendy Maloney, (504) 909-8765, Homesmart Realty South
Source: GSREIN, MLS#2455583
Home Details for 203 E Queensbury Dr

|
|---|
MLS Status: Closed |

|
|---|
Interior Details Number of Rooms: 8Types of Rooms: Primary Bedroom, Bedroom, Breakfast Room Nook, Dining Room, Kitchen, Living Room |
Beds & Baths Number of Bedrooms: 4Number of Bathrooms: 2Number of Bathrooms (full): 2 |
Dimensions and Layout Living Area: 2015 Square Feet |
Appliances & Utilities Appliances: Cooktop, Dishwasher, Disposal, Microwave, OvenDishwasherDisposalMicrowave |
Heating & Cooling Heating: CentralHas CoolingAir Conditioning: Central AirHas HeatingHeating Fuel: Central |
Fireplace & Spa Fireplace: Wood BurningHas a Fireplace |
Levels, Entrance, & Accessibility Stories: 1Levels: One |

|
|---|
Exterior Home Features Roof: ShinglePatio / Porch: ConcreteExterior: FenceFoundation: Slab |
Parking & Garage Has a GarageParking: Garage |
Water & Sewer Sewer: Public Sewer |

|
|---|
Year Built Year Built: 1984 |
Property Type / Style Property Type: ResidentialProperty Subtype: Single Family ResidenceArchitecture: Craftsman |
Building Construction Materials: Brick, Wood SidingDoes Not Include Home Warranty |
Property Information Condition: Very Good ConditionParcel Number: 114371 |

|
|---|
Price List Price: $283,000 |
Status Change & Dates Off Market Date: Mon Nov 04 2024 |

|
|---|
Direction & Address City: SlidellCommunity: Cross Gates |

|
|---|
Building Area Building Area: 2850 Square Feet |

|
|---|
No HOA |

|
|---|
Lot Area: 0.37 acres |

|
|---|
Special Conditions: None |

|
|---|
Mls Number: 2455583Living Area Range Units: Square Feet |
Price and Tax history
| Date | Event | Price |
|---|---|---|
Nov 4, 2024 Source: GSREIN #2455583 | Sold | -- |
Oct 7, 2024 Source: GSREIN #2455583 | Contingent | $283,000 |
Oct 1, 2024 Source: GSREIN #2455583 | PendingToActive | $283,000 |
Jul 12, 2024 Source: GSREIN #2455583 | Pending | $283,000 |
Jul 12, 2024 Source: GSREIN #2455583 | Contingent | $283,000 |
Jul 9, 2024 Source: GSREIN #2455583 | PendingToActive | $283,000 |
Jul 8, 2024 Source: GSREIN #2455583 | Contingent | $283,000 |
Jun 28, 2024 Source: GSREIN #2455583 | Listed For Sale | $283,000 |
Aug 31, 2021 Source: GSREIN #2305303 | Sold | -- |
Oct 1, 2018 Source: N/A | Sold | -- |
Aug 24, 2018 Source: Agent Provided | Pending | $229,500 |
Aug 16, 2018 Source: Agent Provided | PriceChange | $229,500 Price decreased by 3% |
Jul 16, 2018 Source: Agent Provided | Listed For Sale | $236,500 |
| Year | Property tax | Tax assessment |
|---|---|---|
| 2025 | $3,461 | $269,753 |
Home facts updated by county records
Market trends in Slidell
Last updated July 2026
Avg. sale price
$213K
$1.67KMoM
Sale-to-List Price
98.5%
Price per sq ft
$124
$1MoM
Available listings
562
29MoM
Around this home
What Locals Say about Slidell
At least 440 Trulia users voted on each feature.

90 % Say car is needed

86 % Say yards are well-kept

83 % Say parking is easy

81 % Say it's dog friendly

74 % Say there's holiday spirit

73 % Say kids play outside

67 % Say it's quiet

57 % Say neighbors are friendly

56 % Say people would walk alone at night

52 % Say there are sidewalks

48 % Say they plan to stay for at least 5 years

45 % Say streets are well-lit

43 % Say there's wildlife

36 % Say it's walkable to grocery stores

33 % Say it's walkable to restaurants

29 % Say there are community events
Sourced by Trulia users. Learn more about our methodology.
LGBTQ Local Legal Protections
LGBTQ Local Legal Protections



IDX information is provided exclusively for personal, non-commercial use, and may not be used for any purpose other than to identify prospective properties consumers may be interested in purchasing. Information is deemed reliable but not guaranteed.
Frequently asked questions about 203 E Queensbury Dr
- What is 203 E Queensbury Dr estimated to be worth?Trulia's estimated value for 203 E Queensbury Dr in Slidell, LA is $298,000.
- What is the price history for 203 E Queensbury Dr?203 E Queensbury Dr in Slidell, LA last sold in November 2024.
- Is Slidell a buyer's or seller's market?Slidell is currently a buyer's market, based on recent for-sale activity.
- What's the median sale price in Slidell?The median sale price in Slidell is $213K. That is down $1.67K from the prior month.
- Does 203 E Queensbury Dr have air conditioning?Yes, 203 E Queensbury Dr in Slidell, LA has air conditioning.
- How big is the lot at 203 E Queensbury Dr?The lot at 203 E Queensbury Dr in Slidell, LA is about 0.37 acres (16,117 sq ft).
Explore by feature - Pet Friendly
 PET FRIENDLY
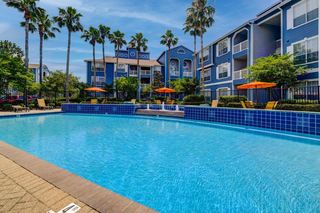 PET FRIENDLY
 PET FRIENDLY$2,195 - $2,610/mo3-4 bd2 baNautical Point at Lakeshore Villages | 3604 Spruce Key Ln,
Slidell, LA 70461 SPECIAL OFFERPET FRIENDLY
 SPECIAL OFFERPET FRIENDLY$1,098 - $1,856/moStudio-3 bd1-2 baThe Mason at Fremaux Park Apartments | 1640 Town Center Pkwy,
Slidell, LA 70458 PET FRIENDLY
 SPECIAL OFFERPET FRIENDLY$1,239 - $1,873/moStudio-3 bd1-2 baRetreat at Fremaux Town Center Apartments | 1303 Town Center Pkwy,
Slidell, LA 70458 PET FRIENDLY
 PET FRIENDLY
 SPECIAL OFFERPET FRIENDLY
Explore by feature - Garage
- PET FRIENDLY
- PET FRIENDLY
- SPECIAL OFFERPET FRIENDLY$1,098 - $1,856/moStudio-3 bd1-2 baThe Mason at Fremaux Park Apartments | 1640 Town Center Pkwy,
Slidell, LA 70458 - SPECIAL OFFERPET FRIENDLY$1,239 - $1,873/moStudio-3 bd1-2 baRetreat at Fremaux Town Center Apartments | 1303 Town Center Pkwy,
Slidell, LA 70458 - PET FRIENDLY
 APPLY INSTANTLYFURNISHED
 APPLY INSTANTLYPET FRIENDLY
 PET FRIENDLY
 APPLY INSTANTLYPET FRIENDLY
Explore by feature - Air Conditioning
- PET FRIENDLY
- PET FRIENDLY
- PET FRIENDLY$2,195 - $2,610/mo3-4 bd2 baNautical Point at Lakeshore Villages | 3604 Spruce Key Ln,
Slidell, LA 70461 - SPECIAL OFFERPET FRIENDLY$1,098 - $1,856/moStudio-3 bd1-2 baThe Mason at Fremaux Park Apartments | 1640 Town Center Pkwy,
Slidell, LA 70458  SPECIAL OFFER
- PET FRIENDLY
- SPECIAL OFFERPET FRIENDLY$1,239 - $1,873/moStudio-3 bd1-2 baRetreat at Fremaux Town Center Apartments | 1303 Town Center Pkwy,
Slidell, LA 70458 - PET FRIENDLY
- SPECIAL OFFERPET FRIENDLY
- APPLY INSTANTLYFURNISHED
Explore by feature - Pool
- PET FRIENDLY
- PET FRIENDLY
- SPECIAL OFFERPET FRIENDLY
- SPECIAL OFFERPET FRIENDLY$1,098 - $1,856/moStudio-3 bd1-2 baThe Mason at Fremaux Park Apartments | 1640 Town Center Pkwy,
Slidell, LA 70458 - PET FRIENDLY
- SPECIAL OFFERPET FRIENDLY$1,239 - $1,873/moStudio-3 bd1-2 baRetreat at Fremaux Town Center Apartments | 1303 Town Center Pkwy,
Slidell, LA 70458 - PET FRIENDLY
- SPECIAL OFFERPET FRIENDLY
- APPLY INSTANTLYFURNISHED
- PET FRIENDLY
Explore by feature - Washer/dryer
- SPECIAL OFFER
- PET FRIENDLY
- PET FRIENDLY
- PET FRIENDLY
- SPECIAL OFFERPET FRIENDLY
- APPLY INSTANTLYFURNISHED
- APPLY INSTANTLYPET FRIENDLY
 APPLY INSTANTLYPET FRIENDLY
- PET FRIENDLY
 ROOM FOR RENT

Explore by feature - Outdoor Space
- PET FRIENDLY
- APPLY INSTANTLYPET FRIENDLY
 APPLY INSTANTLY
 APPLY INSTANTLY
 APPLY INSTANTLYPET FRIENDLY
 APPLY INSTANTLYPET FRIENDLY
 APPLY INSTANTLYPET FRIENDLY
 PET FRIENDLY
 NEW - 7 HRS AGO
Apartments for Rent
- APPLY INSTANTLYPET FRIENDLY
- ROOM FOR RENT
 ROOM FOR RENT
 APPLY INSTANTLY
 PET FRIENDLY
 See more homes for rent inSlidell
Off Market Homes Near 203 E Queensbury Dr
 SOLDSEP 4, 2026Southern Properties Real Estate LLC
 See more homes for sale inSlidell


Homes for sale near 203 E Queensbury Dr
 0.3 ACRESEngel & Volkers Slidell - Mandeville
 0.51 ACRESAtlas Real Estate Company, LLC
- See more homes for sale inSlidell


- Results are loading