


$380,000
Original price: $395,000
 3 Beds
 3 Baths
 3,150 sqft (on 0.51 acres)
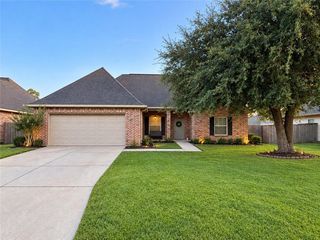
204 Camborne Ln, Slidell, LA 70461
Est. Mortgage $2,361/mo*
Get Pre-QualifiedHome Highlights

Single-Family Home

Built in 1985

0.51 acre lot

$121/sqft

Garage

HOA $6/mo
Local Information
- Map ViewExplore the area around 204 Camborne Ln.

- Schools1 Preschool School3 Elementary Schools1 Middle School1 High School

- Shop & Eat

-- mins to
About this House
What's unique:Attached two-car garageCovered carportDouble ovensBonus roomThird bedroomMultiple living spaces
Located in the established Cross Gates community, this spacious and thoughtfully designed home offers flexibility, comfort, and room to grow. Featuring two primary ensuites, three full bathrooms, multiple living spaces, and the potential for a fourth bedroom, the layout is ideal for multigenerational living, extended guests, or anyone seeking extra space and versatility.
The welcoming great room serves as the heart of the home, featuring soaring vaulted ceilings, a wet bar, a wall of windows that fills the space with natural light, and French doors leading to the backyard. Nearby, a formal dining room and an additional bonus room provide endless possibilities for a home office, library, keeping room, hobby space, or potential fourth bedroom.
The kitchen is designed for both everyday living and entertaining, featuring granite countertops, a beautiful custom backsplash, double ovens, a five-burner gas cooktop, a wine refrigerator, two pantries, abundant cabinet space, and a breakfast area for casual meals.
One of the home's most desirable features is its two private primary suites, each offering its own full bathroom. One suite includes an adjoining office, a large walk-in closet, and an additional flex room that could serve as a utility room, exercise space, craft room, or extra storage. This unique setup provides exceptional flexibility for a variety of living arrangements.
The third bedroom and additional full bath provide comfortable accommodations for family and visitors alike. Outside, a covered patio just off the kitchen creates an inviting setting for outdoor dining and gatherings.
Hard surface flooring runs throughout the home with no carpet for easy maintenance. Additional features include an attached two-car garage, a covered carport, and two outbuildings currently used as a workshop and gardening shed.
Situated in Flood Zone C and located within a highly sought-after school district, this Cross Gates property offers the space, flexibility, and functionality that today's buyers are seeking.
The welcoming great room serves as the heart of the home, featuring soaring vaulted ceilings, a wet bar, a wall of windows that fills the space with natural light, and French doors leading to the backyard. Nearby, a formal dining room and an additional bonus room provide endless possibilities for a home office, library, keeping room, hobby space, or potential fourth bedroom.
The kitchen is designed for both everyday living and entertaining, featuring granite countertops, a beautiful custom backsplash, double ovens, a five-burner gas cooktop, a wine refrigerator, two pantries, abundant cabinet space, and a breakfast area for casual meals.
One of the home's most desirable features is its two private primary suites, each offering its own full bathroom. One suite includes an adjoining office, a large walk-in closet, and an additional flex room that could serve as a utility room, exercise space, craft room, or extra storage. This unique setup provides exceptional flexibility for a variety of living arrangements.
The third bedroom and additional full bath provide comfortable accommodations for family and visitors alike. Outside, a covered patio just off the kitchen creates an inviting setting for outdoor dining and gatherings.
Hard surface flooring runs throughout the home with no carpet for easy maintenance. Additional features include an attached two-car garage, a covered carport, and two outbuildings currently used as a workshop and gardening shed.
Situated in Flood Zone C and located within a highly sought-after school district, this Cross Gates property offers the space, flexibility, and functionality that today's buyers are seeking.
Home Details for 204 Camborne Ln

|
|---|
Interior Details Number of Rooms: 5Types of Rooms: Master Bedroom, Bedroom, Dining Room, Living RoomWet Bar |
Beds & Baths Number of Bedrooms: 3Number of Bathrooms: 3Number of Bathrooms (full): 3 |
Dimensions and Layout Living Area: 3150 Square Feet |
Appliances & Utilities Appliances: Double Oven, Dishwasher, Microwave, RangeDishwasherLaundry: Washer Hookup,Dryer HookupMicrowave |
Heating & Cooling Heating: Central,Multiple Heating UnitsHas CoolingAir Conditioning: Central Air,2 UnitsHas HeatingHeating Fuel: Central |
Fireplace & Spa Fireplace: NoneNo FireplaceHas a SpaJetted Bath Tub |
Levels, Entrance, & Accessibility Stories: 1Levels: One |

|
|---|
Exterior Home Features Roof: ShinglePatio / Porch: Concrete, CoveredExterior: FenceFoundation: Slab |
Parking & Garage Has a CarportHas a GarageNo Attached GarageParking Spaces: 3Parking: Carport,Garage,Three or more Spaces,Garage Door Opener |
Frontage Not on Waterfront |
Water & Sewer Sewer: Public Sewer |

|
|---|
Days on Market: 114 |

|
|---|
Year Built Year Built: 1985 |
Property Type / Style Property Type: ResidentialProperty Subtype: Single Family ResidenceArchitecture: Traditional |
Building Construction Materials: Brick, StuccoNot Attached PropertyDoes Not Include Home Warranty |
Property Information Condition: Very Good ConditionParcel Number: 114520 |

|
|---|
Price List Price: $380,000Price Per Sqft: $121 |

|
|---|
MLS Status: Active |

|
|---|
Direction & Address City: SlidellCommunity: Cross Gates |
School Information Elementary School: STPSB |

|
|---|
Listing Agent Listing ID: 2559900 |

|
|---|
Building Area Building Area: 3585 Square Feet |

|
|---|
Has an HOAHOA Fee: $75/Annually |

|
|---|
Lot Area: 0.51 acres |

|
|---|
Special Conditions: None |

|
|---|
Mls Number: 2559900Living Area Range Units: Square FeetAttic: Pull Down StairsAbove Grade Unfinished Area Units: Square FeetBelow Grade Unfinished Area Units: Square FeetUniversal Property Id: US-22103-N-114520-R-N |

|
|---|
Days On Market Replication: 62 |
Around this home
What Locals Say about Slidell
At least 440 Trulia users voted on each feature.

90 % Say car is needed

86 % Say yards are well-kept

83 % Say parking is easy

81 % Say it's dog friendly

74 % Say there's holiday spirit

73 % Say kids play outside

67 % Say it's quiet

57 % Say neighbors are friendly

56 % Say people would walk alone at night

52 % Say there are sidewalks

48 % Say they plan to stay for at least 5 years

45 % Say streets are well-lit

43 % Say there's wildlife

36 % Say it's walkable to grocery stores

33 % Say it's walkable to restaurants

29 % Say there are community events
Sourced by Trulia users. Learn more about our methodology.
Market trends in Slidell
Last updated August 2026
Avg. sale price
$207K
$5KMoM
Sale-to-List Price
98.6%
0.1%MoM
Price per sq ft
$124
$0MoM
Available listings
556
7MoM
Home Value
Trulia Estimate
$374KSince last month
Increased$4K (+0.9%)Since last year
Decreased$43K (-10.4%)Since last sale
Increased$14K (+4%)Learn more about this home's value by checking out its Trulia Estimate, the value of nearby homes, and how much similar homes have sold for.
Trulia Estimate
The of this home's value increased by +25% in the last 10 years
| Month | Estimated value |
|---|---|
2026 | |
| September 2026 | $374K |
| August 2026 | $371K |
| July 2026 | $387K |
| June 2026 | $393K |
| May 2026 | $391K |
| April 2026 | $391K |
| March 2026 | $392K |
| February 2026 | $392K |
| January 2026 | $389K |
2025 | |
2024 | |
2023 | |
2022 | |
2021 | |
2020 | |
2019 | |
2018 | |
2017 | |
2016 | |
Comparable sales
These are recently sold homes that have a similar location or other similar features to this home, like bedrooms, bathrooms, and square footage. Get a sense of the expected prices in the area by viewing these homes.Address | Distance | Property Type | Sold Price | Sold Date | Bed | Bath | Sqft |
|---|---|---|---|---|---|---|---|
0.16 | Single-Family Home | - | 03/12/26 | 4 | 2.5 | 2,739 | |
0.35 | Single-Family Home | - | 02/27/26 | 4 | 2.5 | 2,874 | |
0.22 | Single-Family Home | - | 07/06/26 | 4 | 2 | 3,017 | |
0.08 | Single-Family Home | - | 03/06/26 | 4 | 2 | 2,281 | |
0.23 | Single-Family Home | - | 07/31/26 | 4 | 2 | 2,129 | |
0.24 | Single-Family Home | - | 10/31/25 | 4 | 2 | 2,154 | |
0.26 | Single-Family Home | - | 08/03/26 | 4 | 2 | 2,200 | |
0.24 | Single-Family Home | - | 05/22/26 | 4 | 2 | 2,260 | |
0.32 | Single-Family Home | - | 03/09/26 | 4 | 2 | 2,328 | |
0.60 | Single-Family Home | - | 09/04/26 | 4 | 2.5 | 2,604 |
Nearby home prices
Get a sense of expected prices in the area by checking the value of nearby homes.Address | Distance | Price | Bed | Bath | Sqft | Status |
|---|---|---|---|---|---|---|
0.03 | $335,000 | 6 | 3 | 3,421 | For Sale | |
0.07 | $349,900 | 4 | 2 | 2,271 | Off Market | |
0.08 | - | 4 | 2 | 2,281 | Recently Sold | |
0.13 | - | 4 | 2 | 1,975 | Recently Sold | |
0.14 | $335,300 | 4 | 3 | 2,410 | Off Market | |
0.14 | $280,000 | 4 | 2 | 2,115 | For Sale | |
0.16 | $305,100 | 3 | 2 | 1,716 | Off Market | |
0.16 | - | 4 | 2.5 | 2,739 | Recently Sold | |
0.15 | $291,700 | 4 | 2 | 1,968 | Off Market | |
0.16 | $309,100 | 4 | 2.5 | 2,466 | Off Market | |
0.20 | $241,800 | 3 | 2 | 1,545 | Off Market |
Price and Tax history
| Date | Event | Price |
|---|---|---|
Aug 5, 2026 Source: GSREIN #2559900 | PriceChange | $380,000 Price decreased by 4% |
Jul 6, 2026 Source: GSREIN #2559900 | PriceChange | $395,000 Price decreased by 1% |
Jun 3, 2026 Source: GSREIN #2559900 | Listed For Sale | $400,000 |
May 17, 2026 Source: GSREIN #2535355 | ListingRemoved | $400,000 |
Feb 27, 2026 Source: GSREIN #2535355 | PendingToActive | $400,000 |
Feb 7, 2026 Source: GSREIN #2535355 | Contingent | $400,000 |
Dec 22, 2025 Source: GSREIN #2535355 | Listed For Sale | $400,000 |
Dec 30, 2021 Source: GSREIN #2323690 | Sold | -- |
Dec 7, 2021 Source: GSREIN #2323690 | Pending | $355,000 |
Dec 2, 2021 Source: GSREIN #2323690 | Listed For Sale | $355,000 |
Apr 30, 2015 Source: GSREIN #1006522 | Sold | -- |
Apr 3, 2015 Source: Agent Provided | Pending | $289,999 |
Sep 23, 2014 Source: Agent Provided | Listed For Sale | $289,999 |
| Year | Property tax | Tax assessment |
|---|---|---|
| 2025 | $3,180 | $322,328 |
Home facts updated by county records
LGBTQ Local Legal Protections
LGBTQ Local Legal Protections



Deana Bradley, Atlas Real Estate Company, LLC, (504) 399-4663
Agent Phone: (504) 610-3525

IDX information is provided exclusively for personal, non-commercial use, and may not be used for any purpose other than to identify prospective properties consumers may be interested in purchasing. Information is deemed reliable but not guaranteed.
Similar Homes You May Like
 0.26 ACRESAtlas Real Estate Company, LLC
 0.35 ACRESAtlas Real Estate Company, LLC
 0.91 ACRESCentury 21 Investment Realty
 Engel & Volkers Slidell - Mandeville
 1.04 ACRESAtlas Real Estate Company, LLC
 OPEN SAT, 12-2PM0.26 ACRESCompass Westbank
 0.57 ACRESEngel & Volkers Slidell - Mandeville
 0.26 ACRESUnited Real Estate Partners LLC
 0.97 ACRESCentury 21 Investment Realty
 4.4 ACRESEngel & Volkers Slidell - Mandeville
 0.3 ACRESKELLER WILLIAMS REALTY 455-0100
 See more homes for sale inSlidell


New Listings near 204 Camborne Ln
 NEW CONSTRUCTION
 FORECLOSURE0.75 ACRESCommunity RealEstate LLC
 NEW - 1 DAY AGO0.25 ACRESEngel & Volkers Slidell - Mandeville
 NEW - 4 HRS AGOKeller Williams Realty Services
 NEW - 10 HRS AGOCentury 21 Investment Realty
 0.94 ACRESBerkshire Hathaway HomeServices Preferred, REALTOR
- See more homes for sale inSlidell


Frequently asked questions about 204 Camborne Ln
- What is the estimated monthly payment for 204 Camborne Ln?Based on a $380,000 list price with 20% down at today's rates, the estimated monthly payment for 204 Camborne Ln in Slidell, LA is approximately $2,423 (about $2,117 principal & interest, $231 property taxes, and $75 homeowner's insurance). This is an estimate. Actual payment depends on your loan terms.
- How does the list price for 204 Camborne Ln compare to homes in Slidell?204 Camborne Ln in Slidell, LA is listed at $380,000, about 84% above the $207K median sale price in Slidell.
- What do residents say about Slidell?Residents describe Slidell, LA as well-kept, easy to park in, and dog-friendly. Most residents say you need a car. See homes for sale in Slidell, LA.
- What are the closest schools to 204 Camborne Ln?The closest schools to 204 Camborne Ln in Slidell, LA are Boyet Junior High School (rated 6/10), Cypress Cove Elementary School (Pre-K), Honey Island Elementary School (rated 8/10).
- Does 204 Camborne Ln have air conditioning?Yes, 204 Camborne Ln in Slidell, LA has air conditioning.
- Does 204 Camborne Ln have laundry facilities?Yes, 204 Camborne Ln in Slidell, LA has laundry facilities.
204 Camborne Ln, Slidell, LA 70461 is a 3 bedroom, 3 bathroom, 3,150 sqft single-family home built in 1985. This property is currently available for sale and was listed by GSREIN on Jun 3, 2026. The MLS # for this home is MLS# 2559900.