


2027 Burnside Dr
Allen, TX 75013
Custer Meadows 5 Beds
 5 Baths
 4,147 sqft
5 Beds
5 Baths
4,147 sqft
Home Value
Trulia Estimate
$707KSince last month
Decreased$10K (-1.4%)Since last year
Decreased$21K (-2.9%)Since last sale
Increased$704K (+140,720%)Learn more about this home's value by checking out its Trulia Estimate, the value of nearby homes, and how much similar homes have sold for.
Trulia Estimate
The of this home's value increased by +66% in the last 10 years
| Month | Estimated value |
|---|---|
2026 | |
| August 2026 | $704K |
| July 2026 | $714K |
| June 2026 | $718K |
| May 2026 | $720K |
| April 2026 | $719K |
| March 2026 | $714K |
| February 2026 | $707K |
| January 2026 | $687K |
2025 | |
2024 | |
2023 | |
2022 | |
2021 | |
2020 | |
2019 | |
2018 | |
2017 | |
2016 | |
Comparable sales
These are recently sold homes that have a similar location or other similar features to this home, like bedrooms, bathrooms, and square footage. Get a sense of the expected prices in the area by viewing these homes.Address | Distance | Property Type | Sold Price | Sold Date | Bed | Bath | Sqft |
|---|---|---|---|---|---|---|---|
0.17 | Single-Family Home | - | 06/01/26 | 4 | 4 | 3,667 | |
0.26 | Single-Family Home | - | 07/16/26 | 5 | 4.5 | 4,596 | |
0.21 | Single-Family Home | - | 07/09/26 | 4 | 3.5 | 3,524 | |
0.34 | Single-Family Home | - | 06/11/26 | 4 | 4.5 | 4,227 | |
0.18 | Single-Family Home | - | 11/26/25 | 4 | 3.5 | 3,848 | |
0.14 | Single-Family Home | - | 11/25/25 | 3 | 2.5 | 3,100 | |
0.35 | Single-Family Home | - | 09/30/25 | 4 | 3.5 | 3,544 | |
0.45 | Single-Family Home | - | 08/21/26 | 4 | 4.5 | 3,663 | |
0.49 | Single-Family Home | - | 06/30/26 | 4 | 4.5 | 3,663 | |
0.45 | Single-Family Home | - | 06/17/26 | 5 | 6 | 4,336 |
Nearby home prices
Get a sense of expected prices in the area by checking the value of nearby homes.Address | Distance | Price | Bed | Bath | Sqft | Status |
|---|---|---|---|---|---|---|
0.05 | $775,000 | 5 | 4 | 4,195 | For Sale | |
0.04 | $922,900 | 4 | 4.5 | 3,654 | Off Market | |
0.08 | $731,300 | 5 | 3.5 | 4,198 | Off Market | |
0.10 | $759,300 | 3 | 2.5 | 2,938 | Off Market | |
0.10 | $719,000 | 5 | 4 | 4,347 | Off Market | |
0.11 | $849,786 | 5 | 4 | 4,309 | For Sale | |
0.12 | $717,500 | 5 | 4 | 4,113 | Off Market | |
0.14 | $874,300 | 4 | 3.5 | 3,865 | Off Market | |
0.15 | $844,000 | 4 | 3.5 | 3,624 | Off Market | |
0.14 | - | 3 | 2.5 | 3,100 | Recently Sold | |
0.17 | - | 4 | 4 | 3,667 | Recently Sold | |
0.18 | $899,000 | 4 | 3.5 | 3,848 | For Sale |
Local Information
- Map ViewExplore the area around 2027 Burnside Dr.

- Schools1 Elementary School1 Middle School1 High School

- Shop & Eat

-- mins to
Home Highlights

Property Type
Single-Family Home

Year Built
2003
Living Area
4,147 sqft

Price/Sqft
$170

Parking
Garage
About this House
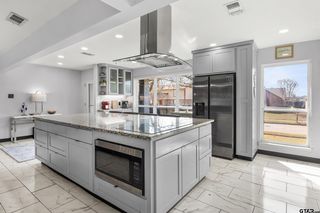
Exquisite, Sotherby designed dream home in West Allen is truly elegant and move in ready. Beautiful updates are found in every room with the most recent being hardwood floors in additional rooms and staircase, the entire home was painted and a flagstone entrance walkway and back patio were added. The elevation commands attention with a gorgeous brick and stone facade, stairs lead up to the custom double wrought iron front doors with glass panels that open. The interior offers sweeping views of the winding staircase and highly sought after floor plan. An Office that could also be used as a Formal Living is off the entry way and is a great space to work from home or entertain company and friends. Flanked on the other side of the vaulted entry is a Formal Dining Area with plantation shutters, hardwood flooring and a grand chandelier. The Master Suite is generously sized with vaulted ceilings, plantation shutters and hardwood flooring. The attached Master Bathroom is outstanding with a jetted tub, separate shower, custom walk in closet, dual sinks and exotic quartz countertops, truly stunning. The Chef's Kitchen makes prepping and cooking meals a joy with gorgeous granite countertops, farmhouse sink, ivory cabinetry, built in fridge, large island, four burner gas cooktop plus dual ovens and chandelier. The Kitchen is the heart of the home and is open to the large Breakfast Nook with custom built-ins and the welcoming Family Room. Enjoy entertaining in the Family Room that is anchored by a floor to ceiling stone fireplace and has a wall of windows that allows natural light inside and overlooks the fabulous backyard. A second bedroom with hardwood floors is tucked off the Family Room with a full bath just outside of the bedroom. The Utility Room was remodeled to include custom cabinetry, room for your fridge and it even has a closet for additional storage. The backyard is surrounded by a privacy fence and a pergola patio that is great for al fresco dining. A rear automatic gate opens to allow you access from the alley to your rear three car garage. The upstairs offers a whole separate living space with a huge Game Room that leads to the massive pre-wired Media Room. It's easy to imagine the Game Room as either an adult space with pool or foosball table and bistro seating or a kids Play Room with toys and play table. The Media Room could also serve double duty as either a dedicated Media Room or split with half Media and half Game/Toy Room - the options are endless! Three additional Bedrooms are on the second floor with two of them have attached private baths. Conveniently located near 121, Dallas North Tollway and 75 for commuting. Neighborhood amenities include; pool with separate baby pool and two covered seating areas plus grill-serving bar and playground backing to tree lined creek, greenbelt and trails that wind through Twin Creek's golf course. Neighborhood is also close to award winning Evans Elementary. This home has a great location, is in immaculate condition and is turnkey ready!
2027 Burnside Dr, Allen, TX 75013 is a 5 bedroom, 5 bathroom, 4,147 sqft single-family home in Custer Meadows, built in 2003. It last sold for $0 on Mar 25, 2020. More recently, it was listed as a rental in April 2018 with an asking price of $2,800 per month. That rental listing was removed on April 15, 2018. It is currently off market. The Trulia Estimate is $706,800, with a rent estimate of $4,302/month.
Home Details for 2027 Burnside Dr

|
|---|
Heating & Cooling Heating: Forced Air, GasAir ConditioningCooling System: CentralHeating Fuel: Forced Air |
Levels, Entrance, & Accessibility Stories: 2Floors: Tile, Carpet, Hardwood |
Interior Details Number of Rooms: 10 |
Appliances & Utilities DishwasherMicrowaveRefrigerator |
Fireplace & Spa Fireplace |

|
|---|
Exterior Home Features Roof: CompositionExterior: BrickFoundation Type: SlabPatio |
Parking & Garage GarageParking Spaces: 3Parking: Garage Attached |

|
|---|
Year Built Year Built: 2003Year Updated: 2003 |
Property Type / Style Property Type: Single Family Home |

|
|---|
Lot Area: 7405 sqft |
Price and Tax history
| Date | Event | Price |
|---|---|---|
Mar 25, 2020 Source: Ebby Halliday solds #14254988_75013 | Sold | -- |
Mar 6, 2020 Source: Agent Provided | Pending | $559,900 |
Jan 17, 2020 Source: Agent Provided | Listed For Sale | $559,900 |
Apr 15, 2018 Source: Agent Provided | ListingRemoved | $2,800 |
Apr 13, 2018 Source: Agent Provided | Listed For Rent | $2,800 |
Sep 30, 2015 Source: N/A | Sold | -- |
Aug 25, 2015 Source: Agent Provided | Pending | $399,999 |
Aug 10, 2015 Source: Agent Provided | PriceChange | $399,999 Price decreased by 1% |
Aug 5, 2015 Source: Agent Provided | PriceChange | $405,000 Price decreased by 2% |
Jul 15, 2015 Source: Agent Provided | PriceChange | $415,000 Price decreased by 1% |
Jun 30, 2015 Source: Agent Provided | PriceChange | $419,900 Price decreased by 1% |
Jun 17, 2015 Source: Agent Provided | PriceChange | $425,000 Price decreased by 2% |
Jun 6, 2015 Source: Agent Provided | PriceChange | $434,900 Price decreased by 1% |
May 24, 2015 Source: Agent Provided | PriceChange | $439,900 Price decreased by 1% |
May 10, 2015 Source: Agent Provided | Listed For Sale | $445,000 |
Jun 14, 2013 Source: N/A | Sold | -- |
Apr 30, 2013 Source: Agent Provided | Listed For Sale | $365,000 |
May 11, 2008 Source: Agent Provided | ListingRemoved | $315,000 |
Apr 22, 2008 Source: Agent Provided | Listed For Sale | $315,000 |
Sep 7, 2007 Source: N/A | Sold | -- |
Apr 23, 2004 Source: N/A | Sold | -- |
| Year | Property tax | Tax assessment |
|---|---|---|
| 2025 | $10,840 | $718,842 |
Home facts updated by county records
Market trends in Allen
Last updated July 2026
Avg. sale price
$508K
$833MoM
Sale-to-List Price
99.0%
Price per sq ft
$208
$1MoM
Available listings
450
1MoM
Around this home
Neighborhood Overview

Neighborhood stats provided by third party data sources.
What Locals Say about Custer Meadows
At least 9 Trulia users voted on each feature.

92 % Say it's dog friendly

92 % Say there's holiday spirit

88 % Say it's quiet

87 % Say there are sidewalks

81 % Say car is needed

75 % Say there's wildlife

75 % Say people would walk alone at night

73 % Say streets are well-lit

73 % Say kids play outside

64 % Say parking is easy

50 % Say yards are well-kept

44 % Say neighbors are friendly

36 % Say they plan to stay for at least 5 years

31 % Say it's walkable to restaurants

24 % Say it's walkable to grocery stores

11 % Say there are community events
Sourced by Trulia users. Learn more about our methodology.
LGBTQ Local Legal Protections
LGBTQ Local Legal Protections



Frequently asked questions about 2027 Burnside Dr
- What is 2027 Burnside Dr estimated to be worth?Trulia's estimated value for 2027 Burnside Dr in Allen, TX is $706,800.
- What is the price history for 2027 Burnside Dr?2027 Burnside Dr in Allen, TX last sold in March 2020.
- Is Allen a buyer's or seller's market?Allen is currently a balanced market, based on recent for-sale activity.
- What's the median sale price in Allen?The median sale price in Allen is $508K. That is down $833 from the prior month.
- Does 2027 Burnside Dr have air conditioning?Yes, 2027 Burnside Dr in Allen, TX has air conditioning.
- How big is the lot at 2027 Burnside Dr?The lot at 2027 Burnside Dr in Allen, TX is about 0.17 acres (7,405 sq ft).
Explore by feature - Pet Friendly
 PET FRIENDLY
 SPECIAL OFFERPET FRIENDLY
 SPECIAL OFFERPET FRIENDLY
 SPECIAL OFFERPET FRIENDLY
 SPECIAL OFFERPET FRIENDLY
 SPECIAL OFFERPET FRIENDLY
 NEW - 1 DAY AGOPET FRIENDLYTotal price$1,304 - $3,055/mo1-2 bd1-2 baWatterscape Urban Residential | 930 Ridgeview Dr,
Allen, TX 75013 SPECIAL OFFERPET FRIENDLY
 PET FRIENDLY
 SPECIAL OFFERPET FRIENDLY
Explore by feature - Garage
- SPECIAL OFFERPET FRIENDLY
- SPECIAL OFFERPET FRIENDLY
- SPECIAL OFFERPET FRIENDLY
- NEW - 1 DAY AGOPET FRIENDLYTotal price$1,304 - $3,055/mo1-2 bd1-2 baWatterscape Urban Residential | 930 Ridgeview Dr,
Allen, TX 75013 - PET FRIENDLY
- SPECIAL OFFERPET FRIENDLY
 NEW - 2 DAYS AGOSPECIAL OFFERPET FRIENDLY
 SPECIAL OFFERPET FRIENDLYFURNISHED$1,200 - $3,100/mo1-3 bd1-2 baLofts at Watters Creek Apartments | 935 Garden Park Dr,
Allen, TX 75013 SPECIAL OFFERPET FRIENDLYTotal price$1,377 - $2,447/mo1-3 bd1-3 baTHE REFLECTION AT MONTGOMERY RIDGE | 1160 Montgomery Blvd,
Allen, TX 75013 SPECIAL OFFERPET FRIENDLY$1,250 - $2,876/mo1-3 bd1-2 baThe Montgomery at Watters Creek | 1280 Montgomery Blvd,
Allen, TX 75013
Explore by feature - Air Conditioning
- PET FRIENDLY
 SPECIAL OFFERPET FRIENDLYTotal price$1,499 - $2,792/mo1-2 bd1-2 baLarkspur at Twin Creeks - 55+ Active Adult Apartment Homes | 860 Junction Dr,
Allen, TX 75013 SPECIAL OFFERPET FRIENDLY
 SPECIAL OFFERPET FRIENDLYFURNISHED
 PET FRIENDLY
 APPLY INSTANTLYPET FRIENDLY
 APPLY INSTANTLYPET FRIENDLY
 APPLY INSTANTLYFURNISHED
 APPLY INSTANTLYPET FRIENDLY
 APPLY INSTANTLY
Explore by feature - Pool
- PET FRIENDLY
- SPECIAL OFFERPET FRIENDLY
- SPECIAL OFFERPET FRIENDLY
- SPECIAL OFFERPET FRIENDLY
- SPECIAL OFFERPET FRIENDLY
- SPECIAL OFFERPET FRIENDLY
- NEW - 1 DAY AGOPET FRIENDLYTotal price$1,304 - $3,055/mo1-2 bd1-2 baWatterscape Urban Residential | 930 Ridgeview Dr,
Allen, TX 75013 - SPECIAL OFFERPET FRIENDLY
- PET FRIENDLY
- SPECIAL OFFERPET FRIENDLY
Explore by feature - Washer/dryer
- SPECIAL OFFERPET FRIENDLY

- SPECIAL OFFERPET FRIENDLYTotal price$1,499 - $2,792/mo1-2 bd1-2 baLarkspur at Twin Creeks - 55+ Active Adult Apartment Homes | 860 Junction Dr,
Allen, TX 75013 - SPECIAL OFFERPET FRIENDLY
- PET FRIENDLY
- APPLY INSTANTLYPET FRIENDLY
- APPLY INSTANTLYPET FRIENDLY
- APPLY INSTANTLYFURNISHED
- APPLY INSTANTLYPET FRIENDLY
- APPLY INSTANTLY
Explore by feature - Outdoor Space
 PET FRIENDLY
- APPLY INSTANTLYPET FRIENDLY
- APPLY INSTANTLYPET FRIENDLY
- APPLY INSTANTLYFURNISHED
- APPLY INSTANTLYPET FRIENDLY
- APPLY INSTANTLY
 APPLY INSTANTLY
 APPLY INSTANTLYPET FRIENDLY
 APPLY INSTANTLYPET FRIENDLY
 APPLY INSTANTLYPET FRIENDLY
Apartments for Rent
- PET FRIENDLY
 NEW - 1 DAY AGOPET FRIENDLY$904 - $2,001/moStudio-3 bd1-2 baParkside at Craig Ranch Apartments | 7149 Van Tuyl Pkwy,
McKinney, TX 75070- PET FRIENDLY
 PET FRIENDLY
- PET FRIENDLY
- PET FRIENDLY
 PET FRIENDLY
 NEW - 1 DAY AGOPET FRIENDLY
 PET FRIENDLY
 PET FRIENDLY
 NEW - 1 DAY AGOPET FRIENDLY
- PET FRIENDLY
 See more homes for rent inAllen
Off Market Homes Near 2027 Burnside Dr
 SOLDAUG 7, 2026
 SOLDJUL 10, 2026
 SOLDJUL 1, 2026
 SOLDJUN 17, 2026
 SOLDJUN 12, 2026
 SOLDFEB 23, 2026
 SOLDFEB 20, 2026
 SOLDJAN 21, 2026
 See more homes for sale inAllen

Homes for sale near 2027 Burnside Dr


 NEW - 2 DAYS AGO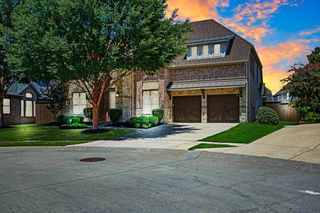
 NEW - 2 DAYS AGO


- See more homes for sale inAllen

- Results are loading