

2035 Huntcliffe Ct
Allen, TX 75013
Custer Meadows 5 Beds
 3.5 Baths
 4,198 sqft
5 Beds
3.5 Baths
4,198 sqft
Local Information
- Map ViewExplore the area around 2035 Huntcliffe Ct.

- Schools1 Elementary School1 Middle School1 High School

- Shop & Eat

-- mins to
Home Highlights

Property Type
Single-Family Home

Year Built
2003
Living Area
4,198 sqft

Price/Sqft
$174

Parking
3 Car Garage

HOA
$52/Monthly
About this House
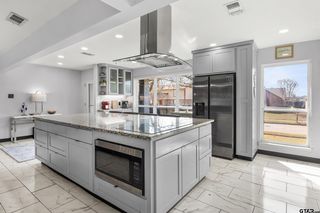
Beautiful two story home situated on a corner lot on a cul-de-sac in Custer Meadows. Over 90k of UPGRADES! Gorgeous curb appeal w-a brick & stone elevation and accented w-lush landscaping! Flanked off the entry way is a Formal Living Room that flows open to a Formal Dining area w-a beautiful chandelier. Sprawling Family Room features a dramatic floor to ceiling stone FP & double height windows that drench the inside in natural light with a Custom built wet bar with sink and wine fridge. Custom Chef's Kitchen is complete w-granite countertops, Capital brand gas range, ss appliances with wall oven, microwave, and warming drawer. Primary Suite is generously sized and features an en-suite bath. Upstairs you will find a Game Room with media attached. Oversized secondary bedrooms. Backyard has an extended covered patio, attached grill and is the perfect space to enjoy entertaining with family and friends. Wonderful community amenities including a park, pool, jogging trails & more to enjoy!
2035 Huntcliffe Ct, Allen, TX 75013 is a 5 bedroom, 4 bathroom, 4,198 sqft single-family home in Custer Meadows, built in 2003. It last sold for the $750,000 asking price on Sep 14, 2023. More recently, it was listed as a rental in September 2017 with an asking price of $3,900 per month. That rental listing was removed on October 10, 2017. It is currently off market. The Trulia Estimate is $732,100, with a rent estimate of $3,989/month.
Home Details for 2035 Huntcliffe Ct

|
|---|
Interior Details Number of Rooms: 13Types of Rooms: Master Bedroom, Bedroom, Breakfast Room Nook, Dining Room, Game Room, Kitchen, Living Room, Media Room, Utility Room |
Beds & Baths Number of Bedrooms: 5Number of Bathrooms: 4Number of Bathrooms (full): 3Number of Bathrooms (half): 1 |
Dimensions and Layout Living Area: 4198 Square Feet |
Appliances & Utilities Utilities: Electricity Available, Electricity Connected, Natural Gas Available, Phone Available, Sewer Available, Separate Meters, Underground Utilities, Water Available, Cable AvailableAppliances: Dishwasher, Disposal, Gas Oven, Gas Range, Gas Water Heater, Microwave, Range, Some Commercial Grade, Warming DrawerDishwasherDisposalLaundry: Washer Hookup,Electric Dryer Hookup,Laundry in Utility RoomMicrowave |
Heating & Cooling Heating: Central,Natural Gas,ZonedHas CoolingAir Conditioning: Central Air,Ceiling Fan(s),Electric,ZonedHas HeatingHeating Fuel: Central |
Fireplace & Spa Number of Fireplaces: 1Fireplace: Decorative, Gas, Gas Log, Gas Starter, Living Room, StoneHas a Fireplace |
Gas & Electric Has Electric on Property |
Windows, Doors, Floors & Walls Flooring: Carpet, Ceramic Tile, Hardwood, Wood |
Levels, Entrance, & Accessibility Stories: 2Levels: TwoFloors: Carpet, Ceramic Tile, Hardwood, Wood |
Security Security: Prewired, Security System, Carbon Monoxide Detector(s), Fire Alarm, Smoke Detector(s), Security Lights |

|
|---|
Exterior Home Features Roof: Composition ShinglePatio / Porch: Rear Porch, Patio, CoveredFencing: Back Yard, Fenced, WoodVegetation: GrassedOther Structures: GazeboExterior: Lighting, Outdoor Grill, Private Yard, Rain GuttersFoundation: Slab |
Parking & Garage Number of Garage Spaces: 3Number of Covered Spaces: 3No CarportHas a GarageHas an Attached GarageHas Open ParkingParking Spaces: 3Parking: Concrete,Covered,Direct Access,Driveway,Garage,Garage Door Opener,Inside Entrance,Kitchen Level,Lighted,Garage Faces Rear,Tandem |
Pool Pool: None, Community |
Frontage Road Frontage: All Weather RoadRoad Surface Type: AsphaltNot on Waterfront |
Water & Sewer Sewer: Public Sewer |

|
|---|
Cumulative Days on Market: 4 |

|
|---|
Year Built Year Built: 2003 |
Property Type / Style Property Type: ResidentialProperty Subtype: Single Family ResidenceStructure Type: HouseArchitecture: Traditional,Detached |
Building Construction Materials: Brick, Rock, StoneNot Attached Property |
Property Information Not Included in Sale: Giant Mirror in the entryway hallway and the coffee table in the family room. Nest alarm system that includes smart smoke detectors. Smart locks.Parcel Number: R459300D06901 |

|
|---|
Price List Price: $750,000 |
Status Change & Dates Possession Timing: Close Of Escrow |

|
|---|
MLS Status: Closed |

|
|---|

|
|---|
Direction & Address City: AllenCommunity: Custer Meadows Ph B |
School Information Elementary School: EvansElementary School District: Allen ISDJr High / Middle School: ErecksonJr High / Middle School District: Allen ISDHigh School: AllenHigh School District: Allen ISD |

|
|---|
Community Features: Playground, Park, Pool, Trails/Paths, Curbs, SidewalksNot Senior Community |
Other Playground |

|
|---|
HOA Fee Includes: All Facilities, Association Management, Maintenance StructureHOA Name: SBB ManagementHOA Phone: 972-960-2800Has an HOAHOA Fee: $625/Annually |

|
|---|
Lot Area: 7405.2 sqft |

|
|---|
Listing Terms: Cash, Conventional, FHA, VA Loan |

|
|---|
Energy Efficiency Features: Appliances, HVAC, Thermostat, Windows |

|
|---|
Mls Number: 20399484Living Area Range Units: Square FeetAttribution Contact: 888-519-7431Above Grade Unfinished Area Units: Square FeetBelow Grade Unfinished Area Units: Square FeetUniversal Property Id: US-48085-N-R459300D06901-R-N |

|
|---|
PlaygroundParkPoolTrails/PathsCurbsSidewalks |
Last check for updates: about 1 hour ago
Listed by Brittany Salinas 0690562, (888) 519-7431
EXP REALTY, (888) 519-7431
Lori Rios 0680253, (972) 963-0380
EXP REALTY, (888) 519-7431
Bought with: Stacey Leslie, EXP REALTY, (888) 519-7431
Source: NTREIS, MLS#20399484
Price History for 2035 Huntcliffe Ct
| Date | Price | Event | Source |
|---|---|---|---|
| 09/14/2023 | -- | Sold | NTREIS #20399484 |
| 08/22/2023 | $750,000 | Pending | NTREIS #20399484 |
| 08/15/2023 | $750,000 | Contingent | NTREIS #20399484 |
| 08/12/2023 | $750,000 | Listed For Sale | NTREIS #20399484 |
| 10/10/2017 | $3,300 | ListingRemoved | Agent Provided |
| 09/20/2017 | $3,300 | PriceChange | Agent Provided |
| 09/01/2017 | $3,900 | Listed For Rent | Agent Provided |
| 08/28/2017 | -- | Sold | N/A |
| 08/05/2017 | $459,000 | Pending | Agent Provided |
| 07/17/2017 | $459,000 | PendingToActive | Agent Provided |
| 06/20/2017 | $459,000 | Pending | Agent Provided |
| 06/14/2017 | $459,000 | Listed For Sale | Agent Provided |
Market trends in Allen
Last updated June 2026
Avg. sale price
$508K
$23.25KMoM
Sale-to-List Price
99.1%
0.2%MoM
Price per sq ft
$209
$2MoM
Available listings
449
12MoM

- Results are loading
Property Tax and Assessment
| Year | 2025 |
|---|---|
| Tax | $11,052 |
| Assessment | $731,074 |
Home facts updated by county records
Comparable Sales for 2035 Huntcliffe Ct
Address | Distance | Property Type | Sold Price | Sold Date | Bed | Bath | Sqft |
|---|---|---|---|---|---|---|---|
0.18 | Single-Family Home | - | 07/09/26 | 4 | 3.5 | 3,524 | |
0.22 | Single-Family Home | - | 06/01/26 | 4 | 4 | 3,667 | |
0.30 | Single-Family Home | - | 07/16/26 | 5 | 4.5 | 4,596 | |
0.23 | Single-Family Home | - | 11/26/25 | 4 | 3.5 | 3,848 | |
0.21 | Single-Family Home | - | 11/25/25 | 3 | 2.5 | 3,100 | |
0.38 | Single-Family Home | - | 09/30/25 | 4 | 3.5 | 3,544 | |
0.37 | Single-Family Home | - | 06/11/26 | 4 | 4.5 | 4,227 | |
0.36 | Single-Family Home | - | 01/09/26 | 4 | 3 | 3,230 | |
0.48 | Single-Family Home | - | 08/29/25 | 4 | 3 | 3,562 | |
0.31 | Single-Family Home | - | 02/19/26 | 4 | 3.5 | 2,875 |
Nearby homes
Get a sense of prices in the area by checking nearby homes. FOR SALEOPEN SAT, 1-3PM
 3D VIEW
 FOR SALE3D VIEW
 OFF MARKET
 OFF MARKET
 SOLDJUL 9, 2026
 OFF MARKET
 FOR SALEOPEN SAT, 1-3PM3D VIEW
 OFF MARKET
 OFF MARKET
 OFF MARKET
 OFF MARKET
Assigned Schools
These are the assigned schools for 2035 Huntcliffe Ct.
- Allen High School
- 9-12
- Public
- 5206 Students
8/10GreatSchools RatingParent Rating AverageWhat's more important than the questions asked above is that kids get almost no guidance to prepare for college. A lot of the kids there are just lost. Unless you have an older sibling or a parent who really knows the system. Kids have no idea how to prepare for college or life after school whatsoever. Kids of immigrants have no clue, reaching out to the consular is useless because they rarely answer, and never in a timely manner. Just setting kids up to fail in life, the way they do things, or more accurately, do not.Parent Review11mo ago - Ereckson Middle School
- 7-8
- Public
- 1262 Students
10/10GreatSchools RatingParent Rating AverageMost teachers are great, however there are a few 7th grade teachers who choose not to answer questions, which discourages curiosity.Other Review1mo ago - Mary Evans Elementary School
- K-6
- Public
- 620 Students
10/10GreatSchools RatingParent Rating AverageMary Evans is an amazing school - the staff are very professional and helpful and the teachers do the impossible to support a child when needed. We had a teacher influencing our daughter and stayed after hours to help her when she was struggling; the result was great improvement and blended in quickly. We are not changing homes to stay at Mary Evans.Parent Review10mo ago  Check out schools near 2035 Huntcliffe Ct.
Neighborhood Overview

Neighborhood stats provided by third party data sources.
What Locals Say about Custer Meadows
At least 9 Trulia users voted on each feature.

92 % Say it's dog friendly

92 % Say there's holiday spirit

88 % Say it's quiet

87 % Say there are sidewalks

81 % Say car is needed

75 % Say there's wildlife

75 % Say people would walk alone at night

73 % Say streets are well-lit

73 % Say kids play outside

64 % Say parking is easy

50 % Say yards are well-kept

44 % Say neighbors are friendly

36 % Say they plan to stay for at least 5 years

31 % Say it's walkable to restaurants

24 % Say it's walkable to grocery stores

11 % Say there are community events
Sourced by Trulia users. Learn more about our methodology.
LGBTQ Local Legal Protections
LGBTQ Local Legal Protections



Apartments for Rent
 PET FRIENDLY
 NEW - 1 DAY AGOPET FRIENDLY$944 - $3,094/moStudio-3 bd1-4 baParkside at Craig Ranch Apartments | 7149 Van Tuyl Pkwy,
McKinney, TX 75070 PET FRIENDLY
 PET FRIENDLY
 NEW - 1 DAY AGOPET FRIENDLY
 NEW - 1 DAY AGO
 NEW - 1 DAY AGOPET FRIENDLY
 PET FRIENDLY
 NEW - 1 DAY AGOPET FRIENDLY
 NEW - 1 DAY AGOPET FRIENDLY
 NEW - 1 DAY AGOPET FRIENDLY
 NEW - 1 DAY AGOPET FRIENDLY
 PET FRIENDLY
 PET FRIENDLY
 PET FRIENDLY
 See more homes for rent inAllen
Explore by feature - Pet Friendly
- SPECIAL OFFERPET FRIENDLY
- SPECIAL OFFERPET FRIENDLY
- NEW - 1 DAY AGOSPECIAL OFFERPET FRIENDLY
 SPECIAL OFFERPET FRIENDLY
- NEW - 1 DAY AGOSPECIAL OFFERPET FRIENDLY
- NEW - 1 DAY AGOSPECIAL OFFERPET FRIENDLY
 NEW - 1 DAY AGOPET FRIENDLYTotal price$1,304 - $3,055/mo1-2 bd1-2 baWatterscape Urban Residential | 930 Ridgeview Dr,
Allen, TX 75013- PET FRIENDLY
 NEW - 1 DAY AGOSPECIAL OFFERPET FRIENDLY
 SPECIAL OFFERPET FRIENDLY
Explore by feature - Garage
- SPECIAL OFFERPET FRIENDLY
- SPECIAL OFFERPET FRIENDLY
- NEW - 1 DAY AGOSPECIAL OFFERPET FRIENDLY
- NEW - 1 DAY AGOPET FRIENDLYTotal price$1,304 - $3,055/mo1-2 bd1-2 baWatterscape Urban Residential | 930 Ridgeview Dr,
Allen, TX 75013 - PET FRIENDLY
- NEW - 1 DAY AGOSPECIAL OFFERPET FRIENDLY
 NEW - 1 DAY AGOSPECIAL OFFERPET FRIENDLYFURNISHED$1,240 - $2,940/mo1-3 bd1-2 baLofts at Watters Creek Apartments | 935 Garden Park Dr,
Allen, TX 75013 SPECIAL OFFERPET FRIENDLY$1,236 - $2,876/mo1-3 bd1-2 baThe Montgomery at Watters Creek | 1280 Montgomery Blvd,
Allen, TX 75013 SPECIAL OFFERPET FRIENDLYTotal price$1,265 - $2,520/moStudio-2 bd1-3 baAlta at The Farm | 1287 Blue Tractor Ln,
Allen, TX 75013 NEW - 1 DAY AGOSPECIAL OFFERPET FRIENDLYTotal price$1,318 - $2,424/mo1-3 bd1-3 baTHE REFLECTION AT MONTGOMERY RIDGE | 1160 Montgomery Blvd,
Allen, TX 75013
Explore by feature - Air Conditioning
 SPECIAL OFFERPET FRIENDLY
 PET FRIENDLY
 PET FRIENDLY
 NEW - 1 DAY AGOSPECIAL OFFERPET FRIENDLYFURNISHED
 SPECIAL OFFERPET FRIENDLYTotal price$1,499 - $3,023/mo1-2 bd1-2 baLarkspur at Twin Creeks - 55+ Active Adult Apartment Homes | 860 Junction Dr,
Allen, TX 75013 NEW - 17 HRS AGOAPPLY INSTANTLYPET FRIENDLY
 APPLY INSTANTLYPET FRIENDLYFURNISHED
 APPLY INSTANTLYPET FRIENDLY
 APPLY INSTANTLY
 APPLY INSTANTLYPET FRIENDLY
Explore by feature - Pool
- SPECIAL OFFERPET FRIENDLY
- SPECIAL OFFERPET FRIENDLY
- NEW - 1 DAY AGOSPECIAL OFFERPET FRIENDLY
- SPECIAL OFFERPET FRIENDLY
- NEW - 1 DAY AGOSPECIAL OFFERPET FRIENDLY
- NEW - 1 DAY AGOSPECIAL OFFERPET FRIENDLY
- NEW - 1 DAY AGOPET FRIENDLYTotal price$1,304 - $3,055/mo1-2 bd1-2 baWatterscape Urban Residential | 930 Ridgeview Dr,
Allen, TX 75013 - PET FRIENDLY
- NEW - 1 DAY AGOSPECIAL OFFERPET FRIENDLY
- SPECIAL OFFERPET FRIENDLY
Explore by feature - Washer/dryer
- NEW - 1 DAY AGOSPECIAL OFFERPET FRIENDLY
- SPECIAL OFFERPET FRIENDLY
- PET FRIENDLY
- SPECIAL OFFERPET FRIENDLYTotal price$1,499 - $3,023/mo1-2 bd1-2 baLarkspur at Twin Creeks - 55+ Active Adult Apartment Homes | 860 Junction Dr,
Allen, TX 75013 - NEW - 17 HRS AGOAPPLY INSTANTLYPET FRIENDLY
- APPLY INSTANTLYPET FRIENDLYFURNISHED
 APPLY INSTANTLYPET FRIENDLY
- APPLY INSTANTLYPET FRIENDLY
- APPLY INSTANTLY
- APPLY INSTANTLYPET FRIENDLY
Explore by feature - Outdoor Space
- APPLY INSTANTLYPET FRIENDLY
- APPLY INSTANTLY
- APPLY INSTANTLYPET FRIENDLY
 APPLY INSTANTLYPET FRIENDLY
 APPLY INSTANTLYPET FRIENDLY
 APPLY INSTANTLY
 APPLY INSTANTLY
 APPLY INSTANTLYPET FRIENDLY
 APPLY INSTANTLY
 NEW - 1 DAY AGOPET FRIENDLY
Homes for sale near 2035 Huntcliffe Ct
- OPEN SAT, 1-3PM
- OPEN SAT, 1-3PM


 NEW CONSTRUCTION
 See more homes for sale inAllen
Off Market Homes Near 2035 Huntcliffe Ct
 SOLDJUL 10, 2026
 SOLDJUL 1, 2026
 SOLDJUN 17, 2026
- SOLDJUN 12, 2026
 SOLDMAY 27, 2026
 SOLDFEB 23, 2026
 SOLDFEB 20, 2026
 SOLDDEC 9, 2025
- See more homes for sale inAllen

IDX information is provided exclusively for personal, non-commercial use, and may not be used for any purpose other than to identify prospective properties consumers may be interested in purchasing. Information is deemed reliable but not guaranteed.