

Listed by Jeff De Ocampo, Capitis Real Estate, (206) 465-2581 . Bought with BHGRE Clarity
$797,000
 3 Beds
 2 Baths
 1,958 sqft
2026 Tango Loop #3, Chula Vista, CA 91915
Est. Refi. Payment $5,094/mo*
Refinance Your HomeCurrently Off Market - Sold Aug 1, 2024 for $795,000
Home Value
Trulia Estimate
$797KSince last month
Decreased$6K (-0.8%)Since last year
Increased$20K (+2.5%)Since last sale
$300 (0%)Learn more about this home's value by checking out its Trulia Estimate, the value of nearby homes, and how much similar homes have sold for.
Trulia Estimate
The of this home's value increased by +9% in the last 10 years
| Month | Estimated value |
|---|---|
2026 | |
| September 2026 | $795K |
| August 2026 | $802K |
| July 2026 | $806K |
| June 2026 | $805K |
| May 2026 | $807K |
| April 2026 | $815K |
| March 2026 | $812K |
| February 2026 | $796K |
| January 2026 | $792K |
2025 | |
2024 | |
2023 | |
2022 | |
2021 | |
Comparable sales
These are recently sold homes that have a similar location or other similar features to this home, like bedrooms, bathrooms, and square footage. Get a sense of the expected prices in the area by viewing these homes.Address | Distance | Property Type | Sold Price | Sold Date | Bed | Bath | Sqft |
|---|---|---|---|---|---|---|---|
0.07 | Condo | $794,900 | 07/30/26 | 3 | 2 | 2,185 | |
0.03 | Condo | $736,000 | 08/07/26 | 3 | 2.5 | 1,662 | |
0.06 | Condo | $872,000 | 04/06/26 | 3 | 3 | 2,380 | |
0.07 | Condo | $899,900 | 11/14/25 | 3 | 3 | 2,522 | |
0.07 | Condo | $920,000 | 03/24/26 | 3 | 3 | 2,522 | |
0.15 | Condo | $665,000 | 11/17/25 | 3 | 2.5 | 1,616 | |
0.12 | Condo | $775,000 | 11/25/25 | 4 | 2.5 | 1,687 | |
0.18 | Condo | $750,000 | 05/27/26 | 3 | 3.5 | 1,915 | |
0.15 | Condo | $640,000 | 03/12/26 | 3 | 2.5 | 1,430 |
Nearby home prices
Get a sense of expected prices in the area by checking the value of nearby homes.Address | Distance | Price | Bed | Bath | Sqft | Status |
|---|---|---|---|---|---|---|
0.03 | $790,000 | 3 | 3 | 1,880 | Off Market | |
0.03 | $726,300 | 3 | 2.5 | 1,662 | Off Market | |
0.03 | $746,200 | 3 | 2.5 | 1,662 | Off Market | |
0.03 | $736,000 | 3 | 2.5 | 1,662 | Recently Sold | |
0.03 | $825,400 | 4 | 3 | 1,880 | Off Market | |
0.03 | $850,000 | 4 | 3 | 1,827 | Off Market | |
0.01 | $716,100 | 2 | 2.5 | 1,653 | Off Market | |
0.04 | $755,100 | 3 | 2.5 | 1,662 | Off Market | |
0.06 | $776,800 | 4 | 3 | 1,827 | Off Market | |
0.06 | $798,200 | 3 | 2 | 1,958 | Off Market | |
0.06 | $691,300 | 3 | 3 | 1,362 | Off Market |
Local Information
- Map ViewExplore the area around 2026 Tango Loop #3.

- Schools1 Elementary School1 Middle School1 High School

- Shop & Eat

-- mins to
Home Highlights

Condo

Built in 2019

1,958 sqft

$407/sqft

2 Car Garage

HOA $328/mo
About this House
What's unique:Private wrap around balconyLarge islandPrivate elevator accessCustom cabinetrySpacious layoutQuartz countertop
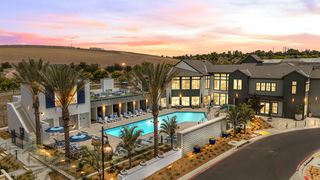
Welcome to your dream home in the heart of Chula Vista! This contemporary penthouse flat, nestled in the vibrant and sought-after Millenia community, offers an unparalleled blend of style, comfort, and convenience. This property is perfect for those seeking a modern active lifestyle with all the amenities. Penthouse unit includes exclusive Private Elevator access to main living area on the top 3rd floor. Spacious layout with open concept floorplan blends kitchen, dining, and living areas ideal for hosting gatherings. Gourmet chef's kitchen with quartz countertop, large island, custom cabinetry, and stainless steel appliances. Upgrades include flooring, countertop, Kitchen Aid appliances, steel railing. Enjoy your morning coffee on a private wrap around balcony. Other amenities include central air, smart home tech, and a two-car garage with epoxy flooring. Conveniently located near top schools, shopping, dining, and major freeways, this home is perfect for families and professionals alike. Don’t miss this opportunity to own a piece of paradise in one of Chula Vista’s most desirable neighborhoods.
2026 Tango Loop #3, Chula Vista, CA 91915 is a 3 bedroom, 2 bathroom, 1,958 sqft condo in Otay Ranch, built in 2019. It last sold for the $795,000 asking price on Aug 1, 2024. This property is not currently displayed as for sale or rent on Trulia. The Trulia Estimate is $797,000, with a rent estimate of $4,580/month.
Home Details for 2026 Tango Loop #3

|
|---|
Interior Details Number of Rooms: 8Types of Rooms: Master Bedroom, Bedroom, Master Bathroom, Entry Foyer, Kitchen, Laundry, Living Room, Other |
Beds & Baths Number of Bedrooms: 3Main Level Bedrooms: 3Number of Bathrooms: 2Number of Bathrooms (full): 2Number of Bathrooms (main level): 3 |
Dimensions and Layout Living Area: 1958 Square Feet |
Appliances & Utilities Appliances: Dishwasher, Gas Cooking, Disposal, Gas Oven, Gas Range, High Efficiency Water Heater, Ice Maker, Microwave, Refrigerator, Range Hood, Self Cleaning Oven, Tankless Water Heater, Vented Exhaust Fan, Dryer, WasherDishwasherDisposalDryerMicrowaveRefrigeratorWasher |
Heating & Cooling Has CoolingAir Conditioning: Central AirNo Heating |
Fireplace & Spa Fireplace: NoneNo FireplaceNo Spa |
Windows, Doors, Floors & Walls Flooring: Laminate, TileCommon Walls: No One Above |
Levels, Entrance, & Accessibility Stories: 3Number of Stories: 3Levels: Three Or MoreEntry Location: 1Floors: Laminate, Tile |
View Has a ViewView: Neighborhood |

|
|---|
Exterior Home Features No Private Pool |
Parking & Garage Number of Garage Spaces: 2Number of Covered Spaces: 2Has a GarageHas an Attached GarageParking Spaces: 2Parking: Garage Attached |
Pool Pool: Community, Association |
Frontage Not on Waterfront |
Water & Sewer Sewer: Public Sewer |

|
|---|
Year Built Year Built: 2019 |
Property Type / Style Property Type: ResidentialProperty Subtype: Condominium |
Building Attached To Another Structure |
Property Information Parcel Number: 6430640118 |

|
|---|
Price List Price: $795,000 |
Status Change & Dates Off Market Date: Sat Jun 15 2024 |

|
|---|
MLS Status: Closed |


|
|---|
Direction & Address City: Chula Vista |
School Information Jr High / Middle School: EastlakeHigh School: OlympianHigh School District: Sweetwater Union |

|
|---|
Community Features: Biking, Curbs, Dog Park, Park, Street Lights, Sidewalks, PoolNot Senior CommunityUnits in Building: 217 |

|
|---|
HOA Name: Genesis HOAHOA Phone: 619-656-3220Association for this Listing: California Regional MLS (North San Diego County & Pacific Southwest AORs)Has an HOAHOA Fee: $328/Monthly |

|
|---|
Special Conditions: Standard |

|
|---|
Listing Terms: Cash, Conventional, FHA, VA Loan |

|
|---|
Mobile Home Park Mobile Home Park Name: Evo |

|
|---|
Mls Number: PTP2402785Living Area Range Units: Square FeetActivation Date: Sat May 18 2024Back On Market Date: Sat May 18 2024Start Showing Date: Sat May 18 2024Universal Property Id: US-06073-N-6430640118-R-N |

|
|---|
HOA Amenities: Barbecue,Playground,Pool,Pet Restrictions,Pets Allowed,Spa/Hot Tub |
Price and Tax history
| Date | Event | Price |
|---|---|---|
Aug 1, 2024 Source: CRMLS #PTP2402785 | Sold | $795,000 |
Jun 16, 2024 Source: CRMLS #PTP2402785 | Pending | $795,000 |
Jun 14, 2024 Source: CRMLS #PTP2402785 | PriceChange | $795,000 Price decreased by 6% |
May 18, 2024 Source: CRMLS #PTP2402785 | Listed For Sale | $845,000 |
Feb 11, 2019 Source: N/A | Sold | $596,500 |
| Year | Property tax | Tax assessment |
|---|---|---|
| 2026 | Unavailable | $810,899 |
Home facts updated by county records
Market trends in Otay Ranch
Last updated August 2026
Avg. sale price
$851K
$10KMoM
Sale-to-List Price
100.0%
Price per sq ft
$437
$8MoM
Available listings
124
8MoM
Around this home
Neighborhood Overview

Neighborhood stats provided by third party data sources.
What Locals Say about Otay Ranch
At least 278 Trulia users voted on each feature.

94 % Say there are sidewalks

93 % Say it's dog friendly

87 % Say car is needed

79 % Say kids play outside

79 % Say there's holiday spirit

76 % Say streets are well-lit

71 % Say people would walk alone at night

65 % Say it's quiet

64 % Say yards are well-kept

60 % Say it's walkable to restaurants

60 % Say they plan to stay for at least 5 years

57 % Say parking is easy

51 % Say there's wildlife

50 % Say neighbors are friendly

48 % Say it's walkable to grocery stores

34 % Say there are community events
Sourced by Trulia users. Learn more about our methodology.
LGBTQ Local Legal Protections
LGBTQ Local Legal Protections



The multiple listing data appearing on this website, or contained in reports produced therefrom, is owned and copyrighted by California Regional Multiple Listing Service, Inc. ("CRMLS") and is protected by all applicable copyright laws. Information provided is for viewer's personal, non-commercial use and may not be used for any purpose other than to identify prospective properties the viewer may be interested in purchasing. All listing data, including but not limited to square footage and lot size is believed to be accurate, but the listing Agent, listing Broker and CRMLS and its affiliates do not warrant or guarantee such accuracy. The viewer should independently verify the listed data prior to making any decisions based on such information by personal inspection and/or contacting a real estate professional.
Based on information from California Regional Multiple Listing Service, Inc. as of 2026-09-22 12:48:49 PDT and /or other sources. All data, including all measurements and calculations of area, is obtained from various sources and has not been, and will not be, verified by broker or MLS. All information should be independently reviewed and verified for accuracy. Properties may or may not be listed by the office/agent presenting the information
Based on information from California Regional Multiple Listing Service, Inc. as of 2026-09-22 12:48:49 PDT and /or other sources. All data, including all measurements and calculations of area, is obtained from various sources and has not been, and will not be, verified by broker or MLS. All information should be independently reviewed and verified for accuracy. Properties may or may not be listed by the office/agent presenting the information
Frequently asked questions about 2026 Tango Loop #3
- What is 2026 Tango Loop #3 estimated to be worth?Trulia's estimated value for 2026 Tango Loop #3 in Chula Vista, CA is $797,000.
- What is the price history for 2026 Tango Loop #3?2026 Tango Loop #3 in Chula Vista, CA last sold for $795,000 in August 2024.
- Is Chula Vista a buyer's or seller's market?Chula Vista is currently a seller's market, based on recent for-sale activity.
- What's the median sale price in Chula Vista?The median sale price in Chula Vista is $851K. That is down $10K from the prior month.
- Does 2026 Tango Loop #3 have air conditioning?Yes, 2026 Tango Loop #3 in Chula Vista, CA has air conditioning.
- Does 2026 Tango Loop #3 have a pool?Yes, 2026 Tango Loop #3 in Chula Vista, CA has a pool.
Explore by feature - Pet Friendly
 SPECIAL OFFERPET FRIENDLY
 SPECIAL OFFERPET FRIENDLYTotal price$2,941 - $4,691/mo1-3 bd2-3 baStirling at Cota Vera | 2045 Paseo Belluno,
Chula Vista, CA 91913 SPECIAL OFFERPET FRIENDLYTotal price$2,719 - $4,094/mo1-2 bd1-2 baLuminary at Cota Vera | 6000 Luminary Dr,
Chula Vista, CA 91913 SENIOR HOUSINGPET FRIENDLY
 PET FRIENDLY$4,476 - $4,591/mo3 bd3-4 baEnclave Heritage Townhomes | 1800 Santa Carolina Rd,
Chula Vista, CA 91913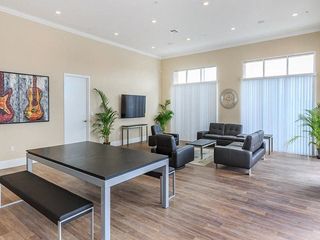 PET FRIENDLY
 SPECIAL OFFERPET FRIENDLY
 PET FRIENDLY
 PET FRIENDLY
 PET FRIENDLY$2,610 - $4,005/mo1-3 bd1-2 baEnclave Heritage Flats | 1802 Santa Carolina Rd,
Chula Vista, CA 91913
Explore by feature - Garage
- PET FRIENDLY
- PET FRIENDLY
 SPECIAL OFFERPET FRIENDLY
 SPECIAL OFFERPET FRIENDLY
 SPECIAL OFFERPET FRIENDLY
 SPECIAL OFFERPET FRIENDLY
 SPECIAL OFFERPET FRIENDLY
 SPECIAL OFFERPET FRIENDLY
 SPECIAL OFFERPET FRIENDLY
 SPECIAL OFFERPET FRIENDLY
Explore by feature - Air Conditioning
- SPECIAL OFFERPET FRIENDLY
- SPECIAL OFFERPET FRIENDLYTotal price$2,941 - $4,691/mo1-3 bd2-3 baStirling at Cota Vera | 2045 Paseo Belluno,
Chula Vista, CA 91913 - SENIOR HOUSINGPET FRIENDLY
- PET FRIENDLY
- PET FRIENDLY
- SPECIAL OFFERPET FRIENDLY
 SPECIAL OFFERPET FRIENDLY
- SPECIAL OFFERPET FRIENDLY
 SPECIAL OFFERPET FRIENDLY
 SPECIAL OFFERPET FRIENDLY
Explore by feature - Pool
- SPECIAL OFFERPET FRIENDLY
- SPECIAL OFFERPET FRIENDLYTotal price$2,941 - $4,691/mo1-3 bd2-3 baStirling at Cota Vera | 2045 Paseo Belluno,
Chula Vista, CA 91913 - SPECIAL OFFERPET FRIENDLYTotal price$2,719 - $4,094/mo1-2 bd1-2 baLuminary at Cota Vera | 6000 Luminary Dr,
Chula Vista, CA 91913 - PET FRIENDLY
- PET FRIENDLY
- PET FRIENDLY$2,610 - $4,005/mo1-3 bd1-2 baEnclave Heritage Flats | 1802 Santa Carolina Rd,
Chula Vista, CA 91913 - SPECIAL OFFERPET FRIENDLY
 PET FRIENDLY
- SPECIAL OFFERPET FRIENDLY
 SPECIAL OFFERPET FRIENDLY
Explore by feature - Washer/dryer
- SPECIAL OFFERPET FRIENDLY
- SPECIAL OFFERPET FRIENDLYTotal price$2,941 - $4,691/mo1-3 bd2-3 baStirling at Cota Vera | 2045 Paseo Belluno,
Chula Vista, CA 91913 - SPECIAL OFFERPET FRIENDLYTotal price$2,719 - $4,094/mo1-2 bd1-2 baLuminary at Cota Vera | 6000 Luminary Dr,
Chula Vista, CA 91913 - SENIOR HOUSINGPET FRIENDLY
- PET FRIENDLY
- PET FRIENDLY
- PET FRIENDLY
 SPECIAL OFFERPET FRIENDLY
- SPECIAL OFFERPET FRIENDLY
 SPECIAL OFFERPET FRIENDLY
Explore by feature - Outdoor Space
 APPLY INSTANTLY
 APPLY INSTANTLYPET FRIENDLY
 APPLY INSTANTLYPET FRIENDLY
 APPLY INSTANTLYPET FRIENDLY
 APPLY INSTANTLYPET FRIENDLY
 APPLY INSTANTLYFURNISHED
 APPLY INSTANTLY
 APPLY INSTANTLYPET FRIENDLY
 APPLY INSTANTLYPET FRIENDLY
 APPLY INSTANTLYPET FRIENDLY
Apartments for Rent
- PET FRIENDLY
- PET FRIENDLYTotal price$2,941 - $4,691/mo1-3 bd2-3 baStirling at Cota Vera | 2045 Paseo Belluno,
Chula Vista, CA 91913 - PET FRIENDLYTotal price$2,719 - $4,094/mo1-2 bd1-2 baLuminary at Cota Vera | 6000 Luminary Dr,
Chula Vista, CA 91913 - PET FRIENDLY
- PET FRIENDLY
- PET FRIENDLY$2,610 - $4,005/mo1-3 bd1-2 baEnclave Heritage Flats | 1802 Santa Carolina Rd,
Chula Vista, CA 91913  PET FRIENDLY
- PET FRIENDLY
- PET FRIENDLY
 SENIOR HOUSINGPET FRIENDLYTotal price$2,858 - $3,309/mo1-2 bd1-2 baRolling Hills Gardens 55+ Living | 2290 Mackenzie Creek Rd,
Chula Vista, CA 91914- PET FRIENDLY
- PET FRIENDLY
- PET FRIENDLY
- PET FRIENDLY$4,476 - $4,591/mo3 bd3-4 baEnclave Heritage Townhomes | 1800 Santa Carolina Rd,
Chula Vista, CA 91913 - PET FRIENDLY
 See more homes for rent inChula Vista
Off Market Homes Near 2026 Tango Loop #3
 SOLDSEP 22, 2026Realty Source, Inc.
 SOLDSEP 21, 2026Elevate Real Estate Agency
 SOLDSEP 21, 2026Coldwell Banker Realty
 SOLDSEP 18, 2026Ahuage Realty Premier Agency
 SOLDSEP 15, 2026Pemberley Realty Inc.
 SOLDSEP 15, 2026Coldwell Banker West
 SOLDSEP 14, 2026Century 21 Affiliated
 SOLDSEP 14, 2026Pacific Realty Property Sales
 See more homes for sale inChula Vista


Homes for sale near 2026 Tango Loop #3
 OPEN SAT, 2-5PMColdwell Banker West
 FORECLOSUREColdwell Banker West
 OPEN SAT, 12-3PMColdwell Banker West
 Berkshire Hathaway HomeService
- See more homes for sale inChula Vista


- Results are loading