

Listed by Danika Lee, REALTY MASTERS & ASSOCIATES, (951) 707-6969 . Bought with REALTY MASTERS & ASSOCIATES
$1,619,000
 5 Beds
 4 Baths
 4,105 sqft (on 0.67 acres)
2023 Mesa View Ln, Redlands, CA 92373
Est. Refi. Payment $10,158/mo*
Refinance Your HomeCurrently Off Market - Sold Nov 12, 2024 for $1,540,000
Home Value
Trulia Estimate
$1.62MSince last month
Decreased$17K (-1%)Since last year
Increased$100K (+6.6%)Since last sale
Increased$75K (+4.9%)Learn more about this home's value by checking out its Trulia Estimate, the value of nearby homes, and how much similar homes have sold for.
Trulia Estimate
The of this home's value increased by +6% in the last 10 years
| Month | Estimated value |
|---|---|
2026 | |
| September 2026 | $1.61M |
| August 2026 | $1.63M |
| July 2026 | $1.62M |
| June 2026 | $1.6M |
| May 2026 | $1.55M |
| April 2026 | $1.52M |
| March 2026 | $1.52M |
| February 2026 | $1.51M |
| January 2026 | $1.51M |
2025 | |
2024 | |
2023 | |
2022 | |
2021 | |
2020 | |
2019 | |
2018 | |
2017 | |
2016 | |
Comparable sales
These are recently sold homes that have a similar location or other similar features to this home, like bedrooms, bathrooms, and square footage. Get a sense of the expected prices in the area by viewing these homes.Address | Distance | Property Type | Sold Price | Sold Date | Bed | Bath | Sqft |
|---|---|---|---|---|---|---|---|
0.23 | Single-Family Home | $1,327,900 | 06/18/26 | 4 | 3.5 | 4,105 | |
0.82 | Single-Family Home | $1,100,000 | 09/08/26 | 4 | 3.5 | 3,741 | |
0.73 | Single-Family Home | $1,150,000 | 02/25/26 | 4 | 3 | 3,087 | |
0.54 | Single-Family Home | $2,000,000 | 04/16/26 | 6 | 5 | 4,288 | |
0.81 | Single-Family Home | $1,330,000 | 10/09/25 | 3 | 3.5 | 2,365 | |
0.83 | Single-Family Home | $985,000 | 06/03/26 | 3 | 2 | 2,620 | |
1.22 | Single-Family Home | $1,325,000 | 07/16/26 | 5 | 3 | 4,180 | |
1.12 | Single-Family Home | $871,000 | 12/01/25 | 5 | 3.5 | 3,772 | |
1.08 | Single-Family Home | $1,206,200 | 09/14/26 | 4 | 2.5 | 3,133 |
Nearby home prices
Get a sense of expected prices in the area by checking the value of nearby homes.Address | Distance | Price | Bed | Bath | Sqft | Status |
|---|---|---|---|---|---|---|
0.05 | $1,061,200 | 4 | 2.5 | 3,466 | Off Market | |
0.09 | $1,354,600 | 4 | 2.5 | 3,466 | Off Market | |
0.15 | $1,499,000 | 4 | 3.5 | 4,099 | For Sale | |
0.14 | $1,356,500 | 4 | 3 | 4,237 | Off Market | |
0.23 | $1,327,900 | 4 | 3.5 | 4,105 | Recently Sold | |
0.26 | $1,469,900 | 5 | 4.5 | 3,742 | Off Market | |
0.49 | $1,502,200 | 4 | 3.5 | 3,935 | Off Market | |
0.53 | $1,246,400 | 4 | 3 | 3,005 | Off Market | |
0.52 | $1,600,000 | - | - | - | Foreclosure | |
0.54 | $2,000,000 | 6 | 5 | 4,288 | Recently Sold | |
0.60 | $690,000 | - | - | - | For Sale |
Local Information
- Map ViewExplore the area around 2023 Mesa View Ln.

- Schools1 Elementary School1 Middle School1 High School

- Shop & Eat

-- mins to
Home Highlights

Single-Family Home

Built in 2003

0.67 acre lot

4,105 sqft

$394/sqft

3 Car Garage
About this House
Honey, STOP the Car! This exceptional turn-key corner lot with Panoramic City Views is the one you've been looking for! Experience unparalleled luxury in this resort style estate located in the coveted South Hills of Redlands. Spanning 4,105 square feet, this impressive 5-bedroom, 4.5-bathroom home offers breathtaking 360-degree city views and is set on over half an acre with RV parking, blending privacy with modern elegance. Upon entering, you are greeted by high vaulted ceilings and a sophisticated layout with a full downstairs bedroom and attached bathroom for guests or a side mother-in-law quarters. The dual staircase ascends to the second level, where you'll find an oak-paneled hallway leading to the Master Suite, complete with a spacious jacuzzi bath, large walk-in closet, and private deck overlooking your own outdoor oasis. Recent upgrades include brand-new carpeting and pad throughout enhancing the home's comfort and appeal.
The main level features a dining area, two family rooms with stunning city vistas, and an open-layout kitchen equipped with stainless steel appliances. The kitchen opens to a breakfast nook and is highlighted by a large island and walk-in pantry. Three tall glass French doors lead to a beautiful outdoor patio, perfect for effortless outdoor cooking and entertaining. A conveniently located side exterior bathroom, ideal for poolside use or patio enjoyment, adds functionality to the outdoor space. Here, you can savor the scenic sparkling beauty of the water created by the pebble tec pool, which boasts an adjoining spa with side waterfalls, complemented by a fire pit, raised deck and finger fountains shooting into the pool from all four corners. The newly filled fresh water pool is further enhanced by the new Jandy pool control system and the glow of new multi-color Pentair LED lights, creating a stunning setting that can be enjoyed at any time of day. Additional upgrades include brand-new garage door openers that integrate seamlessly with the property, offering secure and convenient access with remote control and monitoring capabilities via smartphone or other smart devices with direct access into the home from both garage areas. The expansive property also features a tranquil outdoor area, ideal for appreciating the natural beauty of the surrounding greenery. Whether seeking peace and solitude or a grand space for gatherings, this estate offers the perfect blend of luxury and comfort. This exquisite property won't last long!
The main level features a dining area, two family rooms with stunning city vistas, and an open-layout kitchen equipped with stainless steel appliances. The kitchen opens to a breakfast nook and is highlighted by a large island and walk-in pantry. Three tall glass French doors lead to a beautiful outdoor patio, perfect for effortless outdoor cooking and entertaining. A conveniently located side exterior bathroom, ideal for poolside use or patio enjoyment, adds functionality to the outdoor space. Here, you can savor the scenic sparkling beauty of the water created by the pebble tec pool, which boasts an adjoining spa with side waterfalls, complemented by a fire pit, raised deck and finger fountains shooting into the pool from all four corners. The newly filled fresh water pool is further enhanced by the new Jandy pool control system and the glow of new multi-color Pentair LED lights, creating a stunning setting that can be enjoyed at any time of day. Additional upgrades include brand-new garage door openers that integrate seamlessly with the property, offering secure and convenient access with remote control and monitoring capabilities via smartphone or other smart devices with direct access into the home from both garage areas. The expansive property also features a tranquil outdoor area, ideal for appreciating the natural beauty of the surrounding greenery. Whether seeking peace and solitude or a grand space for gatherings, this estate offers the perfect blend of luxury and comfort. This exquisite property won't last long!
2023 Mesa View Ln, Redlands, CA 92373 is a 5 bedroom, 5 bathroom, 4,105 sqft single-family home built in 2003. It last sold for $1,540,000 on Nov 12, 2024 (1% above the $1,525,000 asking price). This property is not currently displayed as for sale or rent on Trulia. The Trulia Estimate is $1,619,000, with a rent estimate of $5,952/month.
Home Details for 2023 Mesa View Ln

|
|---|
Interior Details Number of Rooms: 5Types of Rooms: Bedroom, Master Bathroom, Bonus Room, Family Room, Other |
Beds & Baths Number of Bedrooms: 5Main Level Bedrooms: 1Number of Bathrooms: 5Number of Bathrooms (full): 3Number of Bathrooms (half): 2Number of Bathrooms (main level): 2 |
Dimensions and Layout Living Area: 4105 Square Feet |
Appliances & Utilities Laundry: Inside,Laundry Room |
Heating & Cooling Has CoolingAir Conditioning: Central Air |
Fireplace & Spa Fireplace: Family Room, OutsideHas a Fireplace |
Windows, Doors, Floors & Walls Common Walls: No Common Walls |
Levels, Entrance, & Accessibility Stories: 2Number of Stories: 2Levels: TwoEntry Location: Front Door |
View Has a ViewView: City Lights, Mountain(s), Neighborhood |

|
|---|
Exterior Home Features Has a Private Pool |
Parking & Garage Number of Garage Spaces: 3Number of Covered Spaces: 3Has a GarageHas an Attached GarageParking Spaces: 3Parking: Garage Attached |
Pool Pool: Heated, In Ground, Pebble, Private, Solar HeatPool |
Frontage Not on Waterfront |
Water & Sewer Sewer: Septic Tank |
Surface & Elevation Elevation Units: Feet |

|
|---|
Cumulative Days on Market: 32 |

|
|---|
Year Built Year Built: 2003 |
Property Type / Style Property Type: ResidentialProperty Subtype: Single Family ResidenceStructure Type: HouseArchitecture: House |
Building Not a New ConstructionNot Attached PropertyNo Additional Parcels |
Property Information Included in Sale: Outdoor GrillParcel Number: 0294191160000 |

|
|---|
Price List Price: $1,525,000 |
Status Change & Dates Off Market Date: Fri Oct 04 2024 |

|
|---|
MLS Status: Closed |

|
|---|
Direction & Address City: Redlands |
School Information Elementary School: KimberlyJr High / Middle School: CopeHigh School: RedlandsHigh School District: Redlands UnifiedWalk Score: 6 |

|
|---|
Community Features: Foothills, SuburbanNot Senior Community |

|
|---|
Association for this Listing: California Regional MLS |

|
|---|
Lot Area: 0.67 acres |

|
|---|
Special Conditions: Standard |

|
|---|
Contingencies: NoneListing Terms: Cash, Cash to New Loan, Conventional, 1031 Exchange, Fannie Mae, Freddie Mac, Government Loan, VA Loan |

|
|---|
Mls Number: CV24171966Living Area Range Units: Square FeetAttribution Contact: 951-707-6969Activation Date: Mon Sep 02 2024Common Interest: NoneStart Showing Date: Mon Sep 02 2024Universal Property Id: US-06071-N-0294191160000-R-N |

|
|---|
FoothillsSuburban |
Price and Tax history
| Date | Event | Price |
|---|---|---|
Nov 12, 2024 Source: CRMLS #CV24171966 | Sold | $1,540,000 |
Oct 6, 2024 Source: CRMLS #CV24171966 | Pending | $1,525,000 |
Sep 2, 2024 Source: CRMLS #CV24171966 | Listed For Sale | $1,525,000 |
Jan 7, 2015 Source: N/A | Sold | $1,350,000 |
Nov 11, 2014 Source: Agent Provided | Pending | $1,376,200 |
Oct 24, 2014 Source: Agent Provided | Listed For Sale | $1,376,200 |
Jun 5, 2003 Source: N/A | Sold | $546,000 |
| Year | Property tax | Tax assessment |
|---|---|---|
| 2026 | Unavailable | $1,570,800 |
Home facts updated by county records
Market trends in Redlands
Last updated August 2026
Avg. sale price
$671K
$5.83KMoM
Sale-to-List Price
99.8%
Price per sq ft
$375
$2MoM
Available listings
175
14MoM
Around this home
What Locals Say about Redlands
At least 668 Trulia users voted on each feature.

92 % Say it's dog friendly

88 % Say there are sidewalks

83 % Say car is needed

80 % Say parking is easy

79 % Say there's holiday spirit

75 % Say yards are well-kept

68 % Say people would walk alone at night

68 % Say kids play outside

66 % Say it's walkable to grocery stores

61 % Say they plan to stay for at least 5 years

60 % Say streets are well-lit

60 % Say it's quiet

55 % Say it's walkable to restaurants

53 % Say neighbors are friendly

49 % Say there's wildlife

29 % Say there are community events
Sourced by Trulia users. Learn more about our methodology.
LGBTQ Local Legal Protections
LGBTQ Local Legal Protections



The multiple listing data appearing on this website, or contained in reports produced therefrom, is owned and copyrighted by California Regional Multiple Listing Service, Inc. ("CRMLS") and is protected by all applicable copyright laws. Information provided is for viewer's personal, non-commercial use and may not be used for any purpose other than to identify prospective properties the viewer may be interested in purchasing. All listing data, including but not limited to square footage and lot size is believed to be accurate, but the listing Agent, listing Broker and CRMLS and its affiliates do not warrant or guarantee such accuracy. The viewer should independently verify the listed data prior to making any decisions based on such information by personal inspection and/or contacting a real estate professional.
Based on information from California Regional Multiple Listing Service, Inc. as of 2026-09-19 23:38:24 PDT and /or other sources. All data, including all measurements and calculations of area, is obtained from various sources and has not been, and will not be, verified by broker or MLS. All information should be independently reviewed and verified for accuracy. Properties may or may not be listed by the office/agent presenting the information
Based on information from California Regional Multiple Listing Service, Inc. as of 2026-09-19 23:38:24 PDT and /or other sources. All data, including all measurements and calculations of area, is obtained from various sources and has not been, and will not be, verified by broker or MLS. All information should be independently reviewed and verified for accuracy. Properties may or may not be listed by the office/agent presenting the information
Frequently asked questions about 2023 Mesa View Ln
- What is 2023 Mesa View Ln estimated to be worth?Trulia's estimated value for 2023 Mesa View Ln in Redlands, CA is $1,619,000.
- What is the price history for 2023 Mesa View Ln?2023 Mesa View Ln in Redlands, CA last sold for $1,540,000 in November 2024.
- Is Redlands a buyer's or seller's market?Redlands is currently a seller's market, based on recent for-sale activity.
- What's the median sale price in Redlands?The median sale price in Redlands is $671K. That is up $5.83K from the prior month.
- Does 2023 Mesa View Ln have air conditioning?Yes, 2023 Mesa View Ln in Redlands, CA has air conditioning.
- Does 2023 Mesa View Ln have a pool?Yes, 2023 Mesa View Ln in Redlands, CA has a pool.
Explore by feature - Pet Friendly
 SPECIAL OFFERPET FRIENDLY
 PET FRIENDLY
 PET FRIENDLY
 NEW - 1 DAY AGOSPECIAL OFFERPET FRIENDLY$1,934 - $2,428/moStudio-2 bd1-2 baRedlands Lawn and Tennis Club Apartments | 1400 Barton Rd,
Redlands, CA 92373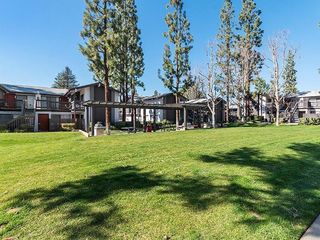 NEW - 1 DAY AGOSPECIAL OFFERPET FRIENDLY
 PET FRIENDLY
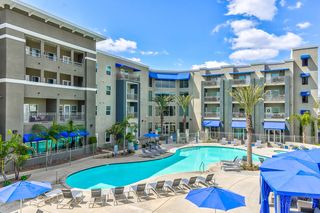 PET FRIENDLY
 PET FRIENDLYFURNISHED
 SPECIAL OFFERPET FRIENDLY
 PET FRIENDLYFURNISHED
Explore by feature - Garage
- SPECIAL OFFERPET FRIENDLY
- PET FRIENDLY
- PET FRIENDLY
- NEW - 1 DAY AGOSPECIAL OFFERPET FRIENDLY
- PET FRIENDLY
- PET FRIENDLYFURNISHED

- PET FRIENDLYFURNISHED
 SPECIAL OFFERPET FRIENDLY
Explore by feature - Air Conditioning
- SPECIAL OFFERPET FRIENDLY
- PET FRIENDLY
- PET FRIENDLY
- NEW - 1 DAY AGOSPECIAL OFFERPET FRIENDLY$1,934 - $2,428/moStudio-2 bd1-2 baRedlands Lawn and Tennis Club Apartments | 1400 Barton Rd,
Redlands, CA 92373 - NEW - 1 DAY AGOSPECIAL OFFERPET FRIENDLY
- PET FRIENDLY
 PET FRIENDLY
- PET FRIENDLYFURNISHED
 PET FRIENDLY
Explore by feature - Pool
- SPECIAL OFFERPET FRIENDLY
- PET FRIENDLY
- PET FRIENDLY
- NEW - 1 DAY AGOSPECIAL OFFERPET FRIENDLY$1,934 - $2,428/moStudio-2 bd1-2 baRedlands Lawn and Tennis Club Apartments | 1400 Barton Rd,
Redlands, CA 92373 - NEW - 1 DAY AGOSPECIAL OFFERPET FRIENDLY
- PET FRIENDLY
- PET FRIENDLY
- PET FRIENDLY
- SPECIAL OFFERPET FRIENDLY
Explore by feature - Washer/dryer
- SPECIAL OFFERPET FRIENDLY
- PET FRIENDLY
- PET FRIENDLY
- NEW - 1 DAY AGOSPECIAL OFFERPET FRIENDLY$1,934 - $2,428/moStudio-2 bd1-2 baRedlands Lawn and Tennis Club Apartments | 1400 Barton Rd,
Redlands, CA 92373 - NEW - 1 DAY AGOSPECIAL OFFERPET FRIENDLY
- PET FRIENDLY
- PET FRIENDLY
- PET FRIENDLYFURNISHED
- PET FRIENDLY
Explore by feature - Outdoor Space
 APPLY INSTANTLYPET FRIENDLY
- APPLY INSTANTLYPET FRIENDLY
 APPLY INSTANTLY
 PET FRIENDLY
 APPLY INSTANTLYPET FRIENDLYROOM FOR RENT
 APPLY INSTANTLYROOM FOR RENT
 APPLY INSTANTLY
 APPLY INSTANTLYPET FRIENDLY
 APPLY INSTANTLYPET FRIENDLY
 APPLY INSTANTLYPET FRIENDLYROOM FOR RENT

Apartments for Rent
- NEW - 1 DAY AGOPET FRIENDLY$1,934 - $2,428/moStudio-2 bd1-2 baRedlands Lawn and Tennis Club Apartments | 1400 Barton Rd,
Redlands, CA 92373 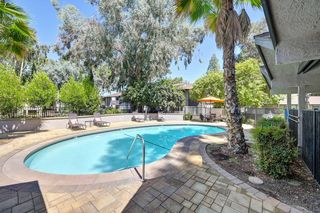 PET FRIENDLY
 PET FRIENDLY
- PET FRIENDLY
- PET FRIENDLY
 PET FRIENDLY
- PET FRIENDLY
- PET FRIENDLY
 NEW - 15 HRS AGOPET FRIENDLY
 PET FRIENDLY
 PET FRIENDLY
 PET FRIENDLY
 PET FRIENDLY
- PET FRIENDLY
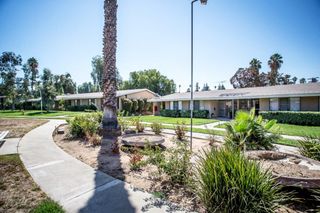 NEW - 1 DAY AGOSENIOR HOUSINGPET FRIENDLY
 See more homes for rent inRedlands
Off Market Homes Near 2023 Mesa View Ln
 SOLDSEP 17, 2026CENTURY 21 LOIS LAUER REALTY
 SOLDSEP 14, 2026CENTURY 21 LOIS LAUER REALTY
 SOLDAUG 28, 2026Trumark Construction Services Inc
 SOLDAUG 21, 2026Trumark Construction Services Inc
 SOLDAUG 20, 2026Dalton Real Estate
 SOLDAUG 19, 2026
 See more homes for sale inRedlands


Homes for sale near 2023 Mesa View Ln
 1.98 ACRESCentury 21 Sun Lakes Realty
- See more homes for sale inRedlands


- Results are loading