


$2,564,300
 5 Beds
 5.5 Baths
 4,845 sqft (on 0.63 acres)
20200 Rainbow Cir, Cornelius, NC 28031
Est. Refi. Payment $15,121/mo*
Refinance Your HomeCurrently Off Market - Sold Aug 3, 2026 for $2,575,000 (5% below list price)
Home Value
Trulia Estimate
$2.56MSince last month
Decreased$8K (-0.3%)Since last year
Increased$2M (+466.7%)Since last sale
Decreased$11K (-0.4%)Learn more about this home's value by checking out its Trulia Estimate, the value of nearby homes, and how much similar homes have sold for.
Trulia Estimate
The of this home's value increased by +488% in the last 10 years
| Month | Estimated value |
|---|---|
2026 | |
| September 2026 | $2.56M |
| August 2026 | $2.57M |
| July 2026 | $2.62M |
| June 2026 | $2.62M |
| May 2026 | $2.74M |
2025 | |
Comparable sales
These are recently sold homes that have a similar location or other similar features to this home, like bedrooms, bathrooms, and square footage. Get a sense of the expected prices in the area by viewing these homes.Address | Distance | Property Type | Sold Price | Sold Date | Bed | Bath | Sqft |
|---|---|---|---|---|---|---|---|
0.22 | Single-Family Home | $3,000,000 | 07/21/26 | 5 | 6 | 5,926 | |
0.40 | Single-Family Home | $2,900,000 | 12/16/25 | 5 | 3.5 | 5,612 | |
0.29 | Single-Family Home | $2,300,000 | 04/15/26 | 4 | 3.5 | 3,898 | |
0.57 | Single-Family Home | $3,090,000 | 11/07/25 | 5 | 6 | 4,742 | |
0.31 | Single-Family Home | $1,700,000 | 07/30/26 | 6 | 4 | 3,803 | |
0.49 | Single-Family Home | $1,825,000 | 07/14/26 | 4 | 4.5 | 4,589 | |
0.43 | Single-Family Home | $2,645,000 | 02/11/26 | 3 | 3.5 | 4,348 |
Nearby home prices
Get a sense of expected prices in the area by checking the value of nearby homes.Address | Distance | Price | Bed | Bath | Sqft | Status |
|---|---|---|---|---|---|---|
0.05 | $2,115,500 | 5 | 4.5 | 4,060 | Off Market | |
0.06 | $3,975,000 | 7 | 6 | 7,895 | For Sale | |
0.02 | $530,500 | 3 | 2 | 1,030 | Off Market | |
0.04 | $620,000 | 3 | 2 | 1,833 | Recently Sold | |
0.05 | $1,600,000 | 3 | 2 | 1,808 | Recently Sold | |
0.13 | $1,399,900 | 3 | 3 | 2,327 | For Sale | |
0.18 | $3,763,100 | 5 | 6.5 | 6,344 | Off Market | |
0.20 | $667,400 | 4 | 2.5 | 2,567 | Off Market | |
0.19 | $820,900 | 4 | 4.5 | 3,569 | Off Market | |
0.22 | $1,181,500 | 4 | 3.5 | 3,302 | Off Market | |
0.20 | $1,255,900 | 3 | 3.5 | 3,490 | Off Market |
Local Information
- Map ViewExplore the area around 20200 Rainbow Cir.

- Schools1 Elementary School1 Middle School1 High School

- Shop & Eat

-- mins to
Home Highlights

Single-Family Home

Built in 2026

0.63 acre lot

4,845 sqft

$531/sqft

3 Car Garage
About this House
A rare opportunity to own a brand-new luxury residence by Lagniappe Homes in one of Cornelius' most desirable locations. Situated directly across from Lake Norman with beautiful water views and lake access, this custom-designed West Indies-inspired home blends timeless architecture with modern luxury just minutes from restaurants, marinas, shopping, and everything the Lake Norman lifestyle has to offer.
Designed for effortless everyday living and exceptional entertaining, the 4,845-square-foot floor plan features soaring 12-foot ceilings, engineered white oak flooring, smooth-finish walls, custom wood ceiling details, and expansive 14-foot Western multi-slide glass doors that seamlessly connect the indoor living spaces to the covered outdoor lanai.
At the heart of the home, the designer kitchen combines striking style with exceptional functionality. Custom solid wood cabinetry, quartz countertops with a full-height backsplash, a 48-inch JennAir gas range, Venetian plaster hood, wine column refrigerator, under-cabinet lighting, and a fully equipped scullery with a second dishwasher and refrigerator create a space equally suited for entertaining and everyday living.
The main-level owner's retreat offers a true spa-inspired experience with heated tile floors, an oversized walk-in shower, soaking tub, dual custom walk-in closets, and upgraded sound insulation for enhanced privacy. Upstairs, three additional ensuite bedrooms, a spacious loft, full wet bar, and a second covered terrace provide flexible living space for family and guests.
Built with craftsmanship that extends far beyond what is immediately visible, the home features a full stucco exterior, aluminum-clad bronze windows, standing seam metal roof accents, custom wood garage doors, a mahogany entry door with beveled Flemish glass, 400-amp electrical service, whole-home audio, video, ethernet and security prewiring, EV charging capability, Ring doorbell system, wired networking, dual tankless water heaters with recirculation, dual 15-SEER HVAC systems, cast-iron plumbing downspouts for sound reduction, low-voltage landscape lighting, and well-fed irrigation.
Outside, the private backyard has been thoughtfully designed as a resort-style retreat. Enjoy a custom heated pool and spa with waterfall and fire features, a spacious covered lanai, outdoor storage room, and a professionally designed putting green with LED-lit cups. The oversized garage features extra-high ceilings designed to accommodate an automotive stacking lift.
Every element of this custom residence reflects Lagniappe Homes' commitment to exceptional design, thoughtful functionality, and enduring quality—offering a rare combination of new construction, luxury finishes, water views, lake access, and an unbeatable Cornelius location.
Designed for effortless everyday living and exceptional entertaining, the 4,845-square-foot floor plan features soaring 12-foot ceilings, engineered white oak flooring, smooth-finish walls, custom wood ceiling details, and expansive 14-foot Western multi-slide glass doors that seamlessly connect the indoor living spaces to the covered outdoor lanai.
At the heart of the home, the designer kitchen combines striking style with exceptional functionality. Custom solid wood cabinetry, quartz countertops with a full-height backsplash, a 48-inch JennAir gas range, Venetian plaster hood, wine column refrigerator, under-cabinet lighting, and a fully equipped scullery with a second dishwasher and refrigerator create a space equally suited for entertaining and everyday living.
The main-level owner's retreat offers a true spa-inspired experience with heated tile floors, an oversized walk-in shower, soaking tub, dual custom walk-in closets, and upgraded sound insulation for enhanced privacy. Upstairs, three additional ensuite bedrooms, a spacious loft, full wet bar, and a second covered terrace provide flexible living space for family and guests.
Built with craftsmanship that extends far beyond what is immediately visible, the home features a full stucco exterior, aluminum-clad bronze windows, standing seam metal roof accents, custom wood garage doors, a mahogany entry door with beveled Flemish glass, 400-amp electrical service, whole-home audio, video, ethernet and security prewiring, EV charging capability, Ring doorbell system, wired networking, dual tankless water heaters with recirculation, dual 15-SEER HVAC systems, cast-iron plumbing downspouts for sound reduction, low-voltage landscape lighting, and well-fed irrigation.
Outside, the private backyard has been thoughtfully designed as a resort-style retreat. Enjoy a custom heated pool and spa with waterfall and fire features, a spacious covered lanai, outdoor storage room, and a professionally designed putting green with LED-lit cups. The oversized garage features extra-high ceilings designed to accommodate an automotive stacking lift.
Every element of this custom residence reflects Lagniappe Homes' commitment to exceptional design, thoughtful functionality, and enduring quality—offering a rare combination of new construction, luxury finishes, water views, lake access, and an unbeatable Cornelius location.
20200 Rainbow Cir, Cornelius, NC 28031 is a 5 bedroom, 6 bathroom, 4,845 sqft single-family home built in 2026. It last sold for $2,575,000 on Aug 3, 2026 (5% below the $2,699,000 asking price). This property is not currently displayed as for sale or rent on Trulia. The Trulia Estimate is $2,564,300, with a rent estimate of $7,414/month.
Last check for updates: about 23 hours ago
Listed by Nanda Moscovitch
Ivester Jackson Christie's
Bought with: Susie Wagner, (704) 650-9857, Southern Homes of the Carolinas, Inc
Source: Canopy MLS as distributed by MLS GRID, MLS#4380480
Home Details for 20200 Rainbow Cir

|
|---|
MLS Status: Closed |

|
|---|
Interior Details Number of Rooms: 19Types of Rooms: Primary Bedroom, Bedroom S, Bathroom Full, Bathroom Half, 2 Nd Kitchen, Bar Entertainment, Bonus Room, Dining Area, Great Room, Kitchen, Laundry, MudWet Bar |
Beds & Baths Number of Bedrooms: 5Main Level Bedrooms: 2Number of Bathrooms: 6Number of Bathrooms (full): 5Number of Bathrooms (half): 1 |
Dimensions and Layout Living Area: 4845 Square Feet |
Appliances & Utilities Utilities: Electricity ConnectedAppliances: Bar Fridge, Dishwasher, Disposal, Double Oven, Exhaust Hood, Gas Cooktop, Microwave, Refrigerator, Wine RefrigeratorDishwasherDisposalLaundry: Laundry Room,Main Level,Multiple Locations,Upper LevelMicrowaveRefrigerator |
Heating & Cooling Heating: Electric,Natural GasHas CoolingAir Conditioning: Central Air,ElectricHas HeatingHeating Fuel: Electric |
Fireplace & Spa Fireplace: Gas, Great RoomSpa: Interior Hot TubHas a Spa |
Gas & Electric Has Electric on Property |
Windows, Doors, Floors & Walls Window: Insulated WindowsDoor: Sliding DoorsFlooring: Wood |
Levels, Entrance, & Accessibility Stories: 2Levels: TwoFloors: Wood |
View Has a ViewView: Water, Year Round |
Security Security: Carbon Monoxide Detector(s), Smoke Detector(s) |

|
|---|
Exterior Home Features Roof: MetalPatio / Porch: Balcony, Covered, Patio, TerraceFencing: Back YardExterior: Fire Pit, In-Ground Irrigation, Rooftop TerraceFoundation: Crawl SpaceHas a Private Pool |
Parking & Garage Number of Garage Spaces: 3Number of Covered Spaces: 3Open Parking Spaces: 3No CarportHas a GarageHas an Attached GarageHas Open ParkingParking Spaces: 6Parking: Driveway,Attached Garage,Garage Door Opener,Garage Faces Front,Garage on Main Level |
Pool Pool: Fenced, Heated, In Ground, Outdoor Pool, Pool/Spa Combo, Salt WaterPool |
Frontage Waterfront: Boat Ramp – Community, Paddlesport Launch SiteResponsible for Road Maintenance: Publicly Maintained RoadRoad Surface Type: Concrete, Paved |
Water & Sewer Sewer: Public SewerWater Body: Lake Norman |
Surface & Elevation Elevation Units: Feet |
Finished Area Finished Area (above surface): 4845 Square Feet |

|
|---|
Cumulative Days on Market: 66 |

|
|---|
Year Built Year Built: 2026 |
Property Type / Style Property Type: ResidentialProperty Subtype: Single Family ResidenceArchitecture: Modern,Transitional |
Building Construction Materials: StuccoIs a New ConstructionNo Additional Parcels |
Property Information Parcel Number: 00170206 |

|
|---|
Price List Price: $2,699,000Price Per Sqft: $531/sqft |

|
|---|
Direction & Address City: CorneliusCommunity: Biscayne Park |
School Information Elementary School: CorneliusJr High / Middle School: BaileyHigh School: William Amos Hough |

|
|---|
Building Details Builder Name: Lagniappe Homes |
Building Area Building Area: 4845 Square Feet |

|
|---|
Community Features: Lake AccessNot Senior Community |

|
|---|
Has an HOA |

|
|---|
Lot Area: 0.632 acres |

|
|---|
Special Conditions: Standard |

|
|---|
Listing Terms: Cash, Conventional |

|
|---|
Mls Number: 4380480Attic: Pull Down StairsWater ViewWater View: WaterAttribution Contact: nanda@ivesterjackson.comAbove Grade Unfinished Area: 4845 |

|
|---|
Lake Access |
Price and Tax history
| Date | Event | Price |
|---|---|---|
Aug 3, 2026 Source: Canopy MLS as distributed by MLS GRID #4380480 | Sold | $2,575,000 |
Jun 18, 2026 Source: Canopy MLS as distributed by MLS GRID #4380480 | PriceChange | $2,699,000 Price decreased by 3% |
May 15, 2026 Source: Canopy MLS as distributed by MLS GRID #4380480 | Listed For Sale | $2,795,000 |
Dec 18, 2025 Source: Canopy MLS as distributed by MLS GRID #4312932 | ListingRemoved | $2,895,000 |
Oct 17, 2025 Source: Canopy MLS as distributed by MLS GRID #4312932 | Listed For Sale | $2,895,000 |
Mar 12, 2025 Source: Canopy MLS as distributed by MLS GRID #4223342 | Sold | $450,000 |
Feb 15, 2025 Source: Canopy MLS as distributed by MLS GRID #4223342 | Listed For Sale | $450,000 |
Market trends in Cornelius
Last updated August 2026
Avg. sale price
$649K
$40KMoM
Sale-to-List Price
—
Price per sq ft
$291
$7MoM
Available listings
276
Around this home
What Locals Say about Cornelius
At least 238 Trulia users voted on each feature.

96 % Say it's dog friendly

87 % Say there are sidewalks

86 % Say parking is easy

85 % Say car is needed

77 % Say there's holiday spirit

76 % Say people would walk alone at night

71 % Say it's quiet

70 % Say streets are well-lit

68 % Say yards are well-kept

67 % Say it's walkable to restaurants

65 % Say kids play outside

61 % Say it's walkable to grocery stores

54 % Say neighbors are friendly

53 % Say they plan to stay for at least 5 years

45 % Say there are community events

44 % Say there's wildlife
Sourced by Trulia users. Learn more about our methodology.
LGBTQ Local Legal Protections
LGBTQ Local Legal Protections



Based on information submitted to the MLS GRID as of 2026-09-19 07:32:10 PDT. All data is obtained from various sources and may not have been verified by broker or MLS GRID. Supplied Open House Information is subject to change without notice. All information should be independently reviewed and verified for accuracy. Properties may or may not be listed by the office/agent presenting the information. Some IDX listings have been excluded from this website. Click here for more information
Frequently asked questions about 20200 Rainbow Cir
- What is 20200 Rainbow Cir estimated to be worth?Trulia's estimated value for 20200 Rainbow Cir in Cornelius, NC is $2,564,300.
- What is the price history for 20200 Rainbow Cir?20200 Rainbow Cir in Cornelius, NC last sold for $2,575,000 in August 2026.
- Is Cornelius a buyer's or seller's market?Cornelius is currently a buyer's market, based on recent for-sale activity.
- What's the median sale price in Cornelius?The median sale price in Cornelius is $649K. That is up $40K from the prior month.
- Does 20200 Rainbow Cir have air conditioning?Yes, 20200 Rainbow Cir in Cornelius, NC has air conditioning.
- Does 20200 Rainbow Cir have a pool?Yes, 20200 Rainbow Cir in Cornelius, NC has a pool.
Explore by feature - Pet Friendly
 PET FRIENDLYTotal price$1,217 - $1,993/mo1-3 bd1-2 baOne Norman Square | 19532 One Norman Blvd,
Cornelius, NC 28031 SPECIAL OFFERPET FRIENDLY
 SPECIAL OFFERPET FRIENDLY
 PET FRIENDLY
 SPECIAL OFFERPET FRIENDLY
 SPECIAL OFFERPET FRIENDLY
 SENIOR HOUSINGPET FRIENDLYINCOME RESTRICTED
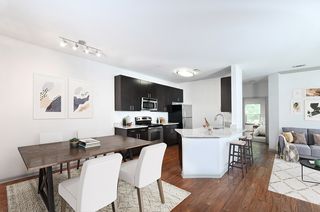 SPECIAL OFFERPET FRIENDLY
 SPECIAL OFFERPET FRIENDLY$1,082 - $1,729/mo1-3 bd1-2 baThe Verandas at Lake Norman Apartments | 18510 The Commons Blvd,
Cornelius, NC 28031 PET FRIENDLY
Explore by feature - Garage
- SPECIAL OFFERPET FRIENDLY
 SPECIAL OFFERFURNISHED
- PET FRIENDLY
- SPECIAL OFFERPET FRIENDLY
- SPECIAL OFFERPET FRIENDLY$1,082 - $1,729/mo1-3 bd1-2 baThe Verandas at Lake Norman Apartments | 18510 The Commons Blvd,
Cornelius, NC 28031 - PET FRIENDLY
 PET FRIENDLY
 APPLY INSTANTLYPET FRIENDLY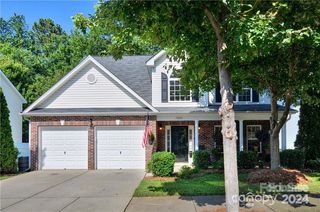
 PET FRIENDLY
Explore by feature - Air Conditioning
- SPECIAL OFFERPET FRIENDLY
- SPECIAL OFFERFURNISHED
- PET FRIENDLY
- SPECIAL OFFERPET FRIENDLY
- SENIOR HOUSINGPET FRIENDLYINCOME RESTRICTED
- SPECIAL OFFERPET FRIENDLY$1,082 - $1,729/mo1-3 bd1-2 baThe Verandas at Lake Norman Apartments | 18510 The Commons Blvd,
Cornelius, NC 28031  SPECIAL OFFERSENIOR HOUSINGPET FRIENDLYTotal price$2,357 - $3,831/mo1-3 bd1-3 baRiver Rock at Alexander Farms 55+ Active Adult Homes | 8629 Chagrin Dr,
Cornelius, NC 28031- PET FRIENDLY
 APPLY INSTANTLYPET FRIENDLY
- APPLY INSTANTLYPET FRIENDLY
Explore by feature - Pool
- PET FRIENDLYTotal price$1,217 - $1,993/mo1-3 bd1-2 baOne Norman Square | 19532 One Norman Blvd,
Cornelius, NC 28031 - SPECIAL OFFERPET FRIENDLY
- SPECIAL OFFERFURNISHED
- SPECIAL OFFERPET FRIENDLY
- SPECIAL OFFERPET FRIENDLY
- SPECIAL OFFERPET FRIENDLY
- SPECIAL OFFERPET FRIENDLY$1,082 - $1,729/mo1-3 bd1-2 baThe Verandas at Lake Norman Apartments | 18510 The Commons Blvd,
Cornelius, NC 28031 - PET FRIENDLY
- SPECIAL OFFERSENIOR HOUSINGPET FRIENDLYTotal price$2,357 - $3,831/mo1-3 bd1-3 baRiver Rock at Alexander Farms 55+ Active Adult Homes | 8629 Chagrin Dr,
Cornelius, NC 28031  NEW - 2 DAYS AGOAPPLY INSTANTLYPET FRIENDLY
Explore by feature - Washer/dryer
- SPECIAL OFFERPET FRIENDLY
- SPECIAL OFFERPET FRIENDLY
- SPECIAL OFFERFURNISHED
- SPECIAL OFFERPET FRIENDLY
- SPECIAL OFFERPET FRIENDLY
- SENIOR HOUSINGPET FRIENDLYINCOME RESTRICTED
- SPECIAL OFFERPET FRIENDLY
- SPECIAL OFFERPET FRIENDLY$1,082 - $1,729/mo1-3 bd1-2 baThe Verandas at Lake Norman Apartments | 18510 The Commons Blvd,
Cornelius, NC 28031 - SPECIAL OFFERSENIOR HOUSINGPET FRIENDLYTotal price$2,357 - $3,831/mo1-3 bd1-3 baRiver Rock at Alexander Farms 55+ Active Adult Homes | 8629 Chagrin Dr,
Cornelius, NC 28031 - PET FRIENDLY
Explore by feature - Outdoor Space
- APPLY INSTANTLYPET FRIENDLY
 PET FRIENDLY
 APPLY INSTANTLYPET FRIENDLY
 APPLY INSTANTLYPET FRIENDLY
 APPLY INSTANTLYPET FRIENDLYFURNISHED
 APPLY INSTANTLYPET FRIENDLY
 NEW - 2 DAYS AGO
 PET FRIENDLY
 PET FRIENDLY
Apartments for Rent
 PET FRIENDLY$1,449 - $3,674/mo1-3 bd1-2 baNOVEL Davidson by Crescent Communities | 19020 Potts Park Ln,
Davidson, NC 28036- PET FRIENDLY$1,082 - $1,729/mo1-3 bd1-2 baThe Verandas at Lake Norman Apartments | 18510 The Commons Blvd,
Cornelius, NC 28031 - PET FRIENDLY
 PET FRIENDLY$1,395 - $2,595/mo1-3 bd1-2 baThe Alcove at Birkdale Village | 8101 Dunmore Dr,
Huntersville, NC 28078 PET FRIENDLY$1,235 - $1,670/mo1-3 bd1-2 baReserve at Kenton Place Apartment Homes | 17110 Kenton Dr,
Cornelius, NC 28031 PET FRIENDLY
- PET FRIENDLY
- PET FRIENDLY
- FURNISHED
- PET FRIENDLY
- PET FRIENDLY
 PET FRIENDLY
 PET FRIENDLY
- PET FRIENDLYTotal price$1,217 - $1,993/mo1-3 bd1-2 baOne Norman Square | 19532 One Norman Blvd,
Cornelius, NC 28031 - PET FRIENDLY
 See more homes for rent inCornelius
Off Market Homes Near 20200 Rainbow Cir
 SOLDSEP 17, 2026Ivester Jackson Christie's
 SOLDSEP 15, 2026Coldwell Banker Realty
 SOLDSEP 11, 2026HoneyBee Real Estate
 SOLDSEP 8, 2026EXP Realty LLC Mooresville
 SOLDSEP 4, 2026Ivy Property Group LLC
 SOLDSEP 4, 2026
 SOLDSEP 4, 2026Southern Homes of the Carolinas, Inc
 See more homes for sale inCornelius


Homes for sale near 20200 Rainbow Cir
 0.69 ACRESLuxe Legacy Partners LLC
 OPEN SUN, 1-3PM0.7 ACRESHousewell.Com Realty of North Carolina LLC
 0.48 ACRESKeller Williams Lake Norman
 1.51 ACRESHoward Hanna Allen Tate Lake Norman
 0.69 ACRESKeller Williams Lake Norman
 0.57 ACRESIvester Jackson Christie's
 OPEN SUN, 12-2PM0.58 ACRESIvester Jackson Christie's
- See more homes for sale inCornelius


- Results are loading