

Listed by CINDY JIE, Pinnacle Real Estate Group, (626) 216-4228 . Bought with Beverly and Company, Inc.
$3,512,600
 7 Beds
 6.5 Baths
 5,796 sqft (on 0.50 acres)
202 W Lemon Ave, Arcadia, CA 91007
Est. Refi. Payment $22,414/mo*
Refinance Your HomeCurrently Off Market - Sold Mar 20, 2026 for $3,600,000 (2% below list price)
Home Value
Trulia Estimate
$3.51MSince last month
Decreased$62K (-1.7%)Since last year
Decreased$164K (-4.4%)Since last sale
Decreased$82K (-2.3%)Learn more about this home's value by checking out its Trulia Estimate, the value of nearby homes, and how much similar homes have sold for.
Trulia Estimate
The of this home's value increased by +31% in the last 10 years
| Month | Estimated value |
|---|---|
2026 | |
| October 2026 | $3.52M |
| September 2026 | $3.58M |
| August 2026 | $3.59M |
| July 2026 | $3.6M |
| June 2026 | $3.63M |
| May 2026 | $3.61M |
| March 2026 | $3.6M |
| February 2026 | $3.56M |
| January 2026 | $3.68M |
2025 | |
2024 | |
2023 | |
2022 | |
2021 | |
2020 | |
2019 | |
2018 | |
2017 | |
2016 | |
Comparable sales
These are recently sold homes that have a similar location or other similar features to this home, like bedrooms, bathrooms, and square footage. Get a sense of the expected prices in the area by viewing these homes.Address | Distance | Property Type | Sold Price | Sold Date | Bed | Bath | Sqft |
|---|---|---|---|---|---|---|---|
0.04 | Single-Family Home | $4,150,000 | 12/30/25 | 6 | 7 | 7,082 | |
0.22 | Single-Family Home | $4,658,800 | 05/08/26 | 5 | 7 | 9,491 | |
0.28 | Single-Family Home | $3,328,800 | 03/25/26 | 4 | 5.5 | 4,698 | |
0.49 | Single-Family Home | $2,950,000 | 03/05/26 | 6 | 7 | 5,280 | |
0.49 | Single-Family Home | $3,950,000 | 03/12/26 | 5 | 6 | 7,042 | |
0.47 | Single-Family Home | $5,200,000 | 08/31/26 | 6 | 6.5 | 9,061 | |
0.46 | Single-Family Home | $4,100,000 | 07/10/26 | 5 | 5.5 | 6,619 | |
0.57 | Single-Family Home | $3,338,000 | 09/30/26 | 6 | 7 | 7,431 | |
0.60 | Single-Family Home | $3,280,000 | 01/21/26 | 6 | 7 | 6,022 |
Nearby home prices
Get a sense of expected prices in the area by checking the value of nearby homes.Address | Distance | Price | Bed | Bath | Sqft | Status |
|---|---|---|---|---|---|---|
0.02 | $3,652,900 | 6 | 7 | 6,652 | Off Market | |
0.03 | $2,465,500 | 4 | 2 | 3,045 | Off Market | |
0.04 | $2,032,600 | 3 | 3 | 2,366 | Off Market | |
0.04 | $2,410,800 | 4 | 2.5 | 3,425 | Off Market | |
0.04 | $4,150,000 | 6 | 7 | 7,082 | Recently Sold | |
0.05 | $2,081,700 | 4 | 3 | 2,707 | Off Market | |
0.05 | $1,891,000 | 4 | 3 | 2,750 | Off Market | |
0.05 | $2,296,100 | 4 | 3 | 2,838 | Off Market | |
0.05 | $2,170,100 | 3 | 3 | 2,622 | Off Market | |
0.05 | $3,887,200 | 6 | 7 | 6,407 | Off Market | |
0.06 | $2,846,600 | 4 | 3.5 | 3,451 | Off Market | |
0.06 | $2,100,000 | 3 | 3 | 2,689 | Recently Sold | |
0.06 | $1,833,300 | 4 | 3 | 2,464 | Off Market | |
0.06 | $4,351,200 | 6 | 7 | 7,115 | Off Market | |
0.07 | $2,426,100 | 5 | 5 | 3,404 | Off Market | |
0.07 | $5,024,600 | 6 | 6 | 8,352 | Off Market | |
0.07 | $5,128,800 | 7 | 8 | 8,488 | Off Market | |
0.07 | $2,499,100 | 5 | 4 | 4,337 | Off Market | |
0.08 | $2,814,900 | 4 | 4 | 5,486 | Off Market | |
0.08 | $2,035,600 | 4 | 3 | 2,734 | Off Market |
Local Information
- Map ViewExplore the area around 202 W Lemon Ave.

- Schools1 Elementary School1 Middle School1 High School

- Shop & Eat

-- mins to
Home Highlights

Single-Family Home

Built in 2012

0.5 acre lot

5,796 sqft

$621/sqft

Garage
About this House
What's unique:Artful staircaseDesigner fireplaceThree-car garageSerene backyardGuest suiteWine cooler
Welcome to 202 W Lemon Ave., a breathtaking estate in the heart of Arcadia, renowned for its award-winning Arcadia Unified School District. Situated on a sprawling lot behind an automated wrought-iron gate, this magnificent residence showcases timeless elegance, modern luxury, and over $1 million in custom upgrades. Designed with guidance from a Feng Shui master, the interior and exterior layouts harmonize energy and flow for prosperity and well-being. A circular driveway leads to a stately façade and a dramatic double-height foyer adorned with imported Italian crystal chandeliers and exquisite marble flooring. To the right, a soaring formal living room with fireplace and display cabinets flows into a charming piano room. A guest suite and refined office with dual desks and built-in shelves offer privacy and access to the serene backyard. At the heart of the home lies a spacious family room designed for upscale entertaining, complete with a sleek bar, KitchenAid fridge, Miele coffee machine, wine cooler, designer fireplace, and a striking TV feature wall flanked by sliding glass doors. A premium karaoke sound system adds to the fun. The formal dining room and cozy breakfast nook lead into a chef’s kitchen—featuring Thermador appliances, Sakura dual sterilizer, Fotile cooktop and hood, modern cabinetry, dual sinks, and a large laundry room. Another en-suite bedroom with elegant built-ins completes the main floor. An artful staircase leads to the second level, where a lavish primary suite awaits with vaulted ceilings, fireplace, dual walk-in closets, sitting area, and balcony views of the landscaped backyard oasis—complete with a custom pool, shaded pavilion, and pro-grade BBQ station. The spa-like bath features dual vanities, two private toilet rooms, a huge walk-in shower, and a jetted tub. Two more luxurious en-suite bedrooms provide comfort and privacy. Additional highlights include a three-car garage, fully paid solar panel system for energy efficiency, whole-house water softener, and two EV charging stations—one in the front yard and one inside the garage. Located within walking distance to top-rated Baldwin Stocker Elementary and in a neighborhood that has nurtured many Ivy League-bound students, this home offers rare educational and lifestyle advantages. 202 W Lemon Ave. is more than a residence—it is a sanctuary of prestige, harmony, and refined living in one of Southern California’s most desirable communities. Must See to Appreciate!
202 W Lemon Ave, Arcadia, CA 91007 is a 7 bedroom, 7 bathroom, 5,796 sqft single-family home built in 2012. It last sold for $3,600,000 on Mar 20, 2026 (2% below the $3,688,000 asking price). This property is not currently displayed as for sale or rent on Trulia. The Trulia Estimate is $3,512,600.
Home Details for 202 W Lemon Ave

|
|---|
Interior Details Number of Rooms: 13Types of Rooms: Master Bedroom, Bedroom, Master Bathroom, Bathroom, Center Hall, Dining Room, Foyer, Kitchen, Laundry, Living Room, Office |
Beds & Baths Number of Bedrooms: 7Main Level Bedrooms: 7Number of Bathrooms: 7Number of Bathrooms (full): 6Number of Bathrooms (half): 1Number of Bathrooms (main level): 7 |
Dimensions and Layout Living Area: 5796 Square Feet |
Appliances & Utilities Utilities: Electricity Available, Natural Gas Available, Sewer Available, Water AvailableAppliances: Built-In Range, Gas Cooktop, Disposal, Gas Range, Gas Water Heater, Refrigerator, Range Hood, Water Softener, Water HeaterDisposalLaundry: Washer Hookup,Gas Dryer Hookup,Inside,Laundry RoomRefrigerator |
Heating & Cooling Heating: CentralHas CoolingAir Conditioning: Central Air,ZonedHas HeatingHeating Fuel: Central |
Fireplace & Spa Fireplace: Family Room, Living Room, Primary BedroomHas a Fireplace |
Gas & Electric Electric: Electricity - On Property, Standard |
Windows, Doors, Floors & Walls Window: Double Pane Windows, ScreensFlooring: Stone, Tile, WoodCommon Walls: No Common Walls |
Levels, Entrance, & Accessibility Stories: 1Number of Stories: 1Levels: OneEntry Location: 1Floors: Stone, Tile, Wood |
View Has a ViewView: Neighborhood |
Security Security: Carbon Monoxide Detector(s), Security Gate, Smoke Detector(s) |

|
|---|
Exterior Home Features Roof: TilePatio / Porch: Rear Porch, Covered, Front Porch, TileFencing: Brick, Good ConditionExterior: BarbecueFoundation: SlabHas a Private Pool |
Parking & Garage Number of Garage Spaces: 3Number of Covered Spaces: 3Has a GarageNo Attached GarageParking Spaces: 3Parking: Concrete,Door-Multi,Direct Access,Driveway,Electric Gate,Garage,Paved,Garage Faces Side,Side By Side |
Pool Pool: PrivatePool |
Frontage Road Frontage: City StreetRoad Surface Type: PavedNot on Waterfront |
Water & Sewer Sewer: Public Sewer |
Surface & Elevation Elevation Units: Feet |

|
|---|
Cumulative Days on Market: 24 |

|
|---|
Year Built Year Built: 2012 |
Property Type / Style Property Type: ResidentialProperty Subtype: Single Family ResidenceStructure Type: HouseArchitecture: Mediterranean |
Building Construction Materials: Brick, Drywall, Frame, Glass, Concrete, Stucco, Copper PlumbingNot a New ConstructionNot Attached PropertyNo Additional Parcels |
Property Information Condition: Updated/Remodeled, TurnkeyParcel Number: 5785020025 |

|
|---|
Price List Price: $3,688,000Price Per Sqft: $621/sqft |
Status Change & Dates Off Market Date: Fri Mar 20 2026Possession Timing: Close Of Escrow |

|
|---|
MLS Status: Closed |

|
|---|
Direction & Address City: Arcadia |
School Information High School District: Arcadia Unified |

|
|---|
Community Features: Biking, Street Lights, Suburban, SidewalksNot Senior Community |

|
|---|
Association for this Listing: California Regional MLS |

|
|---|
Lot Area: 0.50 acres |

|
|---|
Special Conditions: Standard |

|
|---|
Listing Terms: Cash, Cash to New Loan, Conventional |

|
|---|
Mls Number: WS26016561Living Area Range Units: Square FeetAttribution Contact: 626-216-4228Common Interest: NoneUniversal Property Id: US-06037-N-5785020025-R-N |

|
|---|
BikingStreet LightsSuburbanSidewalksSource Internet Entire Listing Display |
Price and Tax history
| Date | Event | Price |
|---|---|---|
Mar 20, 2026 Source: CRMLS #WS26016561 | Sold | $3,600,000 |
Mar 12, 2026 Source: CRMLS #WS26016561 | Contingent | $3,688,000 |
Jan 23, 2026 Source: CRMLS #WS26016561 | Listed For Sale | $3,688,000 |
Dec 16, 2025 Source: SDMLS #WS25104880 | ListingRemoved | $3,788,000 |
Jun 30, 2025 Source: SDMLS #WS25104880 | Listed For Sale | $4,380,000 |
Jun 15, 2021 Source: RE/MAX International | ListingRemoved | |
Apr 30, 2021 Source: RE/MAX International #WS20236382 | Listed For Sale | $3,380,000 |
Feb 25, 2021 Source: RE/MAX International #WS20236382 | ListingRemoved | $3,380,000 |
Nov 10, 2020 Source: Agent Provided | Listed For Sale | $3,380,000 |
Dec 27, 2012 Source: N/A | Sold | $2,202,000 |
| Year | Property tax | Tax assessment |
|---|---|---|
| 2026 | Unavailable | $2,827,113 |
Home facts updated by county records
Market trends in Arcadia
Last updated September 2026
Avg. sale price
$1.51M
$40KMoM
Sale-to-List Price
100.0%
Price per sq ft
$706
$6MoM
Available listings
204
4MoM
Sourced by Trulia Market Trends
Around this home
What Locals Say about Arcadia
This October
Trick-or-Treat Score
Built from what locals say about this neighborhood.- 74% say there are sidewalks
- 62% say there's holiday spirit
- 43% say neighbors are friendly
Trulia Trick or TreatStart Ghost Hunt
At least 445 Trulia users voted on each feature.

89 % Say it's dog friendly

76 % Say car is needed

74 % Say parking is easy

74 % Say there are sidewalks

68 % Say yards are well-kept

65 % Say people would walk alone at night

63 % Say it's walkable to restaurants

63 % Say it's quiet

62 % Say there's holiday spirit

60 % Say it's walkable to grocery stores

60 % Say they plan to stay for at least 5 years

57 % Say streets are well-lit

55 % Say there's wildlife

47 % Say kids play outside

43 % Say neighbors are friendly

26 % Say there are community events
Sourced by Trulia users. Learn more about our methodology.
LGBTQ Local Legal Protections
LGBTQ Local Legal Protections



The multiple listing data appearing on this website, or contained in reports produced therefrom, is owned and copyrighted by California Regional Multiple Listing Service, Inc. ("CRMLS") and is protected by all applicable copyright laws. Information provided is for viewer's personal, non-commercial use and may not be used for any purpose other than to identify prospective properties the viewer may be interested in purchasing. All listing data, including but not limited to square footage and lot size is believed to be accurate, but the listing Agent, listing Broker and CRMLS and its affiliates do not warrant or guarantee such accuracy. The viewer should independently verify the listed data prior to making any decisions based on such information by personal inspection and/or contacting a real estate professional.
Based on information from California Regional Multiple Listing Service, Inc. as of 2026-10-25 13:51:18 PDT and /or other sources. All data, including all measurements and calculations of area, is obtained from various sources and has not been, and will not be, verified by broker or MLS. All information should be independently reviewed and verified for accuracy. Properties may or may not be listed by the office/agent presenting the information
Based on information from California Regional Multiple Listing Service, Inc. as of 2026-10-25 13:51:18 PDT and /or other sources. All data, including all measurements and calculations of area, is obtained from various sources and has not been, and will not be, verified by broker or MLS. All information should be independently reviewed and verified for accuracy. Properties may or may not be listed by the office/agent presenting the information
Frequently asked questions about 202 W Lemon Ave
- What is 202 W Lemon Ave estimated to be worth?Trulia's estimated value for 202 W Lemon Ave in Arcadia, CA is $3,512,600.
- What is the price history for 202 W Lemon Ave?202 W Lemon Ave in Arcadia, CA last sold for $3,600,000 in March 2026.
- Is Arcadia a buyer's or seller's market?Arcadia is currently a buyer's market, based on recent for-sale activity.
- What's the median sale price in Arcadia?The median sale price in Arcadia is $1.51M. That is down $40K from the prior month.
- Does 202 W Lemon Ave have air conditioning?Yes, 202 W Lemon Ave in Arcadia, CA has air conditioning.
- Does 202 W Lemon Ave have a pool?Yes, 202 W Lemon Ave in Arcadia, CA has a pool.
Explore by feature - Pet Friendly
 SPECIAL OFFERPET FRIENDLY
 NEW - 1 DAY AGOPET FRIENDLY
 PET FRIENDLY
 APPLY INSTANTLYSPECIAL OFFERPET FRIENDLY
 PET FRIENDLY
 PET FRIENDLYFURNISHED
 PET FRIENDLY
 PET FRIENDLY
 PET FRIENDLY
 SPECIAL OFFERPET FRIENDLY
Explore by feature - Garage
- APPLY INSTANTLYSPECIAL OFFERPET FRIENDLY
- PET FRIENDLYFURNISHED
 APPLY INSTANTLYPET FRIENDLY
 APPLY INSTANTLY
 PET FRIENDLYFURNISHED
 FURNISHED
 PET FRIENDLY
 PET FRIENDLY
 PET FRIENDLY
Explore by feature - Air Conditioning
- SPECIAL OFFERPET FRIENDLY
- NEW - 1 DAY AGOPET FRIENDLY
- APPLY INSTANTLYSPECIAL OFFERPET FRIENDLY
- PET FRIENDLY
- PET FRIENDLYFURNISHED

 APPLY INSTANTLYPET FRIENDLY
 APPLY INSTANTLY
 SPECIAL OFFER
Explore by feature - Pool

- NEW - 1 DAY AGOPET FRIENDLY
 NEW - 2 DAYS AGO
 NEW - 2 DAYS AGOPET FRIENDLY
- APPLY INSTANTLYFURNISHEDROOM FOR RENT
- SPECIAL OFFER

 APPLY INSTANTLYPET FRIENDLY
- PET FRIENDLY

Explore by feature - Washer/dryer
- NEW - 1 DAY AGOPET FRIENDLY
- PET FRIENDLY
- APPLY INSTANTLYSPECIAL OFFERPET FRIENDLY
- PET FRIENDLY
 PET FRIENDLY
 SPECIAL OFFERPET FRIENDLY
- PET FRIENDLY
- PET FRIENDLY
- APPLY INSTANTLYPET FRIENDLY
Explore by feature - Outdoor Space
 PET FRIENDLY
 APPLY INSTANTLY
 APPLY INSTANTLYPET FRIENDLYFURNISHED
- APPLY INSTANTLY
 APPLY INSTANTLYFURNISHED
 APPLY INSTANTLY
 APPLY INSTANTLY
 APPLY INSTANTLYPET FRIENDLYFURNISHED
 APPLY INSTANTLYPET FRIENDLYFURNISHED
Apartments for Rent
 NEW - 1 DAY AGOPET FRIENDLY
 PET FRIENDLY
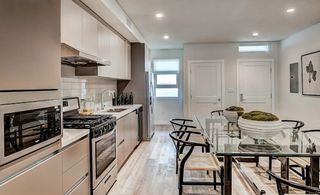
 PET FRIENDLYTotal price$2,361 - $5,305/moStudio-3 bd1-2 baAlexan Marmont | 1625 S Magnolia Ave,
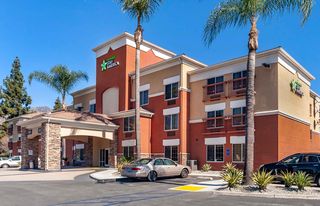
Monrovia, CA 91016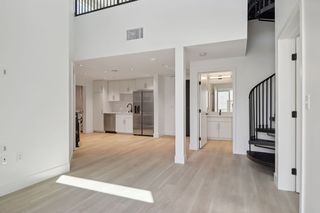 PET FRIENDLY$3,295 - $4,895/mo2-3 bd2 baBegonia Place Luxury Apartments | 5570 Rosemead Blvd,
Temple City, CA 91780 PET FRIENDLYINCOME RESTRICTED
 PET FRIENDLYFURNISHEDTotal price$2,345 - $3,564/moStudio-2 bd1-2 baAston at Gateway | 10568 Gateway Promenade,
El Monte, CA 91731 PET FRIENDLYFURNISHED
 PET FRIENDLY
 PET FRIENDLY
- PET FRIENDLY

 PET FRIENDLY
 PET FRIENDLY
 See more homes for rent inArcadia
Off Market Homes Near 202 W Lemon Ave
 SOLDOCT 20, 2026RE/MAX Premier Properties
 SOLDOCT 16, 2026eXp Realty of California, Inc.
 SOLDOCT 16, 2026Re/Max Premier Properties
 SOLDOCT 15, 2026Pinnacle Real Estate Group
 SOLDOCT 14, 2026Coldwell Banker Realty
 See more homes for sale inArcadia


Homes for sale near 202 W Lemon Ave
 0.41 ACRESRE/MAX Premier Properties
 0.47 ACRESRE/MAX Premier Properties
 NEW CONSTRUCTION0.56 ACRESRe/Max Premier Properties
 0.25 ACRESTSE REALTY & MANAGEMENT SERVIC
 NEW CONSTRUCTION0.69 ACRESMASTERS REALTY
 0.27 ACRESRE/MAX Premier Properties
 0.44 ACRESSOTHEBY'S INTERNATIONAL REALTY
- See more homes for sale inArcadia


- Results are loading