


$499,000
Original price: $510,000
 4 Beds
 3 Baths
 2,174 sqft
2017 Eagles Rdg, Waleska, GA 30183
Est. Mortgage $3,290/mo*
Get Pre-QualifiedHome Highlights

Single-Family Home

Built in 2008

$230/sqft

Attached Garage

HOA $218/mo
Local Information
- Map ViewExplore the area around 2017 Eagles Rdg.

- Schools1 Preschool School1 Elementary School1 Middle School1 High School

- Shop & Eat

-- mins to
About this House
What's unique:Cozy fireplaceCharming craftsman curb appealSerene wooded viewsInviting main living spaceStainless steel appliancesNew hvac system
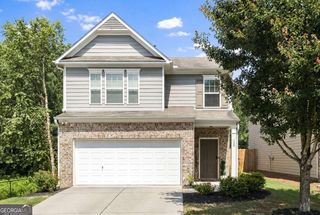
HOA paid for the first year! Want a lower interest rate? Rate Buydown available at no cost to the Buyer!! New HVAC system. Welcome home to this beautifully custom-built home by Ogilvie Homes in the stunning Lake Arrowhead community nestled in the foothills of the North Georgia mountains. Freshly repainted main living area in a light, neutral off-white, creating a bright and inviting atmosphere." Perfectly situated on a quiet cul de sac lot offering exceptional privacy and serene wooded views, this beautiful ranch style home with an upper level guest suite backs to a green space, creating a peaceful nature retreat while still being part of a vibrant community. From the moment you arrive, the home's charming Craftsman curb appeal impresses with a flagstone walkway leading to a stone accented covered front porch, a flat driveway to the two car garage, and thoughtfully landscaped beds with river rock and low maintenance plantings. Step inside to a welcoming front sitting room featuring eye catching board and batten wall detail, setting the tone for the warmth and character found throughout the home. The heart of the home opens into an inviting main living space where the family room, dining area, and kitchen seamlessly connect making it an ideal floor plan for everyday living and entertaining. The family room features a cozy fireplace, generous seating space, and custom built ins. The kitchen boasts rich wood cabinetry, stainless steel appliances, granite countertops, a breakfast bar, stone tile backsplash, and a walk in pantry. A dry bar located between the kitchen and front sitting room adds additional storage and creates an excellent entertaining hub. Just off the kitchen, the spacious dining area overlooks the family room, making this layout perfect for hosting gatherings of any size. The primary suite on the main level offers a true retreat with an oversized bedroom, tray ceiling detail, a large walk in closet, and an en suite bath complete with double vanity, soaking tub, separate shower, and private toilet room. Two additional main level bedrooms share a full bath with a shower/tub combo and offer flexibility for guest rooms or a home office. Also on the main floor are a convenient mudroom with extra storage just off the garage and a dedicated laundry room. Upstairs, you'll find a huge fourth bedroom with a private en suite bath, making it ideal for guest quarters, a teen suite, or a versatile flex space such as a game room or media room. Outdoor living truly shines on this property. Enjoy year round relaxation in the enclosed sunroom just off the main living area, featuring walls of windows overlooking the wooded backyard and a stunning floor to ceiling stone fireplace for cozy winter nights. Step outside to the stone patio for al fresco dining or head to the open air deck for entertaining and soaking up the sun. Just beyond, a natural yard space offers the perfect spot to add a fire pit and seating area, all with no neighbors behind you, only tranquil views of the surrounding woods. Located in the highly sought after Lake Arrowhead community, residents enjoy resort style amenities including a 540 acre lake with marina, championship golf course, clubhouse with dining, pools, tennis and pickleball courts, hiking trails, parks, and year round activities, all within a gated community. Nearby you will enjoy easy access to local shopping and dining, including local hot spots in Downtown Canton.
Home Details for 2017 Eagles Rdg

|
|---|
Interior Details Basement: NoneNumber of Rooms: 2Types of Rooms: Dining Room, Kitchen |
Beds & Baths Number of Bedrooms: 4Main Level Bedrooms: 3Number of Bathrooms: 3Number of Bathrooms (full): 3Number of Bathrooms (main level): 2 |
Dimensions and Layout Living Area: 2174 Square Feet |
Appliances & Utilities Utilities: Cable Available, Electricity Available, High Speed Internet, Other, Sewer Available, Water AvailableAppliances: Dishwasher, Disposal, Microwave, Other, Oven/Range (Combo)DishwasherDisposalLaundry: OtherMicrowave |
Heating & Cooling Heating: Electric,Heat Pump,OtherHas CoolingAir Conditioning: Ceiling Fan(s),Central Air,Heat Pump,OtherHas HeatingHeating Fuel: Electric |
Fireplace & Spa Number of Fireplaces: 2Fireplace: Factory Built, Family Room, OtherHas a Fireplace |
Gas & Electric Has Electric on Property |
Windows, Doors, Floors & Walls Window: Double Pane WindowsFlooring: Carpet, Hardwood, OtherCommon Walls: No Common Walls |
Levels, Entrance, & Accessibility Stories: 1Levels: One and One HalfFloors: Carpet, Hardwood, Other |
View Has a ViewView: Mountain(s) |
Security Security: Gated Community |

|
|---|
Exterior Home Features Roof: OtherPatio / Porch: Patio, ScreenedVegetation: Partially WoodedExterior: BalconyNo Private Pool |
Parking & Garage No CarportHas a GarageHas an Attached GarageParking Spaces: 2Parking: Attached,Garage |
Frontage Not on Waterfront |
Water & Sewer Sewer: Public SewerWater Body: Lake Arrowhead |
Finished Area Finished Area (above surface): 2174 Square Feet |

|
|---|
Cumulative Days on Market: 188Days on Market: 180+ |

|
|---|
Year Built Year Built: 2008 |
Property Type / Style Property Type: ResidentialProperty Subtype: Single Family ResidenceStructure Type: HouseArchitecture: Craftsman,Ranch,Traditional |
Building Construction Materials: Concrete, Other, StoneNot a New ConstructionNot Attached PropertyDoes Not Include Home Warranty |
Property Information Condition: ResaleParcel Number: 22N02A 132 |

|
|---|
Price List Price: $499,000Price Per Sqft: $230 |
Status Change & Dates Possession Timing: Close Of Escrow |

|
|---|
MLS Status: Active |

|
|---|

|
|---|
Direction & Address City: WaleskaCommunity: Lake Arrowhead |
School Information Elementary School: R M MooreJr High / Middle School: TeasleyHigh School: Cherokee |

|
|---|
Listing Agent Listing ID: 10661296 |

|
|---|
Building Area Building Area: 2174 Square Feet |

|
|---|
Community Features: Clubhouse, Gated, Golf, Lake, Marina, Park, Playground, Pool, Tennis Court(s) |
Other Playground |

|
|---|
HOA Fee Includes: Security, Swimming, TennisHas an HOAHOA Fee: $2,616/Annually |

|
|---|
Lot Area: 9583.2 sqft |

|
|---|
Listing Agreement Type: Exclusive Right To Sell |

|
|---|
Mls Number: 10661296Attic: Pull Down StairsAbove Grade Unfinished Area: 2174Showing Requirements: Appointment Only, See Remarks, Use Showing Time |

|
|---|
ClubhouseGatedGolfLakeMarinaParkPlaygroundPoolTennis Court(s) |
Around this home
What Locals Say about Waleska
At least 17 Trulia users voted on each feature.

100 % Say car is needed

90 % Say parking is easy

90 % Say there's holiday spirit

85 % Say there's wildlife

77 % Say it's quiet

75 % Say it's dog friendly

67 % Say yards are well-kept

67 % Say people would walk alone at night

61 % Say neighbors are friendly

56 % Say kids play outside

48 % Say they plan to stay for at least 5 years

45 % Say streets are well-lit

44 % Say there are community events

29 % Say there are sidewalks
Sourced by Trulia users. Learn more about our methodology.
Market trends in Waleska
Last updated August 2026
Avg. sale price
—
Sale-to-List Price
—
Price per sq ft
—
Available listings
95
Home Value
Trulia Estimate
$490KSince last month
Increased$1K (+0.2%)Since last year
Increased$50K (+11.3%)Learn more about this home's value by checking out its Trulia Estimate, the value of nearby homes, and how much similar homes have sold for.
Trulia Estimate
The of this home's value increased by +107% in the last 10 years
| Month | Estimated value |
|---|---|
2026 | |
| September 2026 | $489K |
| August 2026 | $488K |
| July 2026 | $490K |
| June 2026 | $490K |
| May 2026 | $492K |
| April 2026 | $502K |
| March 2026 | $502K |
| February 2026 | $502K |
| January 2026 | $522K |
2025 | |
2024 | |
2023 | |
2022 | |
2021 | |
2020 | |
2019 | |
2018 | |
2017 | |
2016 | |
Comparable sales
These are recently sold homes that have a similar location or other similar features to this home, like bedrooms, bathrooms, and square footage. Get a sense of the expected prices in the area by viewing these homes.Address | Distance | Property Type | Sold Price | Sold Date | Bed | Bath | Sqft |
|---|---|---|---|---|---|---|---|
0.03 | Single-Family Home | $520,000 | 10/17/25 | 4 | 2.5 | 2,488 | |
0.18 | Single-Family Home | $460,000 | 12/01/25 | 4 | 2.5 | 2,400 | |
0.12 | Single-Family Home | $585,000 | 04/15/26 | 4 | 3 | 2,798 | |
0.09 | Single-Family Home | $388,000 | 05/22/26 | 3 | 2 | 1,800 | |
0.32 | Single-Family Home | $650,000 | 03/18/26 | 5 | 3 | 2,799 | |
0.11 | Single-Family Home | $608,000 | 08/27/26 | 3 | 2 | 2,396 | |
0.35 | Single-Family Home | $460,000 | 12/23/25 | 3 | 3 | 2,333 | |
0.17 | Single-Family Home | $600,000 | 07/20/26 | 4 | 3 | 4,572 | |
0.31 | Single-Family Home | $537,000 | 08/26/26 | 4 | 2 | 2,497 | |
0.20 | Single-Family Home | $510,000 | 02/27/26 | 3 | 2 | 1,891 |
Nearby home prices
Get a sense of expected prices in the area by checking the value of nearby homes.Address | Distance | Price | Bed | Bath | Sqft | Status |
|---|---|---|---|---|---|---|
0.03 | $599,899 | 4 | 4.5 | 6,337 | For Sale | |
0.03 | $512,600 | 4 | 2.5 | 2,488 | Off Market | |
0.03 | $477,100 | 3 | 3 | 2,098 | Off Market | |
0.06 | $499,000 | 4 | 3 | 2,162 | For Sale | |
0.05 | $524,200 | 4 | 3.5 | 2,643 | Off Market | |
0.06 | $527,400 | 4 | 3.5 | 2,825 | Off Market | |
0.07 | $542,000 | 4 | 3.5 | 2,643 | Off Market | |
0.07 | $570,000 | 5 | 4.5 | 3,623 | For Sale | |
0.06 | $443,600 | 4 | 2.5 | 2,271 | Off Market | |
0.09 | $519,900 | 4 | 2.5 | - | For Sale | |
0.09 | $388,000 | 3 | 2 | 1,800 | Recently Sold |
Price and Tax history
| Date | Event | Price |
|---|---|---|
May 25, 2026 Source: FMLS GA #7694944 | PriceChange | $499,000 Price decreased by 2% |
Feb 20, 2026 Source: GAMLS #10661296 | PriceChange | $510,000 Price decreased by 4% |
Jan 2, 2026 Source: FMLS GA #7694944 | Listed For Sale | $530,000 |
| Year | Property tax | Tax assessment |
|---|---|---|
| 2015 | $716 | $188,000 |
Home facts updated by county records
LGBTQ Local Legal Protections
LGBTQ Local Legal Protections



Jeff Leshin, Real Broker, LLC
Agent Phone: (678) 488-0043

The data relating to real estate for sale on this web site comes in part from the Broker Reciprocity Program of GAMLS. All real estate listings are marked with the GAMLS Broker Reciprocity thumbnail logo and detailed information about them includes the name of the listing brokers.
The broker providing these data believes them to be correct, but advises interested parties to confirm them before relying on them in a purchase decision.
Copyright 2026 GAMLS. All rights reserved.
Copyright 2026 GAMLS. All rights reserved.
Similar Homes You May Like
 0.27 ACRESAnsley RE|Christie's Int'l RE
 0.3 ACRESKeller Williams Community Partners
 0.64 ACRESMaximum One Community Realtors
 0.36 ACRESWatkins Real Estate Associates
 See more homes for sale inWaleska



New Listings near 2017 Eagles Rdg
 0.8 ACRESBerkshire Hathaway HomeServices Georgia Properties
 0.41 ACRESVirtual Properties Realty.com
 NEW - 1 DAY AGO0.51 ACRESThe Official Ascending Realty, LLC
- See more homes for sale inWaleska


Frequently asked questions about 2017 Eagles Rdg
- What is the estimated monthly payment for 2017 Eagles Rdg?Based on a $499,000 list price with 20% down at today's rates, the estimated monthly payment for 2017 Eagles Rdg in Waleska, GA is approximately $3,168 (about $2,773 principal & interest, $320 property taxes, and $75 homeowner's insurance). This is an estimate. Actual payment depends on your loan terms.
- What do residents say about Waleska?Residents describe Waleska, GA as easy to park in, quiet, and dog-friendly. Most residents say you need a car. See homes for sale in Waleska, GA.
- What are the closest schools to 2017 Eagles Rdg?The closest schools to 2017 Eagles Rdg in Waleska, GA are Cherokee High School (rated 5/10), R. M. Moore Elementary School (Pre-K, rated 6/10), Teasley Middle School (rated 6/10).
- What is 2017 Eagles Rdg estimated to be worth?Trulia's estimated value for 2017 Eagles Rdg in Waleska, GA is $489,600.
- Does 2017 Eagles Rdg have air conditioning?Yes, 2017 Eagles Rdg in Waleska, GA has air conditioning.
- Does 2017 Eagles Rdg have a pool?Yes, 2017 Eagles Rdg in Waleska, GA has a pool.
2017 Eagles Rdg, Waleska, GA 30183 is a 4 bedroom, 3 bathroom, 2,174 sqft single-family home built in 2008. This property is currently available for sale and was listed by GAMLS on Dec 23, 2025. The MLS # for this home is MLS# 10661296.