


$259,900
 3 Beds
 1.5 Baths
 873 sqft
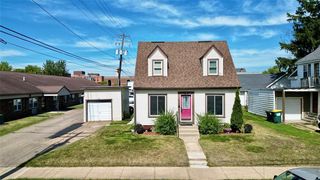
2017 11th Street, Eau Claire, WI 54703
Est. Mortgage $1,729/mo*
Get Pre-QualifiedHome Highlights

Single-Family Home

Built in 1938

$298/sqft

2 Car Garage
Local Information
- Map ViewExplore the area around 2017 11th Street.

- Schools1 Elementary School1 Middle School1 High School

- Shop & Eat

-- mins to
About this House
What's unique:Fenced yard creates privacyCharming trellis gateLovely architectural detailsElegant crown moldingTraditional tall baseboardsGranite countertops
Bursting with character, charm, and true pride of ownership, this storybook cottage garden home offers lovely architectural details. From the moment you step inside, historic elements command attention. The curved wood staircase is a stunning centerpiece. Beautiful original hardwood floors run throughout, complemented by elegant crown molding, traditional tall baseboards, solid wood doors adorned with feature doorknobs, vintage vent covers, and even a super cute, functional laundry chute! Every bit of space in the home has been thoughtfully updated for functionality. The kitchen has upgrades of black stainless fridge and dishwasher, and granite countertops. Egress and large windows flood the basement with natural light and offer possibilities for additional finished living area. The backyard is an oasis in the city! Let the charming trellis gate lead you into an exceptionally beautiful garden. Landscaping features pear trees, a strawberry patch, blueberry bushes, rhubarb, and fresh herbs. The fenced yard creates privacy for a large concrete patio and an intimate brick paver bistro patio. Use the bistro spot for morning coffee and the large patio for evening entertaining! An incredibly versatile and unique tandem 2-car attached garage has direct access to the backyard. Keep it as-is for premium storage, or let your imagination run wild: turn it into a potting workshop, backyard bar, or a cozy 3-season living space. This home is a rare gem! Schedule your tour today!
Last check for updates: about 8 hours ago
Listing courtesy of Leslie Gorman Jesperson Group, (715) 471-0301
Eau Claire Realty LLC
Originating MLS: REALTORS Association of Northwestern WI
Source: WIREX MLS, MLS#1605275
Also Listed on WIREX MLS.
Open House
Saturday, September 26
12:00 PM to 1:30 PM
Home Details for 2017 11th Street

|
|---|
Interior Details Basement: Full,BlockNumber of Rooms: 6Types of Rooms: Master Bedroom, Bedroom 2, Bedroom 3, Dining Room, Kitchen, Living Room |
Beds & Baths Number of Bedrooms: 3Number of Bathrooms: 2Number of Bathrooms (full): 1Number of Bathrooms (half): 1 |
Dimensions and Layout Living Area: 873 Square Feet |
Appliances & Utilities Appliances: Dishwasher, Dryer, Range/Oven, Refrigerator, WasherDishwasherDryerRefrigeratorWasher |
Heating & Cooling Heating: Natural Gas,Forced AirHas CoolingAir Conditioning: Central AirHas HeatingHeating Fuel: Natural Gas |
Gas & Electric Electric: Circuit Breakers |
Windows, Doors, Floors & Walls Window: Some window coverings |
Levels, Entrance, & Accessibility Stories: 1Levels: One and One Half |

|
|---|
Exterior Home Features Patio / Porch: PatioFencing: Fenced Yard |
Parking & Garage Number of Garage Spaces: 2Number of Covered Spaces: 2No CarportHas a GarageHas an Attached GarageParking Spaces: 2Parking: 2 Car,Attached |
Frontage Not on Waterfront |
Water & Sewer Sewer: Public Sewer |
Finished Area Finished Area (above surface): 873 Square Feet |

|
|---|
Days on Market: <1 day on Trulia |

|
|---|
Year Built Year Built: 1938 |
Property Type / Style Property Type: ResidentialProperty Subtype: Single Family Residence |
Building Construction Materials: Aluminum SidingNot a New Construction |
Property Information Condition: 21+ YearsNot Included in Sale: Excluded:sellers PersonalIncluded in Sale: Included:ceiling Fans, Included:dishwasher, Included:dryer, Included:fenced Yard, Included:oven/Range, Included:refrigerator, Included:washer, Included:window CoveringsParcel Number: 090542 |

|
|---|
Price List Price: $259,900Price Per Sqft: $298 |

|
|---|
MLS Status: Active |

|
|---|
Direction & Address City: Eau Claire |
School Information Elementary School District: Eau ClaireJr High / Middle School District: Eau ClaireHigh School District: Eau Claire |

|
|---|
Listing Agent Listing ID: 1605275 |

|
|---|
Building Area Building Area: 873 Square Feet |

|
|---|
Association for this Listing: REALTORS Association of Northwestern WI |

|
|---|
Lot Area: 5305.608 sqft |

|
|---|
BasementMls Number: 1605275Living Area Range: 751-1000Living Area Range Units: Square FeetMunicipality: Eau ClaireAbove Grade Unfinished Area: 873 |

|
|---|
Source Internet Entire Listing Display |
Around this home
Neighborhood Overview

Neighborhood stats provided by third party data sources.
What Locals Say about Upper Westside
At least 22 Trulia users voted on each feature.

97 % Say it's dog friendly

96 % Say yards are well-kept

93 % Say parking is easy

92 % Say car is needed

89 % Say kids play outside

79 % Say there's wildlife

79 % Say they plan to stay for at least 5 years

77 % Say there's holiday spirit

76 % Say it's quiet

75 % Say there are sidewalks

74 % Say neighbors are friendly

74 % Say people would walk alone at night

69 % Say streets are well-lit

64 % Say it's walkable to restaurants

50 % Say it's walkable to grocery stores

42 % Say there are community events
Sourced by Trulia users. Learn more about our methodology.
Market trends in Eau Claire
Last updated August 2026
Avg. sale price
$326K
$19.17KMoM
Sale-to-List Price
—
Price per sq ft
$182
$5MoM
Available listings
267
7MoM
Home Value
Trulia Estimate
$257KSince last month
Increased$48K (+23.2%)Since last year
Increased$56K (+28.1%)Since last sale
Increased$186K (+264.8%)Learn more about this home's value by checking out its Trulia Estimate, the value of nearby homes, and how much similar homes have sold for.
Trulia Estimate
The of this home's value increased by +156% in the last 10 years
| Month | Estimated value |
|---|---|
2026 | |
| September 2026 | $257K |
| August 2026 | $208K |
| July 2026 | $211K |
| June 2026 | $215K |
| May 2026 | $214K |
| April 2026 | $212K |
| March 2026 | $210K |
| February 2026 | $204K |
| January 2026 | $200K |
2025 | |
2024 | |
2023 | |
2022 | |
2021 | |
2020 | |
2019 | |
2018 | |
2017 | |
2016 | |
Comparable sales
These are recently sold homes that have a similar location or other similar features to this home, like bedrooms, bathrooms, and square footage. Get a sense of the expected prices in the area by viewing these homes.Address | Distance | Property Type | Sold Price | Sold Date | Bed | Bath | Sqft |
|---|---|---|---|---|---|---|---|
0.07 | Single-Family Home | $120,000 | 08/07/26 | 3 | 1 | 1,380 | |
0.13 | Single-Family Home | $152,000 | 02/26/26 | 2 | 1.5 | 858 | |
0.14 | Single-Family Home | $148,000 | 01/12/26 | 2 | 1 | 760 | |
0.23 | Single-Family Home | $150,000 | 01/02/26 | 2 | 1 | 1,035 | |
0.15 | Single-Family Home | $185,000 | 05/22/26 | 2 | 1 | 756 | |
0.18 | Single-Family Home | $204,000 | 12/22/25 | 3 | 1.5 | 1,508 | |
0.26 | Single-Family Home | $142,000 | 04/30/26 | 3 | 1.5 | 1,640 | |
0.18 | Single-Family Home | $239,000 | 10/01/25 | 3 | 2 | 1,304 |
Nearby home prices
Get a sense of expected prices in the area by checking the value of nearby homes.Address | Distance | Price | Bed | Bath | Sqft | Status |
|---|---|---|---|---|---|---|
0.05 | $278,500 | 3 | 2 | 1,532 | Off Market | |
0.06 | $295,400 | 3 | 1.5 | 1,668 | Off Market | |
0.01 | $231,300 | 3 | 1 | 1,008 | Off Market | |
0.07 | $120,000 | 3 | 1 | 1,380 | Recently Sold | |
0.05 | $247,200 | 2 | 2 | 1,080 | Off Market | |
0.06 | $274,700 | 3 | 2 | 1,700 | Off Market | |
0.04 | $274,900 | 4 | 1.5 | 1,426 | Off Market | |
0.08 | $185,900 | 3 | 1.5 | 2,460 | Off Market | |
0.11 | $199,500 | 2 | 1 | 1,093 | Off Market | |
0.12 | $190,000 | 2 | 1 | 1,392 | Recently Sold | |
0.08 | $238,500 | 2 | 1 | 992 | Off Market |
Price and Tax history
| Date | Event | Price |
|---|---|---|
Sep 24, 2026 Source: WIREX MLS #1605275 | Listed For Sale | $259,900 |
Jun 1, 1996 Source: N/A | Sold | $70,400 |
| Year | Property tax | Tax assessment |
|---|---|---|
| 2023 | $2,822 | $142,800 |
Home facts updated by county records
LGBTQ Local Legal Protections
LGBTQ Local Legal Protections



Leslie Gorman Jesperson Group, Eau Claire Realty LLC
Agent Phone: (715) 471-0301
Information is supplied by seller and other third parties and has not been verified. Copyright 2026 – WiREx – All Rights Reserved
Similar Homes You May Like

 NEW CONSTRUCTION
- NEW CONSTRUCTION
 NEW CONSTRUCTION
- NEW CONSTRUCTION
 NEW CONSTRUCTION
- NEW CONSTRUCTION

 NEW CONSTRUCTION
 OPEN SAT, 10:30-12PM
 0.27 ACRES


 NEW CONSTRUCTIONTim Lima, Solutions for Affordable Homes, My State MLS
 Tim Lima, Solutions for Affordable Homes, My State MLS
 Tim Lima, Solutions for Affordable Homes, My State MLS
 0.6 ACRES


 OPEN SAT, 12-2PMKeller Williams Realty Diversified


 NEW CONSTRUCTION
 NEW CONSTRUCTION
- NEW CONSTRUCTION
- NEW CONSTRUCTION
- NEW CONSTRUCTION
 NEW - 50 MIN AGO
 AUCTION
 NEW - 4 HRS AGO
 1 ACRE
 See more homes for sale inEau Claire

New Listings near 2017 11th Street
 NEW - 2 DAYS AGO
 0.39 ACRES
 OPEN SUN, 3-5PM0.28 ACRES
 NEW - 1 DAY AGO0.47 ACRES
- NEW - 50 MIN AGO
- NEW - 4 HRS AGO
 OPEN WED, 5-7PM0.73 ACRES
 OPEN SAT, 10:30-12PM0.45 ACRES
 0.51 ACRES
 NEW - 1 DAY AGO0.3 ACRESElite Realty Group, LLC
 0.98 ACRESKeller Williams Premier Realty
- See more homes for sale inEau Claire

Frequently asked questions about 2017 11th Street
- What is the estimated monthly payment for 2017 11th Street?Based on a $259,900 list price with 20% down at today's rates, the estimated monthly payment for 2017 11th Street in Eau Claire, WI is approximately $1,779 (about $1,440 principal & interest, $264 property taxes, and $75 homeowner's insurance). This is an estimate. Actual payment depends on your loan terms.
- How does the list price for 2017 11th Street compare to homes in Eau Claire?2017 11th Street in Eau Claire, WI is listed at $259,900, about 20% below the $326K median sale price in Eau Claire.
- What do residents say about the Upper Westside neighborhood?Residents describe the Upper Westside neighborhood in Eau Claire, WI as dog-friendly, well-kept, and easy to park in. Most residents say you need a car. See homes for sale in Upper Westside, Eau Claire.
- What are the closest schools to 2017 11th Street?The closest schools to 2017 11th Street in Eau Claire, WI are Delong Middle School (rated 6/10), North High School (rated 7/10), Roosevelt Elementary School (rated 4/10).
- Does 2017 11th Street have air conditioning?Yes, 2017 11th Street in Eau Claire, WI has air conditioning.
- Does 2017 11th Street have laundry facilities?Yes, 2017 11th Street in Eau Claire, WI has in-unit laundry.
2017 11th Street, Eau Claire, WI 54703 is a 3 bedroom, 2 bathroom, 873 sqft single-family home built in 1938. 2017 11th Street is located in Upper Westside, Eau Claire. This property is currently available for sale and was listed by WIREX MLS on Sep 24, 2026. The MLS # for this home is MLS# 1605275.