
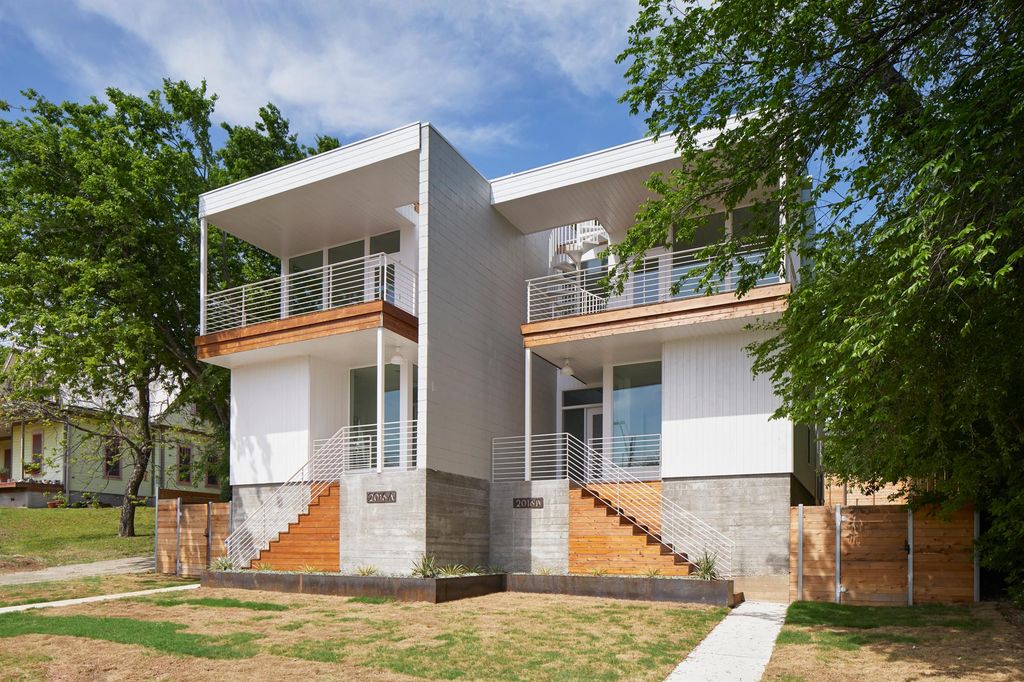


 3 Beds
 3 Baths
 1,519 sqft
2016 Jesse E Segovia St #B, Austin, TX 78702
Home Value
Learn more about this home's value by checking out the value of nearby homes and how much similar homes have sold for.
Comparable sales
These are recently sold homes that have a similar location or other similar features to this home, like bedrooms, bathrooms, and square footage. Get a sense of the expected prices in the area by viewing these homes.Address | Distance | Property Type | Sold Price | Sold Date | Bed | Bath | Sqft |
|---|---|---|---|---|---|---|---|
0.38 | Apartment | - | 07/14/26 | 3 | 2.5 | 1,902 | |
0.40 | Apartment | - | 12/22/25 | 2 | 2.5 | 1,000 | |
1.06 | Apartment | - | 09/30/25 | 3 | 2.5 | 1,501 | |
0.98 | Apartment | - | 03/20/26 | 4 | 3 | 2,518 | |
0.99 | Apartment | - | 04/01/26 | 2 | 2 | 1,224 | |
0.81 | Apartment | - | 12/03/25 | 1 | 2 | 1,018 | |
1.06 | Apartment | - | 07/01/26 | 2 | 2 | 1,219 | |
1.06 | Apartment | - | 10/21/25 | 2 | 2 | 1,196 | |
1.09 | Apartment | - | 12/08/25 | 2 | 2 | 1,176 | |
1.31 | Apartment | - | 02/20/26 | 2 | 3 | 1,076 |
Home facts updated by county records
Nearby home prices
Get a sense of expected prices in the area by checking the value of nearby homes.Address | Distance | Price | Bed | Bath | Sqft | Status |
|---|---|---|---|---|---|---|
0.08 | $642,000 | 2 | 1.5 | 1,047 | For Sale | |
0.10 | $745,100 | 2 | 2 | 1,044 | Off Market | |
0.10 | $739,000 | 3 | 2.5 | 1,801 | Off Market | |
0.17 | $675,000 | 2 | 2 | 1,531 | For Sale | |
0.19 | $620,000 | Studio | - | - | Off Market | |
0.18 | $568,100 | 2 | 2 | 748 | Off Market | |
0.19 | $758,100 | 3 | 3 | 1,958 | Off Market | |
0.21 | - | - | - | - | Recently Sold | |
0.22 | $435,000 | 2 | 1 | 480 | For Sale | |
0.22 | $1,024,800 | 3 | 2 | 1,326 | Off Market | |
0.26 | $2,565,000 | 4 | 3.5 | 2,856 | For Sale | |
0.28 | $599,200 | 2 | 1.5 | 1,060 | Off Market |
Local Information
- Map ViewExplore the area around 2016 Jesse E Segovia St #B.

- Schools1 Preschool School1 Elementary School1 Middle School1 High School

- Shop & Eat

-- mins to
Home Highlights

Apartment

1,519 sqft

Garage
About this House
What's unique:Front balconyOne-car garageFloor-to-ceiling windowsExpansive rooftop deckFlexible floor planSliding barn doors
Perched atop a hill overlooking Lady Bird Lake and Festival Beach, Jesse Segovia features an expansive roof top deck allowing 360 degree views! This contemporary masterpeice designed by Pavonetti Architects was designed to acentuate the clean lines of minimalist living. Details such as rich wood shelving, sliding barn doors, floor the ceilings windows and wood-grain cabinets elevate the luxe stature of this home.
Sitting atop the hill you will enter either from the main street through an exterior staircase or from level ground at the rear alley entrance. The entry level is where you will find three bedrooms and two bathrooms. Leading up the stairs to the main living level, or second floor, you'll find a bright and crisp open living arrangement. The kitchen is large with tons of working countetop space. A great sized pantry, half bath and lots of drawer storage make for a great space for any at-home chef! Step out onto the front deck to find a steel spiral staircase that leads to the wood planked roof top deck where the views go on forever!
Jesse E Segovia is located in the heart of historic Holly District. Enjoying neighborhood eateries such as Launderette, La Barbeque, or Lou's Bodega is quick via bike or scooter. Step out the front door and your just a 5 minute walk to the shores of Lady Bird Lake. Ride your bike to the trail and you'll be downtown in 15 minutes.
Additionally, you will only be 1 mile to downtown or 2 miles to Dell University Medical. Prime location with access to Plaza Saltillo train station which will take you to The Domain to catch soccer games at the new Q2 stadium. You'll be at the airport in 11 minutes!
Tenant pays all utilities.
App/Admin and Deposit due at time of application.
PETS: Pets are not preferred but will be considered.
Pet fee $500, Pet Deposit $500. Pet Rent $25/mo.
Prequalify pet before submitting application, please.
12 month lease term is ideal
$300/mo add-on for leases shorter than 6 months.
Sitting atop the hill you will enter either from the main street through an exterior staircase or from level ground at the rear alley entrance. The entry level is where you will find three bedrooms and two bathrooms. Leading up the stairs to the main living level, or second floor, you'll find a bright and crisp open living arrangement. The kitchen is large with tons of working countetop space. A great sized pantry, half bath and lots of drawer storage make for a great space for any at-home chef! Step out onto the front deck to find a steel spiral staircase that leads to the wood planked roof top deck where the views go on forever!
Jesse E Segovia is located in the heart of historic Holly District. Enjoying neighborhood eateries such as Launderette, La Barbeque, or Lou's Bodega is quick via bike or scooter. Step out the front door and your just a 5 minute walk to the shores of Lady Bird Lake. Ride your bike to the trail and you'll be downtown in 15 minutes.
Additionally, you will only be 1 mile to downtown or 2 miles to Dell University Medical. Prime location with access to Plaza Saltillo train station which will take you to The Domain to catch soccer games at the new Q2 stadium. You'll be at the airport in 11 minutes!
Tenant pays all utilities.
App/Admin and Deposit due at time of application.
PETS: Pets are not preferred but will be considered.
Pet fee $500, Pet Deposit $500. Pet Rent $25/mo.
Prequalify pet before submitting application, please.
12 month lease term is ideal
$300/mo add-on for leases shorter than 6 months.
2016 Jesse E Segovia St #B, Austin, TX 78702 is a 3 bedroom, 3 bathroom, 1,519 sqft apartment in Holly. It was last sold on Mar 15, 2022. More recently, it was listed as a rental in February 2022 with an asking price of $4,500 per month. That rental listing was removed on March 8, 2022. This property is not currently displayed as for sale or rent on Trulia. The Trulia Estimate rent is $4,382/month.
Home Details for 2016 Jesse E Segovia St #B

|
|---|
Heating & Cooling Heating: Forced AirHeating Fuel: Forced Air |
Appliances & Utilities DryerWasher |
Levels, Entrance, & Accessibility Floors: Hardwood |

|
|---|
Property Type / Style Property Type: Apartment |

|
|---|
Exterior Home Features Deck |
Parking & Garage GarageParking: Garage Detached |
Price and Tax history
| Date | Event | Price |
|---|---|---|
Sep 18, 2026 Source: Unlock MLS #2091819 | ListingRemoved | $850,000 |
Jul 24, 2026 Source: Unlock MLS #2091819 | PriceChange | $850,000 Price decreased by 7% |
Jul 22, 2026 Source: Unlock MLS #2091819 | Listed For Sale | $915,000 |
Mar 15, 2022 Source: N/A | Sold | -- |
Mar 8, 2022 Source: Zillow Rental Manager | ListingRemoved | |
Feb 10, 2022 Source: Zillow Rental Manager | Listed For Rent | $4,500 |
Aug 12, 2018 Source: N/A | Sold | -- |
Market trends in Austin
Last updated August 2026
Avg. sale price
$587K
$167MoM
Sale-to-List Price
97.9%
0.1%MoM
Price per sq ft
$307
$0MoM
Available listings
5249
276MoM
Around this home
Neighborhood Overview

Neighborhood stats provided by third party data sources.
What Locals Say about Holly
At least 48 Trulia users voted on each feature.

90 % Say it's dog friendly

85 % Say it's walkable to restaurants

66 % Say yards are well-kept

65 % Say it's walkable to grocery stores

63 % Say there are sidewalks

57 % Say people would walk alone at night

56 % Say car is needed

55 % Say there's holiday spirit

54 % Say streets are well-lit

53 % Say parking is easy

52 % Say they plan to stay for at least 5 years

52 % Say neighbors are friendly

46 % Say kids play outside

43 % Say there's wildlife

42 % Say it's quiet

40 % Say there are community events
Sourced by Trulia users. Learn more about our methodology.
LGBTQ Local Legal Protections
LGBTQ Local Legal Protections



Frequently asked questions about 2016 Jesse E Segovia St #B
- What is the price history for 2016 Jesse E Segovia St #B?2016 Jesse E Segovia St #B in Austin, TX last sold in March 2022.
- Is Austin a buyer's or seller's market?Austin is currently a buyer's market, based on recent for-sale activity.
- What's the median sale price in Austin?The median sale price in Austin is $587K. That is up $167 from the prior month.
- What do residents say about the Holly neighborhood?Residents describe the Holly neighborhood in Austin, TX as dog-friendly, walkable to restaurants, and well-kept. See recently sold homes in Holly, Austin.
- Does 2016 Jesse E Segovia St #B have laundry facilities?Yes, 2016 Jesse E Segovia St #B in Austin, TX has in-unit laundry.
Explore by feature - Pet Friendly
 SPECIAL OFFERPET FRIENDLY
 NEW - 1 DAY AGOSPECIAL OFFERPET FRIENDLYTotal price$1,632 - $2,695/moStudio-2 bd1-2 baThe Goodwin Apartments | 3706 Goodwin Ave,
Austin, TX 78721 SPECIAL OFFERPET FRIENDLY
 NEW - 1 DAY AGOSPECIAL OFFERPET FRIENDLYTotal price$1,302 - $2,034/mo1-2 bd1-2 baCitizen House Blue Bluff | 10346 Blue Bluff Rd,
Austin, TX 78724 NEW - 1 DAY AGOSPECIAL OFFERPET FRIENDLY
 SPECIAL OFFERPET FRIENDLY
 SPECIAL OFFERPET FRIENDLY
 SPECIAL OFFERPET FRIENDLY
 NEW - 1 DAY AGOSPECIAL OFFERPET FRIENDLYTotal price$1,404 - $3,000/moStudio-3 bd1-2 baGroves South Congress | 7400 S Congress Ave,
Austin, TX 78745 SPECIAL OFFERPET FRIENDLY
Explore by feature - Garage
- SPECIAL OFFERPET FRIENDLY
- NEW - 1 DAY AGOSPECIAL OFFERPET FRIENDLY
- SPECIAL OFFERPET FRIENDLY
- NEW - 1 DAY AGOSPECIAL OFFERPET FRIENDLYTotal price$1,404 - $3,000/moStudio-3 bd1-2 baGroves South Congress | 7400 S Congress Ave,
Austin, TX 78745  PET FRIENDLYTotal price$1,837 - $4,508/moStudio-2 bd1-2 baAMLI Branch Park | 1911 Philomena St,
Austin, TX 78723 SPECIAL OFFERPET FRIENDLYTotal price$1,406 - $2,381/mo1-3 bd1-2 baAscend at Pioneer Hill | 1701 Daleside Ln,
Austin, TX 78754 SPECIAL OFFERPET FRIENDLY
 SPECIAL OFFERPET FRIENDLYTotal price$1,419 - $2,002/mo1-3 bd1-2 baCortland Bluff Springs | 7330 Bluff Springs Rd,
Austin, TX 78744 SPECIAL OFFERPET FRIENDLY
 NEW - 1 DAY AGOSPECIAL OFFERPET FRIENDLYINCOME RESTRICTED
Explore by feature - Air Conditioning
- NEW - 1 DAY AGOSPECIAL OFFERPET FRIENDLYTotal price$1,302 - $2,034/mo1-2 bd1-2 baCitizen House Blue Bluff | 10346 Blue Bluff Rd,
Austin, TX 78724 - SPECIAL OFFERPET FRIENDLY
- PET FRIENDLYTotal price$1,837 - $4,508/moStudio-2 bd1-2 baAMLI Branch Park | 1911 Philomena St,
Austin, TX 78723  SPECIAL OFFERPET FRIENDLY
 SPECIAL OFFERTotal price$1,332 - $2,124/mo1-2 bd1-2 baCitizen House East Lake | 12601 Citizen Way,
Austin, TX 78724 SPECIAL OFFERPET FRIENDLYTotal price$1,556 - $3,182/moStudio-2 bd1-2 baOverture Domain 55+ Apartment Homes | 3100 Kramer Ln,
Austin, TX 78758- SPECIAL OFFERPET FRIENDLYTotal price$1,419 - $2,002/mo1-3 bd1-2 baCortland Bluff Springs | 7330 Bluff Springs Rd,
Austin, TX 78744  SPECIAL OFFERPET FRIENDLY
- SPECIAL OFFERPET FRIENDLY
 SPECIAL OFFERPET FRIENDLY
Explore by feature - Pool
- SPECIAL OFFERPET FRIENDLY
- NEW - 1 DAY AGOSPECIAL OFFERPET FRIENDLYTotal price$1,632 - $2,695/moStudio-2 bd1-2 baThe Goodwin Apartments | 3706 Goodwin Ave,
Austin, TX 78721 - NEW - 1 DAY AGOSPECIAL OFFERPET FRIENDLYTotal price$1,302 - $2,034/mo1-2 bd1-2 baCitizen House Blue Bluff | 10346 Blue Bluff Rd,
Austin, TX 78724 - NEW - 1 DAY AGOSPECIAL OFFERPET FRIENDLY
- SPECIAL OFFERPET FRIENDLY
- SPECIAL OFFERPET FRIENDLY
- SPECIAL OFFERPET FRIENDLY
- NEW - 1 DAY AGOSPECIAL OFFERPET FRIENDLYTotal price$1,404 - $3,000/moStudio-3 bd1-2 baGroves South Congress | 7400 S Congress Ave,
Austin, TX 78745 - SPECIAL OFFERPET FRIENDLY
 PET FRIENDLYTotal price$1,565 - $2,714/mo1-3 bd1-2 baGables at the Terrace | 2301 S Mopac Expy,
Austin, TX 78746
Explore by feature - Washer/dryer
- SPECIAL OFFERPET FRIENDLY
- NEW - 1 DAY AGOSPECIAL OFFERPET FRIENDLYTotal price$1,632 - $2,695/moStudio-2 bd1-2 baThe Goodwin Apartments | 3706 Goodwin Ave,
Austin, TX 78721 - SPECIAL OFFERPET FRIENDLY
- NEW - 1 DAY AGOSPECIAL OFFERPET FRIENDLY
- SPECIAL OFFERPET FRIENDLY
- PET FRIENDLYTotal price$1,565 - $2,714/mo1-3 bd1-2 baGables at the Terrace | 2301 S Mopac Expy,
Austin, TX 78746  SPECIAL OFFERPET FRIENDLY
- PET FRIENDLYTotal price$1,837 - $4,508/moStudio-2 bd1-2 baAMLI Branch Park | 1911 Philomena St,
Austin, TX 78723  NEW - 1 DAY AGOSPECIAL OFFERPET FRIENDLY
 SPECIAL OFFERPET FRIENDLY
Explore by feature - Outdoor Space
 SPECIAL OFFERPET FRIENDLY
 SPECIAL OFFERPET FRIENDLY
 PET FRIENDLY
 SPECIAL OFFERPET FRIENDLY
 NEW - 2 DAYS AGOSPECIAL OFFERPET FRIENDLY
 NEW - 1 DAY AGOSPECIAL OFFERPET FRIENDLY
 NEW - 2 DAYS AGOSPECIAL OFFERPET FRIENDLY$1,899 - $2,319/mo3 bd3 baVillae ATX Luxury Rental Townhomes | 11410 Old San Antonio Rd,
Manchaca, TX 78652 SPECIAL OFFERPET FRIENDLY
 PET FRIENDLY
Apartments for Rent
 PET FRIENDLY
- NEW - 1 DAY AGOPET FRIENDLYINCOME RESTRICTED
 NEW - 1 DAY AGOPET FRIENDLY
 NEW - 1 DAY AGOPET FRIENDLY
 PET FRIENDLY
- NEW - 1 DAY AGOPET FRIENDLYTotal price$1,632 - $2,695/moStudio-2 bd1-2 baThe Goodwin Apartments | 3706 Goodwin Ave,
Austin, TX 78721 - PET FRIENDLY
 PET FRIENDLYTotal price$1,024 - $1,694/moStudio-2 bd1 baResidences at Rubi | 1418 Frontier Valley Dr,
Austin, TX 78741 PET FRIENDLY
 PET FRIENDLY
 NEW - 1 DAY AGOPET FRIENDLYTotal price$864 - $1,696/moStudio-3 bd1-2 baWaterloo Flats | 1300 S Pleasant Valley Rd,
Austin, TX 78741- PET FRIENDLY
 PET FRIENDLY
 NEW - 1 DAY AGOPET FRIENDLYTotal price$2,377 - $6,028/mo1-2 bd1-2 baGables Park Tower | 111 Sandra Muraida Way,
Austin, TX 78703 FURNISHEDROOM FOR RENT
 See more homes for rent inAustin
Off Market Homes Near 2016 Jesse E Segovia St #B
 SOLDSEP 25, 2026
 SOLDSEP 23, 2026
 SOLDSEP 21, 2026
 SOLDSEP 18, 2026
 SOLDSEP 18, 2026
- SOLDSEP 17, 2026
- SOLDSEP 17, 2026
 SOLDSEP 15, 2026Kaitlin Rodgers TREC #849157, Wealth Partners Realty Group, LLC
- SOLDSEP 15, 2026
- SOLDSEP 14, 2026
 See more homes for sale inAustin
Homes for sale near 2016 Jesse E Segovia St #B

- Results are loading
- Results are loading