


2013 Trophy Dr #YHS16W
Forney, TX 75126
 3 Beds
 2 Baths
 1,848 sqft
3 Beds
2 Baths
1,848 sqft
Local Information
- Map ViewExplore the area around 2013 Trophy Dr #YHS16W.
- Schools1 Preschool School1 Elementary School1 Middle School1 High School

- Shop & Eat

-- mins to
Home Highlights

Property Type
Single-Family Home

Year Built
2023
Living Area
1,848 sqft

Price/Sqft
$175
About this House
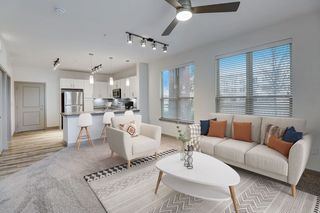
The charming Comanche plan is perfect for every type of lifestyle.. Embracing the open-concept layout, this three-bedroom, two-bathroom home allows for optimal space. The front of the home provides a quaint covered front porch, perfect for relaxing and sipping coffee in the mornings, or visiting with your neighbors. Upon entry, you are greeted by the foyer that first leads to the second and third bedrooms - each boasting walk-in closets, as well as the full secondary bathroom complete with a single vanity and a shower/bathtub enclosure that you can swap for a super shower, if you desire. Then, you are led to a short hallway that grants access to the walk-in utility room, the secluded study room, and the two-car garage. Need more space for another car or to store other necessary items? Opt for a third-car garage instead! You can also supersize your utility to maximize your space and turn the study into a smaller office niche - the choice is yours. Around the corner, you are then met with the sprawling combined family room with the option for a stylish fireplace and the dining area that opens up directly to the kitchen. With this layout, you will never worry about missing out on the fun with your guests! Boasting exclusive features, the kitchen includes ample counterspace with granite countertops, flat-panel birch cabinets, and designer light fixtures. With access from your kitchen, you will be led to your optional covered patio. Are you a fan of natural light streaming in as m Amenities: Opt. 2.5 or 3-Car Garage, Opt. Bath #2 Super Shower, Opt. Covered Patio, Opt. Fireplace, Opt. Master Super Shower, Opt. Sunroom, Opt. Super Utility Room
2013 Trophy Dr #YHS16W, Forney, TX 75126 is a 3 bedroom, 2 bathroom, 1,848 sqft single-family home built in 2023. It is currently off market. The Trulia Estimate is $324,000, with a rent estimate of $2,558/month.
Home Details for 2013 Trophy Dr #YHS16W

|
|---|
Levels, Entrance, & Accessibility Stories: 1 |
Interior Details Types of Rooms: Walk In Closet, Family Room |

|
|---|
Year Built Year Built: 2023 |
Property Type / Style Property Type: Single Family Home |

|
|---|
Parking & Garage Parking Spaces: 2 |
Price History for 2013 Trophy Dr #YHS16W
| Date | Price | Event | Source |
|---|---|---|---|
| 03/08/2023 | ListingRemoved | Castlerock Communities | |
| 01/18/2023 | $405,990 | Listed For Sale | Castlerock Communities |
Market trends in Forney
Last updated June 2026
Avg. sale price
$313K
$11.33KMoM
Sale-to-List Price
99.8%
0.6%MoM
Price per sq ft
$147
$0MoM
Available listings
764
37MoM

- Results are loading
Comparable Sales for 2013 Trophy Dr #YHS16W
Address | Distance | Property Type | Sold Price | Sold Date | Bed | Bath | Sqft |
|---|---|---|---|---|---|---|---|
0.00 | Single-Family Home | - | 06/16/26 | 5 | 4 | 3,177 | |
0.49 | Single-Family Home | - | 07/09/26 | 3 | 2 | 2,400 | |
0.61 | Single-Family Home | - | 09/09/25 | 3 | 2 | 2,020 | |
0.00 | Single-Family Home | - | 07/20/26 | 3 | 2 | 1,552 | |
0.00 | Single-Family Home | - | 12/09/25 | 3 | 2 | 1,440 | |
0.61 | Single-Family Home | - | 12/19/25 | 4 | 2 | 2,023 | |
0.42 | Single-Family Home | - | 08/15/25 | 4 | 2.5 | 2,609 | |
0.00 | Single-Family Home | - | 05/29/26 | 4 | 3 | 2,338 | |
0.56 | Single-Family Home | - | 07/22/26 | 3 | 2.5 | 2,673 | |
0.56 | Single-Family Home | - | 05/27/26 | 3 | 2.5 | 2,686 |
Nearby homes
Get a sense of prices in the area by checking nearby homes. OFF MARKET
- OFF MARKET
 OFF MARKET
 FOR SALENEW CONSTRUCTIONQUICK MOVE-IN
 OFF MARKET
 OFF MARKET
 OFF MARKET
 FOR SALENEW CONSTRUCTIONQUICK MOVE-IN
 FOR SALENEW CONSTRUCTIONQUICK MOVE-IN
 OFF MARKET
 OFF MARKET
 OFF MARKET
Assigned Schools
These are the assigned schools for 2013 Trophy Dr #YHS16W.
- Maurine Cain Middle School
- 7-8
- Public
- 1173 Students
8/10GreatSchools RatingParent Rating AverageLike most parents, we were concerned about the move to middle school. However, this school has been a great move for our son. He thrived, grew academically, and became much more independent through the school year. It was an adjustment, but a healthy growing year. We don't expect perfection from schools, but Cain has teachers who pour themselves into the students and it makes a difference. The important aspects we learned were to get involved in positive ways, such as sports, music, extra-curricular, to build solid friendships. And support your student to make the jump from highly structured elementary school to build independence in middle school. It's a team effort between the students, teachers, and parents. Cain has staff/teachers that are willing to be part of this team.Parent Review2w ago - Rockwall-Heath High School
- 9-12
- Public
- 3070 Students
7/10GreatSchools RatingParent Rating AverageWonderful school that continues to advance. Amazing sports and band programs and a lot of opportunity to take classes to advance career goals or academic goals.Parent Review1y ago - Linda Lyon Elementary School
- PK-6
- Public
- 883 Students
8/10GreatSchools RatingParent Rating AverageMy kids have had a great experience at this school. Good environment, great teachers and a beautiful campus.Parent Review1y ago  Check out schools near 2013 Trophy Dr #YHS16W.
What Locals Say about Forney
At least 264 Trulia users voted on each feature.

91 % Say yards are well-kept

90 % Say car is needed

88 % Say it's dog friendly

87 % Say there are sidewalks

85 % Say parking is easy

82 % Say kids play outside

74 % Say there's holiday spirit

71 % Say it's quiet

71 % Say people would walk alone at night

58 % Say streets are well-lit

57 % Say they plan to stay for at least 5 years

55 % Say neighbors are friendly

40 % Say there's wildlife

38 % Say there are community events

20 % Say it's walkable to restaurants

18 % Say it's walkable to grocery stores
Sourced by Trulia users. Learn more about our methodology.
LGBTQ Local Legal Protections
LGBTQ Local Legal Protections



Apartments for Rent
 APPLY INSTANTLYPET FRIENDLY
 APPLY INSTANTLYPET FRIENDLY
 APPLY INSTANTLYPET FRIENDLY
 APPLY INSTANTLYFURNISHED
 APPLY INSTANTLYPET FRIENDLY
 APPLY INSTANTLYPET FRIENDLY
 APPLY INSTANTLYPET FRIENDLY
 APPLY INSTANTLYPET FRIENDLY
 NEW - 13 HRS AGOROOM FOR RENT
 PET FRIENDLY
 PET FRIENDLY
 PET FRIENDLY0.66 ACRES
 PET FRIENDLY
 PET FRIENDLY
 See more homes for rent inForney
Explore by feature - Pet Friendly
 PET FRIENDLY
 NEW - 1 DAY AGOSPECIAL OFFERPET FRIENDLY
 NEW - 1 DAY AGOSPECIAL OFFERPET FRIENDLY$1,085 - $1,795/mo1-2 bd1-2 baThe Emerson at Forney Marketplace | 300 Trailhouse Ln,
Forney, TX 75126 NEW - 1 DAY AGOSPECIAL OFFERPET FRIENDLY
 NEW - 1 DAY AGOSPECIAL OFFERPET FRIENDLY
 PET FRIENDLY
 NEW - 1 DAY AGOSPECIAL OFFERPET FRIENDLY
 SPECIAL OFFERPET FRIENDLY
 SPECIAL OFFERPET FRIENDLY
 NEW - 8 HRS AGOSENIOR HOUSINGPET FRIENDLY
Explore by feature - Garage
- PET FRIENDLY
- NEW - 1 DAY AGOSPECIAL OFFERPET FRIENDLY$1,085 - $1,795/mo1-2 bd1-2 baThe Emerson at Forney Marketplace | 300 Trailhouse Ln,
Forney, TX 75126 - NEW - 1 DAY AGOSPECIAL OFFERPET FRIENDLY
- NEW - 1 DAY AGOSPECIAL OFFERPET FRIENDLY
- NEW - 1 DAY AGOSPECIAL OFFERPET FRIENDLY
- SPECIAL OFFERPET FRIENDLY
- SPECIAL OFFERPET FRIENDLY
- NEW - 8 HRS AGOSENIOR HOUSINGPET FRIENDLY
 PET FRIENDLY
 NEW - 1 DAY AGOAPPLY INSTANTLYPET FRIENDLY
Explore by feature - Air Conditioning
- PET FRIENDLY
- NEW - 1 DAY AGOSPECIAL OFFERPET FRIENDLY
- SPECIAL OFFERPET FRIENDLY
 PET FRIENDLY
 PET FRIENDLY
 PET FRIENDLY
- NEW - 1 DAY AGOAPPLY INSTANTLYPET FRIENDLY
 APPLY INSTANTLYPET FRIENDLY
 APPLY INSTANTLY
 APPLY INSTANTLY
Explore by feature - Pool
- PET FRIENDLY
- NEW - 1 DAY AGOSPECIAL OFFERPET FRIENDLY
- NEW - 1 DAY AGOSPECIAL OFFERPET FRIENDLY$1,085 - $1,795/mo1-2 bd1-2 baThe Emerson at Forney Marketplace | 300 Trailhouse Ln,
Forney, TX 75126 - NEW - 1 DAY AGOSPECIAL OFFERPET FRIENDLY
- NEW - 1 DAY AGOSPECIAL OFFERPET FRIENDLY
- PET FRIENDLY
- NEW - 1 DAY AGOSPECIAL OFFERPET FRIENDLY
- SPECIAL OFFERPET FRIENDLY
- SPECIAL OFFERPET FRIENDLY
- NEW - 8 HRS AGOSENIOR HOUSINGPET FRIENDLY
Explore by feature - Washer/dryer
- PET FRIENDLY
- NEW - 1 DAY AGOSPECIAL OFFERPET FRIENDLY
- NEW - 1 DAY AGOSPECIAL OFFERPET FRIENDLY
- SPECIAL OFFERPET FRIENDLY
- NEW - 1 DAY AGOAPPLY INSTANTLYPET FRIENDLY
- APPLY INSTANTLYPET FRIENDLY
- APPLY INSTANTLY
- APPLY INSTANTLY
- APPLY INSTANTLYPET FRIENDLY
 APPLY INSTANTLYPET FRIENDLY
Explore by feature - Outdoor Space
- NEW - 1 DAY AGOSPECIAL OFFERPET FRIENDLY
- PET FRIENDLY
- APPLY INSTANTLYPET FRIENDLY
- APPLY INSTANTLY
- APPLY INSTANTLYPET FRIENDLY
 APPLY INSTANTLYPET FRIENDLY
 APPLY INSTANTLYPET FRIENDLY
 APPLY INSTANTLYPET FRIENDLY
- APPLY INSTANTLYPET FRIENDLY
 APPLY INSTANTLYPET FRIENDLY
Homes for sale near 2013 Trophy Dr #YHS16W
- NEW CONSTRUCTION
- OFF MARKET
 NEW CONSTRUCTION
- NEW CONSTRUCTION
- NEW CONSTRUCTION
 NEW CONSTRUCTION
 11.79 ACRES
 NEW CONSTRUCTION
 NEW CONSTRUCTION
 See more homes for sale inForney
Off Market Homes Near 2013 Trophy Dr #YHS16W
- SOLDJUL 24, 2026
 SOLDJUL 2, 2026
 SOLDJUN 22, 2026
- SOLDJUN 17, 2026
- SOLDJUN 15, 2026
 SOLDJUN 12, 2026
 SOLDJUN 10, 2026
 SOLDJUN 8, 2026
 SOLDMAY 26, 2026
- SOLDMAY 21, 2026
- See more homes for sale inForney