


$423,000
 3 Beds
 2 Baths
 2,006 sqft
2013 Glen Manor Rd, Corinth, TX 76208
Est. Refi. Payment $2,863/mo*
Refinance Your HomeHome Value
Trulia Estimate
$423KSince last month
$0 (0%)Since last year
Decreased$2K (-0.6%)Since last sale
Increased$105K (+32.8%)Learn more about this home's value by checking out its Trulia Estimate, the value of nearby homes, and how much similar homes have sold for.
Trulia Estimate
The of this home's value increased by +86% in the last 10 years
| Month | Estimated value |
|---|---|
2026 | |
| September 2026 | $425K |
| August 2026 | $425K |
| July 2026 | $423K |
| June 2026 | $431K |
| May 2026 | $435K |
| April 2026 | $435K |
| March 2026 | $428K |
| February 2026 | $431K |
| January 2026 | $412K |
2025 | |
2024 | |
2023 | |
2022 | |
2021 | |
2020 | |
2019 | |
2018 | |
2017 | |
2016 | |
Comparable sales
These are recently sold homes that have a similar location or other similar features to this home, like bedrooms, bathrooms, and square footage. Get a sense of the expected prices in the area by viewing these homes.Address | Distance | Property Type | Sold Price | Sold Date | Bed | Bath | Sqft |
|---|---|---|---|---|---|---|---|
0.16 | Single-Family Home | - | 01/09/26 | 4 | 2 | 2,100 | |
0.25 | Single-Family Home | - | 07/28/26 | 3 | 2 | 1,917 | |
0.26 | Single-Family Home | - | 03/17/26 | 3 | 2 | 1,680 | |
0.08 | Single-Family Home | - | 11/07/25 | 4 | 2.5 | 2,785 | |
0.13 | Single-Family Home | - | 05/05/26 | 4 | 2.5 | 2,776 | |
0.08 | Single-Family Home | - | 10/20/25 | 4 | 3 | 3,255 | |
0.33 | Single-Family Home | - | 04/24/26 | 3 | 2 | 1,657 | |
0.18 | Single-Family Home | - | 09/11/26 | 4 | 2.5 | 2,776 | |
0.15 | Single-Family Home | - | 05/05/26 | 4 | 2.5 | 2,776 | |
0.17 | Single-Family Home | - | 07/14/26 | 4 | 2.5 | 2,700 |
Nearby home prices
Get a sense of expected prices in the area by checking the value of nearby homes.Address | Distance | Price | Bed | Bath | Sqft | Status |
|---|---|---|---|---|---|---|
0.08 | $670,000 | 3 | 3 | 2,520 | For Sale | |
0.03 | $408,400 | 4 | 2 | 2,283 | Off Market | |
0.07 | $569,100 | 4 | 3.5 | 3,120 | Off Market | |
0.08 | $519,300 | 4 | 3 | 3,255 | Off Market | |
0.08 | $403,700 | 3 | 2 | 2,185 | Off Market | |
0.07 | $646,700 | 4 | 3 | 3,507 | Off Market | |
0.08 | $383,800 | 4 | 2.5 | 2,785 | Off Market | |
0.10 | $539,900 | 5 | 4.5 | 4,261 | For Sale | |
0.14 | - | 4 | 3 | 3,513 | Recently Sold | |
0.13 | - | 4 | 2.5 | 2,776 | Recently Sold | |
0.19 | $403,000 | 3 | 2 | 2,081 | Off Market | |
0.16 | - | 4 | 2 | 2,100 | Recently Sold |
Local Information
- Map ViewExplore the area around 2013 Glen Manor Rd.

- Schools1 Preschool School1 Elementary School1 Middle School1 High School

- Shop & Eat

-- mins to
Home Highlights

Single-Family Home

Built in 2002

2,006 sqft

$211/sqft

Garage
About this House
Offering this immaculate home in the heart of DFW, This 3 bed 2 bath home has one of the best backyards in North Texas. A true OASIS with a custom Pebble tech pool and a pergola covering the hot tub. Enjoy evenings under the palms and covered back patio with a custom outdoor kitchen and grill, Large storage shed, extended RV parking with hookups. Step inside this home and you will fall in love with the beautiful hand-scraped hardwood floors, Fireplace in the living room, highlighted by an open kitchen with custom cabinetry, Stainless steel appliances, and granite countertops. Large office space, formal dining, And a king size bed will fit in every bedroom. Custom Master bathroom. To many upgrades to list.
2013 Glen Manor Rd, Corinth, TX 76208 is a 3 bedroom, 2 bathroom, 2,006 sqft single-family home in Forest Hill, built in 2002. It was last sold on Aug 10, 2023. This property is not currently displayed as for sale or rent on Trulia. The Trulia Estimate is $423,000, with a rent estimate of $3,017/month.
Home Details for 2013 Glen Manor Rd

|
|---|
Heating & Cooling Heating: Forced AirAir ConditioningCooling System: CentralHeating Fuel: Forced Air |
Levels, Entrance, & Accessibility Stories: 1Floors: Tile, Carpet, Hardwood |
Interior Details Additional StorageStorage |
Appliances & Utilities Cable ReadyDishwasher |
Fireplace & Spa Fireplace |

|
|---|
Exterior Home Features Roof: CompositionExterior: BrickFoundation Type: Slab |
Pool Pool |
Parking & Garage GarageParking: Garage Attached |

|
|---|
Year Built Year Built: 2002Year Updated: 2002 |
Property Type / Style Property Type: Single Family Home |

|
|---|
Units in Building: 1 |

|
|---|
Lot Area: 10062 sqft |
Price and Tax history
| Date | Event | Price |
|---|---|---|
Aug 10, 2023 Source: NTREIS #20376520 | Sold | -- |
Jul 23, 2023 Source: NTREIS #20376520 | Pending | $429,000 |
Jul 13, 2023 Source: NTREIS #20376520 | Contingent | $429,000 |
Jul 10, 2023 Source: NTREIS #20376520 | Listed For Sale | $429,000 |
Dec 20, 2019 Source: N/A | Sold | -- |
Nov 13, 2019 Source: Agent Provided | Pending | $365,000 |
Oct 31, 2019 Source: Agent Provided | Listed For Sale | $365,000 |
| Year | Property tax | Tax assessment |
|---|---|---|
| 2025 | $6,587 | $422,283 |
Home facts updated by county records
Market trends in Corinth
Last updated August 2026
Avg. sale price
—
Sale-to-List Price
—
Price per sq ft
—
Available listings
126
11MoM
Around this home
Neighborhood Overview

Neighborhood stats provided by third party data sources.
What Locals Say about Forest Hill
At least 1 Trulia users voted on each feature.

100 % Say neighbors are friendly

100 % Say yards are well-kept

100 % Say it's quiet

100 % Say people would walk alone at night
Sourced by Trulia users. Learn more about our methodology.
LGBTQ Local Legal Protections
LGBTQ Local Legal Protections



Frequently asked questions about 2013 Glen Manor Rd
- What is 2013 Glen Manor Rd estimated to be worth?Trulia's estimated value for 2013 Glen Manor Rd in Corinth, TX is $423,000.
- What is the price history for 2013 Glen Manor Rd?2013 Glen Manor Rd in Corinth, TX last sold in August 2023.
- Is Corinth a buyer's or seller's market?Corinth is currently a balanced market, based on recent for-sale activity.
- What are the closest schools to 2013 Glen Manor Rd?The closest schools to 2013 Glen Manor Rd in Corinth, TX are Lake Dallas High School (rated 6/10), Lake Dallas Middle School (rated 6/10), Shady Shores Elementary School (Pre-K, rated 7/10).
- Does 2013 Glen Manor Rd have air conditioning?Yes, 2013 Glen Manor Rd in Corinth, TX has air conditioning.
- Does 2013 Glen Manor Rd have a pool?Yes, 2013 Glen Manor Rd in Corinth, TX has a pool.
Explore by feature - Pet Friendly
 NEW - 2 DAYS AGOSPECIAL OFFERPET FRIENDLYTotal price$1,278 - $3,154/moStudio-3 bd1-3 baMarlowe Corinth Groves | 3251 Lake Sharon Dr,
Denton, TX 76210 SPECIAL OFFERPET FRIENDLY
 SPECIAL OFFERPET FRIENDLY
 SPECIAL OFFERPET FRIENDLY
 SPECIAL OFFERPET FRIENDLY
 PET FRIENDLY
 PET FRIENDLY
 PET FRIENDLY
 PET FRIENDLY
 PET FRIENDLY
Explore by feature - Garage
- SPECIAL OFFERPET FRIENDLY
- SPECIAL OFFERPET FRIENDLY
 SPECIAL OFFER
- PET FRIENDLY
- PET FRIENDLY
- PET FRIENDLY
 PET FRIENDLY
 PET FRIENDLY
 APPLY INSTANTLYPET FRIENDLY
Explore by feature - Air Conditioning
- SPECIAL OFFERPET FRIENDLY
- SPECIAL OFFERPET FRIENDLY
- SPECIAL OFFER
- PET FRIENDLY
- PET FRIENDLY
- APPLY INSTANTLYPET FRIENDLY
 APPLY INSTANTLYPET FRIENDLYFURNISHED
 APPLY INSTANTLYPET FRIENDLYFURNISHED
 APPLY INSTANTLYPET FRIENDLYFURNISHED
Explore by feature - Pool
- NEW - 2 DAYS AGOSPECIAL OFFERPET FRIENDLYTotal price$1,278 - $3,154/moStudio-3 bd1-3 baMarlowe Corinth Groves | 3251 Lake Sharon Dr,
Denton, TX 76210 - SPECIAL OFFERPET FRIENDLY
- SPECIAL OFFERPET FRIENDLY
- SPECIAL OFFERPET FRIENDLY
- SPECIAL OFFERPET FRIENDLY
- SPECIAL OFFER
- PET FRIENDLY
- PET FRIENDLY
- PET FRIENDLY
- PET FRIENDLY
Explore by feature - Washer/dryer
- NEW - 2 DAYS AGOSPECIAL OFFERPET FRIENDLYTotal price$1,278 - $3,154/moStudio-3 bd1-3 baMarlowe Corinth Groves | 3251 Lake Sharon Dr,
Denton, TX 76210 - SPECIAL OFFERPET FRIENDLY
- SPECIAL OFFERPET FRIENDLY
- SPECIAL OFFER
- PET FRIENDLY
 PET FRIENDLY
- APPLY INSTANTLYPET FRIENDLY
- APPLY INSTANTLYPET FRIENDLYFURNISHED
- APPLY INSTANTLYPET FRIENDLYFURNISHED
Explore by feature - Outdoor Space
- PET FRIENDLY
- PET FRIENDLY
 PET FRIENDLY
 PET FRIENDLY
 PET FRIENDLY
 PET FRIENDLY
- APPLY INSTANTLYPET FRIENDLYFURNISHED
- APPLY INSTANTLYPET FRIENDLYFURNISHED
- APPLY INSTANTLYPET FRIENDLYFURNISHED
 APPLY INSTANTLYPET FRIENDLY
Apartments for Rent
- NEW - 2 DAYS AGOPET FRIENDLYTotal price$1,278 - $3,154/moStudio-3 bd1-3 baMarlowe Corinth Groves | 3251 Lake Sharon Dr,
Denton, TX 76210  PET FRIENDLY
- PET FRIENDLY
 PET FRIENDLY
 PET FRIENDLY
- PET FRIENDLY
 PET FRIENDLY
- PET FRIENDLY
- PET FRIENDLY
 PET FRIENDLY
 PET FRIENDLY
 PET FRIENDLY$1,244 - $1,960/mo1-3 bd1-2 baThe Lakeshore Apartment Homes | 300 E Swisher Rd,
Lake Dallas, TX 75065- PET FRIENDLY
 See more homes for rent inCorinth
Off Market Homes Near 2013 Glen Manor Rd
 SOLDAUG 4, 2026
- SOLDJUN 12, 2026
 SOLDMAR 17, 2026
 SOLDJAN 21, 2026
 SOLDJAN 20, 2026
 SOLDJAN 20, 2026
 SOLDDEC 23, 2025
- OFF MARKET
 See more homes for sale inCorinth
Homes for sale near 2013 Glen Manor Rd

 0.55 ACRES
 AUCTION0.26 ACRES
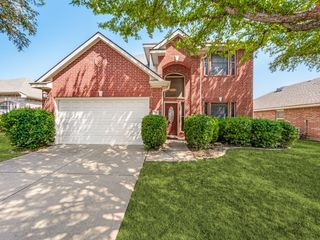
 0.37 ACRES
 0.27 ACRES
 0.32 ACRES
- See more homes for sale inCorinth

- Results are loading