

$471,600
 3 Beds
 2 Baths
 2,400 sqft (on 0.41 acres)
2012 Wyncliff Ct, Buford, GA 30519
Est. Refi. Payment $2,936/mo*
Refinance Your HomeCurrently Off Market - Sold Aug 27, 2026 for $479,000
Home Value
Trulia Estimate
$472KSince last month
Decreased$3K (-0.5%)Since last year
Increased$87K (+22.6%)Since last sale
Decreased$7K (-1.4%)Learn more about this home's value by checking out its Trulia Estimate, the value of nearby homes, and how much similar homes have sold for.
Trulia Estimate
The of this home's value increased by +141% in the last 10 years
| Month | Estimated value |
|---|---|
2026 | |
| August 2026 | $472K |
| July 2026 | $475K |
| June 2026 | $379K |
| May 2026 | $381K |
| April 2026 | $384K |
| March 2026 | $382K |
| February 2026 | $375K |
| January 2026 | $375K |
2025 | |
2024 | |
2023 | |
2022 | |
2021 | |
2020 | |
2019 | |
2018 | |
2017 | |
2016 | |
Comparable sales
These are recently sold homes that have a similar location or other similar features to this home, like bedrooms, bathrooms, and square footage. Get a sense of the expected prices in the area by viewing these homes.Address | Distance | Property Type | Sold Price | Sold Date | Bed | Bath | Sqft |
|---|---|---|---|---|---|---|---|
0.12 | Single-Family Home | $475,000 | 02/12/26 | 3 | 2.5 | 2,333 | |
0.20 | Single-Family Home | $390,000 | 08/24/26 | 4 | 3 | 2,534 | |
0.45 | Single-Family Home | $370,000 | 10/15/25 | 3 | 2 | 2,237 | |
0.32 | Single-Family Home | $400,000 | 08/03/26 | 4 | 2.5 | 2,590 | |
0.50 | Single-Family Home | $355,000 | 05/05/26 | 4 | 2 | 2,152 | |
0.24 | Single-Family Home | $250,000 | 05/18/26 | 3 | 3 | - | |
0.59 | Single-Family Home | $465,000 | 10/30/25 | 4 | 2.5 | 2,357 |
Nearby home prices
Get a sense of expected prices in the area by checking the value of nearby homes.Address | Distance | Price | Bed | Bath | Sqft | Status |
|---|---|---|---|---|---|---|
0.08 | $618,000 | 5 | 4.5 | - | Recently Sold | |
0.09 | $450,000 | 3 | 2.5 | 2,259 | For Sale | |
0.12 | $475,000 | 3 | 2.5 | 2,333 | Recently Sold | |
0.13 | $528,600 | 4 | 3 | - | Off Market | |
0.14 | $450,800 | 5 | 3 | 2,131 | Off Market | |
0.19 | $406,200 | 3 | 2 | 2,536 | Off Market | |
0.21 | $541,500 | 5 | 3 | 2,726 | Off Market | |
0.21 | $553,500 | 5 | 3.5 | 3,517 | Off Market | |
0.21 | $364,600 | 3 | 2.5 | 2,192 | Off Market | |
0.20 | $390,000 | 4 | 3 | 2,534 | Recently Sold | |
0.22 | $422,000 | 5 | 4 | 4,092 | Recently Sold |
Local Information
- Map ViewExplore the area around 2012 Wyncliff Ct.

- Schools1 Preschool School1 Elementary School1 Middle School1 High School

- Shop & Eat

-- mins to
Home Highlights

Single-Family Home

Built in 1995

0.41 acre lot

2,400 sqft

$200/sqft

Attached Garage
About this House
Some homes simply have to be experienced in person, and this is one of them! Nestled on a quiet cul-de-sac in the highly sought-after Wynfield Pointe community, this beautiful 3-bedroom, 2-bath ranch combines timeless design with exceptional accessibility and quality craftsmanship. Offering a rare 100% ADA-compliant, step-less floor plan, this home was thoughtfully designed to provide comfort, functionality, and effortless living for everyone. Step inside to discover a bright, open layout featuring two spacious living areas. The front family room boasts soaring 10+ foot vaulted ceilings and a cozy fireplace, while the stunning keeping room addition is flooded with natural light and seamlessly connects to the kitchen, creating the perfect gathering space for family and friends. The chef-inspired kitchen features granite countertops, custom cabinetry, stainless steel KitchenAid appliances, wheelchair-accessible cooktop and sink, double ovens, instant hot water dispenser, and generous prep space. The formal dining room easily accommodates seating for 12+ and overlooks the beautifully landscaped backyard. The private owner's suite is a true retreat, complete with a luxurious ADA-compliant en-suite bath featuring a step-less, roll-in tiled shower, wheelchair-accessible granite vanity, custom cabinetry, separate soaking tub, and an impressive custom Elfa walk-in closet system. A pull-down attic in the closet offers additional storage with upgraded blown-in insulation with 12" bats atop. On the opposite side of the home, you'll find two spacious secondary bedrooms and a full bath with a tiled tub/shower combination, creating the ideal split-bedroom layout. Outdoor living is just as impressive. Relax on the back patio while enjoying the professionally landscaped, level backyard. A charming custom-built, cottage-style outbuilding with HardiePlank siding & electricity provides the perfect workshop or storage for lawn equipment. Additional highlights include: New Lennox HVAC (2025), New water heater (2025), New roof on home and outbuilding (2023), Insulated Pella windows (2023), Hardwood flooring throughout living areas, Fully tiled bathrooms, Custom plantation shutters throughout, Granite countertops in kitchen and owner's bath, 36-inch doors (many w pocket doors), Step-less entry, Spacious two-car garage with room for an additional refrigerator or freezer, & Gutter guards for low-maintenance living. Conveniently located just 6 miles from the Mall of Georgia, approx 5 miles or less from Freemans Mill Elementary, Twin Rivers Middle, and Mountain View High Schools, and minutes from Mill Creek Nature Center and Ivy Creek Greenway, this home offers the perfect combination of tranquility, convenience, and accessibility. Beautifully updated, thoughtfully designed, and impeccably maintained, this is a truly one-of-a-kind home that must be seen to be fully appreciated!
2012 Wyncliff Ct, Buford, GA 30519 is a 3 bedroom, 2 bathroom, 2,400 sqft single-family home built in 1995. It last sold for the $479,000 asking price on Aug 27, 2026. This property is not currently displayed as for sale or rent on Trulia. The Trulia Estimate is $471,600, with a rent estimate of $2,305/month.
Last check for updates: about 2 hours ago
Listed by Andrea Malcom Campbell, (678) 227-0990
Malcom & Malcom Realty Prof.
Lee P Malcom, (404) 218-2213
Malcom & Malcom Realty Prof.
Bought with: Non Mls Salesperson, (770) 555-1212, Non-Mls Company
Source: GAMLS, MLS#10806747
Home Details for 2012 Wyncliff Ct

|
|---|
MLS Status: Closed |

|
|---|
Interior Details Basement: NoneNumber of Rooms: 2Types of Rooms: Dining Room, Kitchen |
Beds & Baths Number of Bedrooms: 3Main Level Bedrooms: 3Number of Bathrooms: 2Number of Bathrooms (full): 2Number of Bathrooms (main level): 2 |
Dimensions and Layout Living Area: 2400 Square Feet |
Appliances & Utilities Utilities: Cable Available, Electricity Available, High Speed Internet, Natural Gas Available, Phone Available, Water AvailableAppliances: Convection Oven, Cooktop, Dishwasher, Disposal, Double Oven, Gas Water Heater, Microwave, Oven, Refrigerator, Stainless Steel Appliance(s)DishwasherDisposalLaundry: Mud RoomMicrowaveRefrigerator |
Heating & Cooling Heating: Central,Natural GasHas CoolingAir Conditioning: Ceiling Fan(s),Central Air,ElectricHas HeatingHeating Fuel: Central |
Fireplace & Spa Number of Fireplaces: 1Fireplace: Factory Built, Family Room, Living RoomHas a Fireplace |
Gas & Electric Electric: 220 VoltsHas Electric on Property |
Windows, Doors, Floors & Walls Flooring: Hardwood, TileCommon Walls: No Common Walls |
Levels, Entrance, & Accessibility Stories: 1Levels: OneAccessibility: Accessible Doors, Accessible Entrance, Accessible Full Bath, Accessible Hallway(s), Accessible Kitchen, Other, Shower Access WheelchairFloors: Hardwood, Tile |
View No View |
Security Security: Security System, Smoke Detector(s) |

|
|---|
Exterior Home Features Roof: CompositionPatio / Porch: PorchFencing: Back Yard, WoodOther Structures: WorkshopExterior: GardenFoundation: SlabGardenNo Private Pool |
Parking & Garage No CarportHas a GarageHas an Attached GarageParking: Attached,Garage,Garage Door Opener,Kitchen Level,Side/Rear Entrance |
Frontage Not on Waterfront |
Water & Sewer Sewer: Septic TankWater Body: None |
Finished Area Finished Area (above surface): 2400 Square Feet |

|
|---|
Cumulative Days on Market: 19 |

|
|---|
Year Built Year Built: 1995 |
Property Type / Style Property Type: ResidentialProperty Subtype: Single Family ResidenceStructure Type: HouseArchitecture: Ranch,Traditional |
Building Construction Materials: Brick, ConcreteNot a New ConstructionNot Attached PropertyDoes Not Include Home Warranty |
Property Information Condition: ResaleParcel Number: R7094 102 |

|
|---|
Price List Price: $479,000Price Per Sqft: $200/sqft |
Status Change & Dates Off Market Date: Sun Jul 26 2026Possession Timing: Negotiable |

|
|---|
Direction & Address City: BufordCommunity: Wynfield Pointe |
School Information Elementary School: Freemans MillJr High / Middle School: Twin RiversHigh School: Mountain View |

|
|---|
Building Area Building Area: 2400 Square Feet |

|
|---|
Community Features: Sidewalks, Street Lights, Walk To Schools, Near Shopping |

|
|---|
HOA Fee Includes: Maintenance GroundsHas an HOA |

|
|---|
Lot Area: 0.41 acres |

|
|---|
Listing Agreement Type: Exclusive Right To SellListing Terms: Cash, Conventional, Fannie Mae Approved, FHA, Freddie Mac Approved, USDA Loan, VA Loan |

|
|---|
Energy Efficiency Features: Insulation, Roof, Thermostat, Water Heater, Windows |

|
|---|
Mls Number: 10806747Attic: Pull Down StairsAbove Grade Unfinished Area: 2400Showing Requirements: Appointment Only, Call Listing Agent, Use Showing Time |

|
|---|
SidewalksStreet LightsWalk To SchoolsNear Shopping |
Price and Tax history
| Date | Event | Price |
|---|---|---|
Aug 27, 2026 Source: GAMLS #10806747 | Sold | $479,000 |
Aug 6, 2026 Source: GAMLS #10806747 | Pending | $479,000 |
Jul 16, 2026 Source: GAMLS #10806747 | Listed For Sale | $479,000 |
Apr 3, 1995 Source: N/A | Sold | $146,300 |
| Year | Property tax | Tax assessment |
|---|---|---|
| 2025 | $1,007 | $344,400 |
Home facts updated by county records
Market trends in Buford
Last updated August 2026
Avg. sale price
$477K
$5.83KMoM
Sale-to-List Price
98.6%
0.2%MoM
Price per sq ft
$189
$4MoM
Available listings
486
4MoM
Around this home
What Locals Say about Buford
At least 380 Trulia users voted on each feature.

91 % Say car is needed

83 % Say parking is easy

83 % Say yards are well-kept

82 % Say it's dog friendly

79 % Say there's holiday spirit

71 % Say it's quiet

71 % Say there are sidewalks

71 % Say kids play outside

66 % Say streets are well-lit

63 % Say people would walk alone at night

50 % Say there's wildlife

49 % Say neighbors are friendly

49 % Say they plan to stay for at least 5 years

35 % Say it's walkable to restaurants

34 % Say there are community events

30 % Say it's walkable to grocery stores
Sourced by Trulia users. Learn more about our methodology.
LGBTQ Local Legal Protections
LGBTQ Local Legal Protections



The data relating to real estate for sale on this web site comes in part from the Broker Reciprocity Program of GAMLS. All real estate listings are marked with the GAMLS Broker Reciprocity thumbnail logo and detailed information about them includes the name of the listing brokers.
The broker providing these data believes them to be correct, but advises interested parties to confirm them before relying on them in a purchase decision.
Copyright 2026 GAMLS. All rights reserved.
Copyright 2026 GAMLS. All rights reserved.
Frequently asked questions about 2012 Wyncliff Ct
- What is 2012 Wyncliff Ct estimated to be worth?Trulia's estimated value for 2012 Wyncliff Ct in Buford, GA is $471,600.
- What is the price history for 2012 Wyncliff Ct?2012 Wyncliff Ct in Buford, GA last sold for $479,000 in August 2026.
- Is Buford a buyer's or seller's market?Buford is currently a buyer's market, based on recent for-sale activity.
- What's the median sale price in Buford?The median sale price in Buford is $477K. That is up $5.83K from the prior month.
- Does 2012 Wyncliff Ct have air conditioning?Yes, 2012 Wyncliff Ct in Buford, GA has air conditioning.
- Does 2012 Wyncliff Ct have laundry facilities?Yes, 2012 Wyncliff Ct in Buford, GA has laundry facilities.
Explore by feature - Pet Friendly
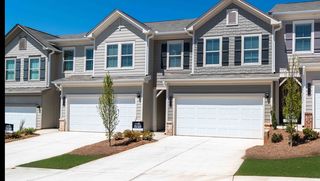 SPECIAL OFFERPET FRIENDLYTotal price$2,508 - $3,163/mo3-4 bd3 baSummerwell Mill Creek | 2150 Spring Rush Dr,
Buford, GA 30519 SPECIAL OFFERPET FRIENDLY
 SPECIAL OFFERPET FRIENDLY
 PET FRIENDLYINCOME RESTRICTED
 PET FRIENDLY
 SPECIAL OFFERPET FRIENDLY
 SPECIAL OFFERPET FRIENDLY
 SPECIAL OFFERPET FRIENDLY
 PET FRIENDLYINCOME RESTRICTED$1,235 - $1,711/mo1-3 bd1-2 baThe Reserve at Ivy Creek Apartment Homes | 1869 Appaloosa Ln,
Buford, GA 30519 SPECIAL OFFERPET FRIENDLY
Explore by feature - Garage
- SPECIAL OFFERPET FRIENDLY
- PET FRIENDLYINCOME RESTRICTED
- SPECIAL OFFERPET FRIENDLY
- SPECIAL OFFERPET FRIENDLY
- PET FRIENDLYINCOME RESTRICTED$1,235 - $1,711/mo1-3 bd1-2 baThe Reserve at Ivy Creek Apartment Homes | 1869 Appaloosa Ln,
Buford, GA 30519  PET FRIENDLY
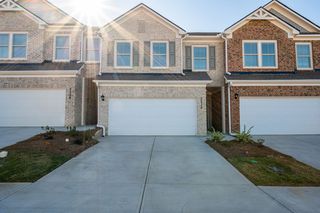 SPECIAL OFFERPET FRIENDLY
 PET FRIENDLY
 PET FRIENDLY
 PET FRIENDLY
Explore by feature - Air Conditioning
- PET FRIENDLYINCOME RESTRICTED
- PET FRIENDLY
- SPECIAL OFFERPET FRIENDLY
 PET FRIENDLY
- PET FRIENDLY
 NEW - 1 DAY AGOSPECIAL OFFERPET FRIENDLY
- SPECIAL OFFERPET FRIENDLY
 SPECIAL OFFERPET FRIENDLYTotal price$1,655 - $2,720/mo1-2 bd1-2 baOutlook Gwinnett - 55+ Active Adult Apartment Homes | 1500 Laurel Crossing Pkwy NE,
Buford, GA 30519- PET FRIENDLY
- PET FRIENDLY
Explore by feature - Pool
- SPECIAL OFFERPET FRIENDLY
- SPECIAL OFFERPET FRIENDLY
- PET FRIENDLYINCOME RESTRICTED
- SPECIAL OFFERPET FRIENDLY
- SPECIAL OFFERPET FRIENDLY
- SPECIAL OFFERPET FRIENDLY
- PET FRIENDLYINCOME RESTRICTED$1,235 - $1,711/mo1-3 bd1-2 baThe Reserve at Ivy Creek Apartment Homes | 1869 Appaloosa Ln,
Buford, GA 30519 - SPECIAL OFFERPET FRIENDLY
- PET FRIENDLY
- PET FRIENDLY
Explore by feature - Washer/dryer
- PET FRIENDLYINCOME RESTRICTED$1,235 - $1,711/mo1-3 bd1-2 baThe Reserve at Ivy Creek Apartment Homes | 1869 Appaloosa Ln,
Buford, GA 30519 - SPECIAL OFFERPET FRIENDLY
- SPECIAL OFFERPET FRIENDLYTotal price$1,655 - $2,720/mo1-2 bd1-2 baOutlook Gwinnett - 55+ Active Adult Apartment Homes | 1500 Laurel Crossing Pkwy NE,
Buford, GA 30519  APPLY INSTANTLYPET FRIENDLY
 APPLY INSTANTLY0.28 ACRES
 APPLY INSTANTLY
 APPLY INSTANTLY
 APPLY INSTANTLY
 APPLY INSTANTLYPET FRIENDLY
Explore by feature - Outdoor Space
- SPECIAL OFFERPET FRIENDLYTotal price$2,508 - $3,163/mo3-4 bd3 baSummerwell Mill Creek | 2150 Spring Rush Dr,
Buford, GA 30519  APPLY INSTANTLYPET FRIENDLY
- APPLY INSTANTLY
- APPLY INSTANTLYPET FRIENDLY
 NEW - 2 DAYS AGOPET FRIENDLY
 NEW - 2 DAYS AGO
 PET FRIENDLYFURNISHED
 PET FRIENDLY
Apartments for Rent
 PET FRIENDLY
- PET FRIENDLY
 PET FRIENDLY$1,447 - $2,034/mo1-3 bd1-2 baPreston Hills at Mill Creek Apartments | 2910 Buford Dr,
Buford, GA 30519 NEW - 1 DAY AGOPET FRIENDLY
 NEW - 1 DAY AGOPET FRIENDLY
 PET FRIENDLY
 PET FRIENDLY$1,397 - $2,051/moStudio-2 bd1-2 baThe Views at Coolray Field | 755 Braves Ave,
Lawrenceville, GA 30043 PET FRIENDLY$1,202 - $2,208/mo1-3 bd1-2 baOverlook at Gwinnett Stadium | 1600 Overlook Park Ln,
Lawrenceville, GA 30043 NEW - 2 DAYS AGOPET FRIENDLYFURNISHED
- PET FRIENDLY
- PET FRIENDLY
 PET FRIENDLY
- PET FRIENDLYINCOME RESTRICTED$1,235 - $1,711/mo1-3 bd1-2 baThe Reserve at Ivy Creek Apartment Homes | 1869 Appaloosa Ln,
Buford, GA 30519  PET FRIENDLY
- PET FRIENDLYINCOME RESTRICTED
 See more homes for rent inBuford
Off Market Homes Near 2012 Wyncliff Ct
 SOLDSEP 10, 2026Taylor Morrison Realty of Georgia, Closed
 SOLDSEP 4, 2026Ansley RE|Christie's Int'l RE, Closed
 SOLDSEP 3, 2026Coldwell Banker Realty, Closed
 SOLDSEP 2, 2026PEND Realty, LLC, Closed
 SOLDSEP 1, 2026Realty Resources ATL, Inc.
 SOLDSEP 1, 2026Mark Spain Real Estate, Closed
 SOLDAUG 31, 2026Nationalrei, Closed
 See more homes for sale inBuford


Homes for sale near 2012 Wyncliff Ct
 0.42 ACRESA-Z Atlanta Realty, Active
 0.46 ACRESBHHS Georgia Properties, Active
 0.35 ACRESBHGRE Metro Brokers, Active
 0.36 ACRESMethod Real Estate Advisors, Active
 0.56 ACRESNDI Maxim Residential LLC., Active
 0.37 ACRESCrye-Leike, Realtors, Active
 0.59 ACRESMark Spain Real Estate, Active
 0.29 ACRESKeller Williams Realty Atl. Partners, Active Under Contract
 0.68 ACRESPEND Realty, LLC, Active
- See more homes for sale inBuford


- Results are loading