

$474,400
 5 Beds
 3.5 Baths
 3,347 sqft
2012 Forest Park Dr, Arlington, TX 76001
Est. Refi. Payment $3,292/mo*
Refinance Your HomeHome Value
Trulia Estimate
$474KSince last month
Decreased$5K (-1%)Since last year
Increased$9K (+2%)Since last sale
Increased$256K (+116.9%)Learn more about this home's value by checking out its Trulia Estimate, the value of nearby homes, and how much similar homes have sold for.
Trulia Estimate
The of this home's value increased by +75% in the last 10 years
| Month | Estimated value |
|---|---|
2026 | |
| September 2026 | $475K |
| August 2026 | $476K |
| July 2026 | $480K |
| June 2026 | $485K |
| May 2026 | $485K |
| April 2026 | $484K |
| March 2026 | $475K |
| February 2026 | $466K |
| January 2026 | $461K |
2025 | |
2024 | |
2023 | |
2022 | |
2021 | |
2020 | |
2019 | |
2018 | |
2017 | |
2016 | |
Comparable sales
These are recently sold homes that have a similar location or other similar features to this home, like bedrooms, bathrooms, and square footage. Get a sense of the expected prices in the area by viewing these homes.Address | Distance | Property Type | Sold Price | Sold Date | Bed | Bath | Sqft |
|---|---|---|---|---|---|---|---|
0.03 | Single-Family Home | - | 12/18/25 | 4 | 2.5 | 2,387 | |
0.15 | Single-Family Home | - | 03/25/26 | 4 | 2.5 | 3,202 | |
0.15 | Single-Family Home | - | 10/16/25 | 4 | 3 | 2,930 | |
0.21 | Single-Family Home | - | 04/16/26 | 4 | 3 | 3,037 | |
0.22 | Single-Family Home | - | 08/26/26 | 4 | 2.5 | 2,692 | |
0.34 | Single-Family Home | - | 07/10/26 | 5 | 3.5 | 3,572 | |
0.18 | Single-Family Home | - | 11/21/25 | 4 | 2.5 | 3,516 | |
0.35 | Single-Family Home | - | 06/04/26 | 4 | 2.5 | 3,062 | |
0.33 | Single-Family Home | - | 12/12/25 | 4 | 3 | 2,748 | |
0.29 | Single-Family Home | - | 09/19/25 | 4 | 3.5 | 2,897 |
Nearby home prices
Get a sense of expected prices in the area by checking the value of nearby homes.Address | Distance | Price | Bed | Bath | Sqft | Status |
|---|---|---|---|---|---|---|
0.06 | $410,700 | 4 | 2.5 | 2,554 | Off Market | |
0.03 | - | 4 | 2.5 | 2,387 | Recently Sold | |
0.06 | $465,000 | 3 | 3.5 | 2,999 | Off Market | |
0.15 | - | 4 | 2.5 | 3,202 | Recently Sold | |
0.15 | $421,100 | 4 | 3 | 2,930 | Off Market | |
0.16 | - | 4 | 2 | 2,298 | Recently Sold | |
0.14 | $417,600 | 4 | 2 | 2,208 | Off Market | |
0.18 | - | 4 | 2.5 | 3,516 | Recently Sold | |
0.17 | $459,500 | 4 | 3.5 | 3,032 | Off Market | |
0.20 | - | 3 | 2 | 2,526 | Recently Sold | |
0.21 | $420,900 | 4 | 3.5 | 3,587 | Off Market |
Local Information
- Map ViewExplore the area around 2012 Forest Park Dr.

- Schools1 Preschool School2 Elementary Schools1 Middle School1 High School

- Shop & Eat

-- mins to
Home Highlights

Single-Family Home

Built in 1996

3,347 sqft

$142/sqft

2 Car Garage

HOA $25/mo
About this House
Unique FIVE bedroom home with downstairs Mother-in-Law area featuring an ensuite bathroom! Many quality upgrades have been made to this house, including class 4 shingles with gutters in 2021, mainline plumbing replacement, 40+ energy efficient windows with the front windows being casement. Gas has been run to the kitchen so the chef can cook on gas burners. Downstairs flooring has been replaced with LVP. Two extra rooms downstairs are multifunctional. The primary bedroom is massive! The on-suite bathroom has a jacuzzi tub. The large walk-in closet includes seasonal hanging bars. A pressurized wood balcony to the primary bedroom was added. Ideal to sit on in the mornings or evenings & look at the beautiful greenspace across the street. A roomy upstairs game room is great extra area. The backyard is charming with fruit trees, pergola and lots of room to roam. A double gate is handy. This neighborhood includes a pool, walking trails & is walking distance to Red Cane Park.
2012 Forest Park Dr, Arlington, TX 76001 is a 5 bedroom, 4 bathroom, 3,347 sqft single-family home in Southwest, built in 1996. It last sold for the $499,000 asking price on Jul 17, 2024. More recently, it was listed as a rental in January 2012 with an asking price of $1,950 per month. That rental listing was removed on February 3, 2012. This property is not currently displayed as for sale or rent on Trulia. The Trulia Estimate is $474,400, with a rent estimate of $3,347/month.
Last check for updates: about 15 hours ago
Listed by Terre Coble 0658824, (817) 905-3933
Keller Williams Lonestar DFW, (817) 795-2500
Bought with: Jean Christenberry, Keller Williams Lonestar DFW, (817) 795-2500
Co-Buyer's Agent: Jackson Christenberry 0658824, Keller Williams Lonestar DFW, (817) 795-2500
Source: NTREIS, MLS#20611963
Home Details for 2012 Forest Park Dr

|
|---|
Interior Details Number of Rooms: 13Types of Rooms: Master Bedroom, Bedroom, Breakfast Room Nook, Dining Room, Game Room, Kitchen, Living Room, Office, Utility Room |
Beds & Baths Number of Bedrooms: 5Number of Bathrooms: 4Number of Bathrooms (full): 3Number of Bathrooms (half): 1 |
Dimensions and Layout Living Area: 3347 Square Feet |
Appliances & Utilities Utilities: Cable Available, Natural Gas Available, Sewer Available, Separate Meters, Water AvailableAppliances: Double Oven, Dishwasher, Gas Cooktop, Disposal, Tankless Water HeaterDishwasherDisposal |
Fireplace & Spa Number of Fireplaces: 1Fireplace: Gas, Gas StarterHas a Fireplace |
Levels, Entrance, & Accessibility Stories: 2Levels: Two |

|
|---|
Parking & Garage Number of Garage Spaces: 2Number of Carport Spaces: 2Number of Covered Spaces: 4Has a CarportHas a GarageHas an Attached GarageHas Open ParkingParking Spaces: 4Parking: Concrete,Door-Single,Driveway,Garage,Garage Door Opener,Garage Faces Side |
Pool Pool: None |
Frontage Not on Waterfront |
Water & Sewer Sewer: Public Sewer |

|
|---|
Cumulative Days on Market: 46 |

|
|---|
Year Built Year Built: 1996 |
Property Type / Style Property Type: ResidentialProperty Subtype: Single Family ResidenceStructure Type: HouseArchitecture: Detached |
Building Construction Materials: BrickNot Attached Property |
Property Information Parcel Number: 06846521 |

|
|---|
Price List Price: $499,000 |
Status Change & Dates Possession Timing: Close Of Escrow |

|
|---|
MLS Status: Closed |

|
|---|

|
|---|
Direction & Address City: ArlingtonCommunity: Fannin Farm Add |
School Information Elementary School: Carol HoltElementary School District: Mansfield ISDJr High / Middle School: HowardJr High / Middle School District: Mansfield ISDHigh School: SummitHigh School District: Mansfield ISD |

|
|---|
Community Features: Curbs, Sidewalks |

|
|---|
HOA Fee Includes: All Facilities, Association Management, Maintenance GroundsHOA Name: CMA ManagementHOA Phone: 972-943-2877Has an HOAHOA Fee: $300/Annually |

|
|---|
Lot Area: 9801 sqft |

|
|---|
Listing Terms: Cash, Conventional, FHA, VA Loan |

|
|---|
Energy Efficiency Features: Insulation, Roof, Water Heater, Windows |

|
|---|
Mls Number: 20611963Living Area Range Units: Square FeetAttribution Contact: 817-905-3933Above Grade Unfinished Area Units: Square FeetBelow Grade Unfinished Area Units: Square FeetUniversal Property Id: US-48439-N-06846521-R-N |

|
|---|
CurbsSidewalks |
Price and Tax history
| Date | Event | Price |
|---|---|---|
Jul 17, 2024 Source: NTREIS #20611963 | Sold | -- |
Jul 10, 2024 Source: NTREIS #20611963 | Pending | $499,000 |
Jul 3, 2024 Source: NTREIS #20611963 | Contingent | $499,000 |
Jun 24, 2024 Source: NTREIS #20611963 | PriceChange | $499,000 Price decreased by 3% |
May 17, 2024 Source: NTREIS #20611963 | Listed For Sale | $515,000 |
Jan 3, 2014 Source: Agent Provided | ListingRemoved | $229,900 |
Dec 21, 2013 Source: Agent Provided | Pending | $229,900 |
Nov 14, 2013 Source: Agent Provided | Listed For Sale | $229,900 |
Feb 3, 2012 Source: Agent Provided | ListingRemoved | $1,950 |
Jan 27, 2012 Source: Agent Provided | Listed For Rent | $1,950 |
Dec 29, 2011 Source: N/A | Sold | -- |
Dec 2, 2011 Source: Agent Provided | Listed For Sale | $225,000 |
Mar 29, 2009 Source: Agent Provided | ListingRemoved | $228,950 |
Mar 4, 2009 Source: Agent Provided | Listed For Sale | $228,950 |
| Year | Property tax | Tax assessment |
|---|---|---|
| 2025 | $7,544 | $447,903 |
Home facts updated by county records
Market trends in Southwest
Last updated August 2026
Avg. sale price
$348K
$7.6KMoM
Sale-to-List Price
99.6%
0.1%MoM
Price per sq ft
$179
$1MoM
Available listings
209
2MoM
Around this home
Neighborhood Overview

Neighborhood stats provided by third party data sources.
What Locals Say about Southwest
At least 307 Trulia users voted on each feature.

88 % Say car is needed

86 % Say it's dog friendly

86 % Say yards are well-kept

84 % Say parking is easy

75 % Say there's holiday spirit

74 % Say it's quiet

65 % Say people would walk alone at night

63 % Say kids play outside

56 % Say they plan to stay for at least 5 years

54 % Say streets are well-lit

52 % Say there are sidewalks

50 % Say neighbors are friendly

47 % Say it's walkable to grocery stores

39 % Say there's wildlife

28 % Say it's walkable to restaurants

27 % Say there are community events
Sourced by Trulia users. Learn more about our methodology.
LGBTQ Local Legal Protections
LGBTQ Local Legal Protections



IDX information is provided exclusively for personal, non-commercial use, and may not be used for any purpose other than to identify prospective properties consumers may be interested in purchasing. Information is deemed reliable but not guaranteed.
Frequently asked questions about 2012 Forest Park Dr
- What is 2012 Forest Park Dr estimated to be worth?Trulia's estimated value for 2012 Forest Park Dr in Arlington, TX is $474,400.
- What is the price history for 2012 Forest Park Dr?2012 Forest Park Dr in Arlington, TX last sold in July 2024.
- Is Arlington a buyer's or seller's market?Arlington is currently a balanced market, based on recent for-sale activity.
- What's the median sale price in Arlington?The median sale price in Arlington is $348K. That is down $7.6K from the prior month.
- How big is the lot at 2012 Forest Park Dr?The lot at 2012 Forest Park Dr in Arlington, TX is about 0.23 acres (9,801 sq ft).
- Does 2012 Forest Park Dr have a garage?Yes, 2012 Forest Park Dr in Arlington, TX has an attached garage.
Explore by feature - Pet Friendly
 SPECIAL OFFERPET FRIENDLYTotal price$3,265 - $4,500/mo2-3 bd3 baThe Linden Townhomes | 3803 Snow Goose Trl,
Arlington, TX 76005 SPECIAL OFFERPET FRIENDLY
 SPECIAL OFFERPET FRIENDLY
 PET FRIENDLY
 NEW - 1 DAY AGOPET FRIENDLY
 NEW - 1 DAY AGOSPECIAL OFFERPET FRIENDLY
 SPECIAL OFFERPET FRIENDLY
 SPECIAL OFFERPET FRIENDLY
 NEW - 1 DAY AGOSPECIAL OFFERPET FRIENDLY
 NEW - 1 DAY AGOSPECIAL OFFERPET FRIENDLY
Explore by feature - Garage
- SPECIAL OFFERPET FRIENDLY
- NEW - 1 DAY AGOSPECIAL OFFERPET FRIENDLY
 NEW - 8 HRS AGOPET FRIENDLY
 NEW - 1 DAY AGOSPECIAL OFFERPET FRIENDLY
 NEW - 1 DAY AGOSPECIAL OFFERPET FRIENDLY
 NEW - 1 DAY AGOSPECIAL OFFERPET FRIENDLY
 PET FRIENDLY
 SPECIAL OFFERPET FRIENDLY
 SPECIAL OFFERPET FRIENDLY
Explore by feature - Air Conditioning
- NEW - 1 DAY AGOPET FRIENDLY
- SPECIAL OFFERPET FRIENDLY
- NEW - 1 DAY AGOSPECIAL OFFERPET FRIENDLY
- NEW - 1 DAY AGOSPECIAL OFFERPET FRIENDLY
 NEW - 1 DAY AGOSPECIAL OFFERPET FRIENDLY
- NEW - 1 DAY AGOSPECIAL OFFERPET FRIENDLY
 SPECIAL OFFERPET FRIENDLY
- NEW - 1 DAY AGOSPECIAL OFFERPET FRIENDLY
 PET FRIENDLY
 SPECIAL OFFERPET FRIENDLY
Explore by feature - Pool
- SPECIAL OFFERPET FRIENDLYTotal price$3,265 - $4,500/mo2-3 bd3 baThe Linden Townhomes | 3803 Snow Goose Trl,
Arlington, TX 76005 - SPECIAL OFFERPET FRIENDLY
- SPECIAL OFFERPET FRIENDLY
- NEW - 1 DAY AGOSPECIAL OFFERPET FRIENDLY
- SPECIAL OFFERPET FRIENDLY
- SPECIAL OFFERPET FRIENDLY
- NEW - 1 DAY AGOSPECIAL OFFERPET FRIENDLY
 SPECIAL OFFERPET FRIENDLY
- NEW - 1 DAY AGOSPECIAL OFFERPET FRIENDLY
- NEW - 8 HRS AGOPET FRIENDLY
Explore by feature - Washer/dryer
- SPECIAL OFFERPET FRIENDLY
- NEW - 1 DAY AGOPET FRIENDLY
- NEW - 1 DAY AGOSPECIAL OFFERPET FRIENDLY
- NEW - 1 DAY AGOSPECIAL OFFERPET FRIENDLY
- NEW - 8 HRS AGOPET FRIENDLY
- NEW - 1 DAY AGOSPECIAL OFFERPET FRIENDLY
- SPECIAL OFFERPET FRIENDLY
- NEW - 1 DAY AGOSPECIAL OFFERPET FRIENDLY
- SPECIAL OFFERPET FRIENDLY
Explore by feature - Outdoor Space
 SPECIAL OFFERPET FRIENDLY
 PET FRIENDLY
 PET FRIENDLY
 PET FRIENDLY
 PET FRIENDLY
 ROOM FOR RENT
 PET FRIENDLY
 NEW - 1 DAY AGOAPPLY INSTANTLYPET FRIENDLY
 NEW - 2 DAYS AGOAPPLY INSTANTLY
 APPLY INSTANTLYPET FRIENDLY

Apartments for Rent

 NEW - 1 DAY AGOPET FRIENDLY
 PET FRIENDLY
 NEW - 1 DAY AGOPET FRIENDLY
 PET FRIENDLYTotal price$1,692 - $2,807/mo1-2 bd1-2 baThe Orchards at Arlington Highlands - 55+ Active Adult Apartment Homes | 131 E Bardin Rd,
Arlington, TX 76018 NEW - 1 DAY AGOPET FRIENDLY
 NEW - 1 DAY AGOPET FRIENDLYINCOME RESTRICTED
- NEW - 1 DAY AGOPET FRIENDLY
 NEW - 1 DAY AGOPET FRIENDLY
 SENIOR HOUSINGPET FRIENDLY$1,524 - $2,899/mo1-2 bd1-2 baThe Luxe at Matlock | 55 + Active Adult | 750 W Turner Warnell Rd,
Arlington, TX 76001 PET FRIENDLY
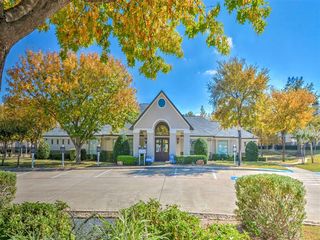 PET FRIENDLY
 PET FRIENDLYFURNISHED
 PET FRIENDLY
- NEW - 8 HRS AGOPET FRIENDLY
 See more homes for rent inArlington
Off Market Homes Near 2012 Forest Park Dr
 SOLDAUG 26, 2026
 SOLDJUL 20, 2026
 SOLDJUL 8, 2026
 SOLDJUN 8, 2026
 SOLDMAY 13, 2026
 SOLDAPR 9, 2026
 SOLDAPR 2, 2026
 SOLDJAN 22, 2026Valerie Sorensen, VS REALty, My State MLS
 SOLDJAN 20, 2026
 SOLDJAN 9, 2026
 See more homes for sale inArlington
Homes for sale near 2012 Forest Park Dr


- Results are loading