


$283,999
 4 Beds
 3.5 Baths
 1,955 sqft
2012 Dipsody Blvd, Pelion, SC 29123
Est. Mortgage $1,734/mo*
Get Pre-QualifiedHome Highlights

Single-Family Home

Built in 2026

$145/sqft

2 Car Garage

HOA $61/mo
Local Information
- Map ViewExplore the area around 2012 Dipsody Blvd.

- Schools1 Preschool School1 Elementary School1 Middle School1 High School

- Shop & Eat

-- mins to
About this House
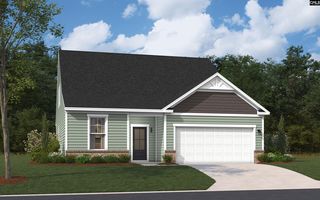
The CRANE 'B'- New construction in Crescent Hills! Easy commute to the interstate, Airport, Downtown Columbia, USC, & Fort Jackson and The State Farmers Market, & Lake Murray. This beautiful floor plan presents an open concept living on the main level. The Kitchen is appointed with a large island, stainless appliances, 5 burner Gas Rangeover-range microwave oven (vented to exterior), tile backsplash, beautiful while cabinetry, and granite countertops. Upstairs you will find a loft and 4 bedrooms with a nice size laundry room. The master bath features a walk in shower and a marble double vanity. The yards in The Village at Glenn Hills are very spacious with sod and 6-zone irrigation to keep it all green. Well and Septic so NO water bill and NO sewer bills!! Claim it for your own NOW to get introductory New Community pricing! Approx close October 2026 Disclaimer: CMLS has not reviewed and, therefore, does not endorse vendors who may appear in listings.
Last check for updates: about 8 hours ago
Listing courtesy of Jonathan Collins
Lennar Carolinas LLC
Source: Consolidated MLS, MLS#642890
Also Listed on Consolidated MLS.
Home Details for 2012 Dipsody Blvd

|
|---|
Interior Details Number of Rooms: 6Types of Rooms: Master Bedroom, Bedroom 2, Bedroom 3, Bedroom 4, Great Room, Kitchen |
Beds & Baths Number of Bedrooms: 4Number of Bathrooms: 3Number of Bathrooms (full): 2Number of Bathrooms (half): 1Number of Bathrooms (partial): 1Number of Bathrooms (main level): 1 |
Dimensions and Layout Living Area: 1955 Square Feet |
Appliances & Utilities Utilities: Cable AvailableAppliances: Free-Standing Range, Gas Range, Dishwasher, Disposal, Dryer, Microwave Above Stove, Refrigerator, Stove Exhaust Vented Exte, Tankless Water Heater, WasherDishwasherDisposalDryerLaundry: Utility RoomRefrigeratorWasher |
Heating & Cooling Heating: Gas 1st Lvl,Gas 2nd Lvl,Split SystemHas CoolingAir Conditioning: Central AirHas HeatingHeating Fuel: Gas 1 St Lvl |
Fireplace & Spa No Fireplace |
Windows, Doors, Floors & Walls Window: ThermopaneFlooring: Luxury Vinyl, Carpet |
Levels, Entrance, & Accessibility Stories: 2Floors: Luxury Vinyl, Carpet |
Security Security: Smoke Detector(s) |

|
|---|
Exterior Home Features Exterior: Gutters - PartialFoundation: SlabNo Private Pool |
Parking & Garage Number of Garage Spaces: 2Number of Covered Spaces: 2No CarportHas a GarageHas an Attached GarageParking Spaces: 2Parking: Garage Door Opener |
Frontage Road Surface Type: Paved |
Water & Sewer Sewer: Septic Tank |

|
|---|
Days on Market: <1 day on Trulia |

|
|---|
Year Built Year Built: 2026 |
Property Type / Style Property Type: ResidentialProperty Subtype: Single Family ResidenceArchitecture: Traditional |
Building Construction Materials: Brick-Partial-AbvFound, VinylIs a New ConstructionIncludes Home Warranty |
Property Information Condition: New ConstructionParcel Number: 00980601005 |

|
|---|
Price List Price: $283,999Price Per Sqft: $145 |

|
|---|
MLS Status: ACTIVE |


|
|---|
Direction & Address City: PelionCommunity: CRESCENT HILLS |
School Information Elementary School: Forts PondElementary School District: Lexington OneJr High / Middle School: PelionJr High / Middle School District: Lexington OneHigh School: PelionHigh School District: Lexington One |

|
|---|
Listing Agent Listing ID: 642890 |

|
|---|
Building Area Building Area: 1955 Square Feet |

|
|---|
HOA Fee Includes: Cable TV, Common Area Maintenance, Green AreasHas an HOAHOA Fee: $368/Semi-Annually |

|
|---|
Lot Area: 8712 sqft |

|
|---|
Listing Agreement Type: Exclusive Right To Sell |

|
|---|
Mls Number: 642890Attic: Pull Down Stairs |
Around this home
What Locals Say about Lexington
At least 485 Trulia users voted on each feature.

92 % Say car is needed

88 % Say yards are well-kept

83 % Say parking is easy

82 % Say there's holiday spirit

82 % Say it's dog friendly

71 % Say kids play outside

70 % Say it's quiet

70 % Say people would walk alone at night

55 % Say neighbors are friendly

52 % Say they plan to stay for at least 5 years

51 % Say streets are well-lit

44 % Say there are sidewalks

44 % Say there's wildlife

34 % Say there are community events

25 % Say it's walkable to grocery stores

21 % Say it's walkable to restaurants
Sourced by Trulia users. Learn more about our methodology.
Market trends in Lexington
Last updated August 2026
Avg. sale price
$310K
$1.92KMoM
Sale-to-List Price
99.6%
0.1%MoM
Price per sq ft
$162
$1MoM
Available listings
616
Home Value
Learn more about this home's value by checking out the value of nearby homes and how much similar homes have sold for.
Comparable sales
These are recently sold homes that have a similar location or other similar features to this home, like bedrooms, bathrooms, and square footage. Get a sense of the expected prices in the area by viewing these homes.Address | Distance | Property Type | Sold Price | Sold Date | Bed | Bath | Sqft |
|---|---|---|---|---|---|---|---|
0.43 | Single-Family Home | $70,000 | 04/02/26 | 3 | 2 | 2,300 | |
1.40 | Single-Family Home | $279,900 | 03/31/26 | 5 | 3 | 2,225 | |
1.32 | Single-Family Home | $249,924 | 03/04/26 | 3 | 2 | 1,637 | |
1.39 | Single-Family Home | $250,000 | 03/13/26 | 3 | 2 | 1,637 | |
1.40 | Single-Family Home | $530,000 | 12/01/25 | 4 | 3 | 2,489 |
Nearby home prices
Get a sense of expected prices in the area by checking the value of nearby homes.Address | Distance | Price | Bed | Bath | Sqft | Status |
|---|---|---|---|---|---|---|
0.43 | $275,000 | 3 | 2 | 2,300 | For Sale | |
0.86 | $95,000 | - | - | - | For Sale | |
1.05 | $225,000 | - | - | - | For Sale | |
1.08 | $267,600 | 4 | 3 | 1,482 | Off Market | |
1.10 | $169,999 | 3 | 1 | 1,325 | For Sale | |
1.15 | $205,200 | 2 | 1 | 1,176 | For Sale | |
1.27 | $269,600 | 4 | 2.5 | 1,889 | Off Market | |
1.28 | $275,900 | 5 | 3 | 2,225 | Off Market | |
1.29 | $343,065 | 5 | 3 | 2,729 | For Sale | |
1.29 | $270,900 | 3 | 2.5 | 1,766 | Off Market | |
1.30 | $330,685 | 5 | 3 | 2,686 | For Sale |
Price and Tax history
| Date | Event | Price |
|---|---|---|
Sep 12, 2026 Source: Consolidated MLS #642890 | Listed For Sale | $283,999 |
LGBTQ Local Legal Protections
LGBTQ Local Legal Protections



Jonathan Collins, Lennar Carolinas LLC
IDX listing data provided courtesy of Consolidated MLS - Columbia, SC
Similar Homes You May Like
 1.37 ACRES
 1.18 ACRES
 24.8 ACRES
 NEW - 23 HRS AGONEW CONSTRUCTION
 NEW - 22 HRS AGONEW CONSTRUCTION
 NEW - 22 HRS AGONEW CONSTRUCTION
 NEW - 23 HRS AGONEW CONSTRUCTION
 NEW CONSTRUCTION
 NEW CONSTRUCTION
 NEW CONSTRUCTION
 NEW - 23 HRS AGONEW CONSTRUCTION
- NEW - 23 HRS AGONEW CONSTRUCTION
 OPEN SUN, 1-3PM
 NEW CONSTRUCTION
 NEW CONSTRUCTION
 NEW CONSTRUCTION
 NEW CONSTRUCTION
 OPEN SAT, 1-3PMNEW CONSTRUCTION

 2.09 ACRES
 NEW CONSTRUCTION1.01 ACRES
 NEW CONSTRUCTION1.01 ACRES
 NEW CONSTRUCTION1.01 ACRES
 NEW CONSTRUCTION1.01 ACRES
- NEW CONSTRUCTION1.01 ACRES
 OPEN SAT, 11-5PMNEW CONSTRUCTION1.01 ACRES
 OPEN SAT, 11-5PMNEW CONSTRUCTION1.01 ACRES
- NEW CONSTRUCTION1.01 ACRES
 NEW CONSTRUCTION1.01 ACRES
 OPEN SAT, 11-5PMNEW CONSTRUCTION1.01 ACRES
 NEW - 23 HRS AGONEW CONSTRUCTION1.01 ACRES
 NEW CONSTRUCTION
 NEW CONSTRUCTION
 NEW CONSTRUCTION
- NEW CONSTRUCTION1.01 ACRES
 NEW - 59 MIN AGOAUCTION0.44 ACRES
 NEW CONSTRUCTION0.44 ACRES
 AUCTION0.5 ACRES
 7.4 ACRES
 See more homes for sale inPelion
New Listings near 2012 Dipsody Blvd
- NEW - 59 MIN AGOAUCTION0.44 ACRES
 3.05 ACRES
- 7.4 ACRES
- NEW - 23 HRS AGONEW CONSTRUCTION1.01 ACRES
- NEW - 23 HRS AGONEW CONSTRUCTION
- NEW - 23 HRS AGONEW CONSTRUCTION
- NEW - 22 HRS AGONEW CONSTRUCTION
 NEW CONSTRUCTION
- NEW - 23 HRS AGONEW CONSTRUCTION
 1.86 ACRES
- NEW - 22 HRS AGONEW CONSTRUCTION
- NEW - 23 HRS AGONEW CONSTRUCTION
- 24.8 ACRES
- NEW CONSTRUCTION1.01 ACRES
- 1.37 ACRES
- See more homes for sale inPelion
Frequently asked questions about 2012 Dipsody Blvd
- What is the estimated monthly payment for 2012 Dipsody Blvd?Based on a $283,999 list price with 20% down at today's rates, the estimated monthly payment for 2012 Dipsody Blvd in Pelion, SC is approximately $1,726 (about $1,537 principal & interest, $114 property taxes, and $75 homeowner's insurance). This is an estimate. Actual payment depends on your loan terms.
- How does the list price for 2012 Dipsody Blvd compare to homes in Pelion?2012 Dipsody Blvd in Pelion, SC is listed at $283,999, about 8% below the $310K median sale price in Pelion.
- What do residents say about Pelion?Residents describe Pelion, SC as well-kept, easy to park in, and dog-friendly. Most residents say you need a car. See homes for sale in Pelion, SC.
- What are the closest schools to 2012 Dipsody Blvd?The closest schools to 2012 Dipsody Blvd in Pelion, SC are Forts Pond Elementary School (Pre-K, rated 3/10), Pelion High School (rated 3/10), Pelion Middle School (rated 3/10).
- Does 2012 Dipsody Blvd have air conditioning?Yes, 2012 Dipsody Blvd in Pelion, SC has air conditioning.
- Does 2012 Dipsody Blvd have laundry facilities?Yes, 2012 Dipsody Blvd in Pelion, SC has in-unit laundry.
2012 Dipsody Blvd, Pelion, SC 29123 is a 4 bedroom, 3 bathroom, 1,955 sqft single-family home built in 2026. This property is currently available for sale and was listed by Consolidated MLS on Sep 12, 2026. The MLS # for this home is MLS# 642890.