


Listed by George I Cooper, Berkshire Hathaway HomeServices Select Properties, (314) 840-7987
$895,000
Original price: $930,000
 5 Beds
 3.5 Baths
 3,771 sqft
2011 Park Ave, Saint Louis, MO 63104
Est. Mortgage $5,641/mo*
Get Pre-QualifiedHome Highlights

Single-Family Home

Built in 1885

$237/sqft

Garage
Local Information
- Map ViewExplore the area around 2011 Park Ave.

- Schools1 Preschool School1 Elementary School1 Middle School1 High School

- Shop & Eat

-- mins to
About this House
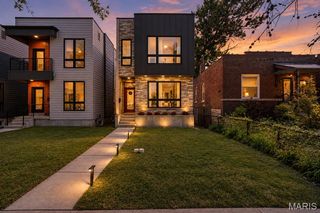
Available for the first time in 20 years, 2011 Park offers a rare chance to own a beautifully preserved 1885 Victorian Mansard roof home in Lafayette Square. Set directly across from Lafayette Park, this 5 bedroom, 3.5 bath residence blends historic character with comfortable everyday living. Tall ceilings, abundant windows, and natural light create an inviting feel throughout. Period appropriate details honor its 19th-century roots, while thoughtful features add modern function. The kitchen enjoys a charming view of the scenic rooftop garden above the garage, a quiet retreat in the city. An oversized two-car full brick garage includes a lift for a third car, adding rare parking or storage flexibility. Solar panels on the house add an energy feature. Moments from neighborhood restaurants, shops, and Lafayette Park, this is a special opportunity in one of Saint Louis’ most treasured historic settings.
Home Details for 2011 Park Ave

|
|---|
MLS Status: Active |

|
|---|
Interior Details Basement: Full,Walk-Out AccessNumber of Rooms: 9Types of Rooms: Primary Bedroom, Bedroom 2, Bedroom 3, Bedroom 4, Bedroom 5, Dining Room, Kitchen, Office, Sitting Room |
Beds & Baths Number of Bedrooms: 5Number of Bathrooms: 4Number of Bathrooms (full): 3Number of Bathrooms (half): 1Number of Bathrooms (main level): 1 |
Dimensions and Layout Living Area: 3771 Square Feet |
Appliances & Utilities Utilities: Electricity Connected, Natural Gas Connected, Sewer Connected, Water ConnectedAppliances: Gas Cooktop, Dishwasher, Disposal, Ice Maker, Double Oven, Range Hood, Free-Standing Refrigerator, Warming DrawerDishwasherDisposalLaundry: 2nd Floor,Laundry Room |
Heating & Cooling Heating: Forced Air,GeothermalHas CoolingAir Conditioning: Central Air,Dual,GeothermalHas HeatingHeating Fuel: Forced Air |
Fireplace & Spa Number of Fireplaces: 7Fireplace: Bedroom, Dining Room, Gas, Kitchen, Library, Living Room, Master BedroomHas a Fireplace |
Gas & Electric Electric: AmerenHas Electric on Property |
Windows, Doors, Floors & Walls Window: Insulated Windows, Wood FramesDoor: Panel Door(s), Pocket Door(s)Flooring: Carpet, Tile, Wood |
Levels, Entrance, & Accessibility Levels: Three Or MoreFloors: Carpet, Tile, Wood |
View View: Park/Greenbelt |

|
|---|
Exterior Home Features Roof: Flat SlatePatio / Porch: PatioFencing: Privacy, Wood, Wrought IronOther Structures: Garage(s) |
Parking & Garage Number of Garage Spaces: 2Number of Covered Spaces: 2No CarportHas a GarageParking Spaces: 2Parking: Additional Parking,Alley Access,Detached,Electric Vehicle Charging Station(s),Garage,Garage Door Opener,Oversized,Side By Side |
Water & Sewer Sewer: Public Sewer |
Finished Area Finished Area (above surface): 3771 Square Feet |

|
|---|
Cumulative Days on Market: 83Days on Market: 101 |

|
|---|
Year Built Year Built: 1885 |
Property Type / Style Property Type: ResidentialProperty Subtype: Single Family ResidenceArchitecture: Historic,Victorian |
Building Construction Materials: Brick, StuccoDoes Not Include Home Warranty |
Property Information Parcel Number: 22790301400 |

|
|---|
Price List Price: $895,000Price Per Sqft: $237 |
Status Change & Dates Possession Timing: Close Of Escrow |

|
|---|

|
|---|
Direction & Address City: St LouisCommunity: Hoppes Add |
School Information Elementary School: Sigel Elem. Comm. Ed. CenterJr High / Middle School: Long Middle Community Ed. CenterHigh School: Vashon HighHigh School District: St. Louis City |

|
|---|
Listing Agent Listing ID: 26030452 |

|
|---|
Building Area Building Area: 3771 Square Feet |

|
|---|
Association for this Listing: St. Louis Association of REALTORSNo HOA |

|
|---|
Lot Area: 4621.716 sqft |

|
|---|
Special Conditions: Standard |

|
|---|
Listing Terms: Cash, Conventional |

|
|---|
BasementMls Number: 26030452Above Grade Unfinished Area: 3771Back On Market Date: Wed Jul 01 2026Showing Requirements: Lockbox, Register and Show |
Around this home
Neighborhood Overview

Neighborhood stats provided by third party data sources.
What Locals Say about Lafayette Square
At least 18 Trulia users voted on each feature.

91 % Say there are sidewalks

91 % Say it's dog friendly

85 % Say it's walkable to restaurants

84 % Say parking is easy

76 % Say yards are well-kept

76 % Say streets are well-lit

74 % Say car is needed

68 % Say there's holiday spirit

68 % Say neighbors are friendly

63 % Say it's walkable to grocery stores

61 % Say kids play outside

59 % Say there are community events

48 % Say people would walk alone at night

44 % Say they plan to stay for at least 5 years

42 % Say there's wildlife

35 % Say it's quiet
Sourced by Trulia users. Learn more about our methodology.
Market trends in Saint Louis
Last updated August 2026
Avg. sale price
$237K
$667MoM
Sale-to-List Price
100.0%
Price per sq ft
$175
$5MoM
Available listings
1157
31MoM
Home Value
Trulia Estimate
$861KSince last month
Decreased$40K (-4.4%)Since last year
Increased$182K (+26.8%)Learn more about this home's value by checking out its Trulia Estimate, the value of nearby homes, and how much similar homes have sold for.
Trulia Estimate
The of this home's value increased by +57% in the last 10 years
| Month | Estimated value |
|---|---|
2026 | |
| September 2026 | $861K |
| August 2026 | $860K |
| July 2026 | $901K |
| June 2026 | $906K |
| May 2026 | $730K |
| April 2026 | $723K |
| March 2026 | $704K |
| February 2026 | $699K |
| January 2026 | $693K |
2025 | |
2024 | |
2023 | |
2022 | |
2021 | |
2020 | |
2019 | |
2018 | |
2017 | |
2016 | |
Comparable sales
These are recently sold homes that have a similar location or other similar features to this home, like bedrooms, bathrooms, and square footage. Get a sense of the expected prices in the area by viewing these homes.Address | Distance | Property Type | Sold Price | Sold Date | Bed | Bath | Sqft |
|---|---|---|---|---|---|---|---|
0.15 | Single-Family Home | - | 07/09/26 | 4 | 3 | 3,936 | |
0.07 | Single-Family Home | - | 07/14/26 | 3 | 2.5 | 3,060 | |
0.07 | Single-Family Home | - | 09/24/25 | 3 | 3.5 | 3,270 | |
0.26 | Single-Family Home | - | 08/26/26 | 4 | 3.5 | 3,585 | |
0.27 | Single-Family Home | - | 11/20/25 | 4 | 3.5 | 3,845 | |
0.20 | Single-Family Home | - | 09/09/26 | 3 | 3.5 | 3,206 | |
0.32 | Single-Family Home | - | 05/22/26 | 4 | 3.5 | 3,321 | |
0.24 | Single-Family Home | - | 12/30/25 | 3 | 3.5 | 3,835 | |
0.21 | Single-Family Home | - | 07/15/26 | 4 | 2.5 | 2,438 | |
0.16 | Single-Family Home | - | 01/29/26 | 3 | 2.5 | 2,413 |
Nearby home prices
Get a sense of expected prices in the area by checking the value of nearby homes.Address | Distance | Price | Bed | Bath | Sqft | Status |
|---|---|---|---|---|---|---|
0.04 | $730,000 | 3 | 2.5 | 3,144 | For Sale | |
0.03 | $596,800 | 3 | 2.5 | 2,526 | Off Market | |
0.05 | - | 5 | 4.5 | 8,794 | Recently Sold | |
0.07 | - | 3 | 2.5 | 3,060 | Recently Sold | |
0.06 | $469,100 | 4 | 2 | 2,248 | Off Market | |
0.06 | $262,800 | 2 | 2 | 1,303 | Off Market | |
0.07 | $623,800 | 4 | 3.5 | 3,531 | Off Market | |
0.08 | $395,000 | - | - | - | For Sale | |
0.09 | $941,800 | 5 | 4 | 4,471 | Off Market | |
0.06 | $690,000 | 3 | 2.5 | 2,982 | For Sale | |
0.06 | - | - | - | - | Off Market |
Price and Tax history
| Date | Event | Price |
|---|---|---|
Aug 28, 2026 Source: MARIS #26030452 | PriceChange | $895,000 Price decreased by 4% |
Jun 6, 2026 Source: MARIS #26030452 | Listed For Sale | $930,000 |
| Year | Property tax | Tax assessment |
|---|---|---|
| 2025 | $9,710 | $118,260 |
Home facts updated by county records
LGBTQ Local Legal Protections
LGBTQ Local Legal Protections



George I Cooper, Berkshire Hathaway HomeServices Select Properties
Agent Phone: (314) 840-7987

IDX information is provided exclusively for personal, non-commercial use, and may not be used for any purpose other than to identify prospective properties consumers may be interested in purchasing.
Information is deemed reliable but not guaranteed. Some IDX listings have been excluded from this website. Click here for more information
Similar Homes You May Like
 Dielmann Sotheby's International Realty
 0.38 ACRESDielmann Sotheby's International Realty
 Dielmann Sotheby's International Realty
 0.6 ACRESKeller Williams Pinnacle
 John Jackson Neighborhood Real Estate Company, LLC
 Berkshire Hathaway HomeServices Select Properties
 Dielmann Sotheby's International Realty
 0.6 ACRESColdwell Banker Realty - Gundaker West Regional
 0.29 ACRESDielmann Sotheby's International Realty
 0.34 ACRESPlatinum Realty of St. Louis
 Dielmann Sotheby's International Realty
 20.72 ACRESColdwell Banker Brown Realtors
 1.28 ACRESKeller Williams Realty St. Louis
 0.68 ACRESColdwell Banker Brown Realtors
 See more homes for sale inSaint Louis


New Listings near 2011 Park Ave
 OPEN SUN, 1-3PMDielmann Sotheby's International Realty
 Berkshire Hathaway HomeServices Select Properties
 NEW CONSTRUCTIONRedKey Realty Leaders Circa
- 0.38 ACRESDielmann Sotheby's International Realty
- See more homes for sale inSaint Louis


Frequently asked questions about 2011 Park Ave
- What is the estimated monthly payment for 2011 Park Ave?Based on a $895,000 list price with 20% down at today's rates, the estimated monthly payment for 2011 Park Ave in Saint Louis, MO is approximately $5,806 (about $4,881 principal & interest, $850 property taxes, and $75 homeowner's insurance). This is an estimate. Actual payment depends on your loan terms.
- How does the list price for 2011 Park Ave compare to homes in Saint Louis?2011 Park Ave in Saint Louis, MO is listed at $895,000, about 278% above the $237K median sale price in Saint Louis.
- What do residents say about the Lafayette Square neighborhood?Residents describe the Lafayette Square neighborhood in Saint Louis, MO as pedestrian-friendly, dog-friendly, and walkable to restaurants. See homes for sale in Lafayette Square, Saint Louis.
- What are the closest schools to 2011 Park Ave?The closest schools to 2011 Park Ave in Saint Louis, MO are Long Middle Community Ed. Center (rated 3/10), Sigel Elementary Community Ed. Center (Pre-K, rated 10/10), Vashon High School (rated 1/10).
- Does 2011 Park Ave have air conditioning?Yes, 2011 Park Ave in Saint Louis, MO has air conditioning.
- Does 2011 Park Ave have laundry facilities?Yes, 2011 Park Ave in Saint Louis, MO has laundry facilities.
2011 Park Ave, Saint Louis, MO 63104 is a 5 bedroom, 4 bathroom, 3,771 sqft single-family home built in 1885. 2011 Park Ave is located in Lafayette Square, Saint Louis. This property is currently available for sale and was listed by MARIS on Jun 5, 2026. The MLS # for this home is MLS# 26030452.