


Listed by Zachary A. Entwistle, Keller Williams Rty Tacoma, (253) 460-8640 . Bought with eXp Realty
2011 E 70th Street
Tacoma, WA 98404
Eastside-ENACT 4 Beds
 2.5 Baths
 2,693 sqft
4 Beds
2.5 Baths
2,693 sqft
Local Information
- Map ViewExplore the area around 2011 E 70th Street.

- Schools1 Preschool School1 Elementary School1 Middle School1 High School

- Shop & Eat

-- mins to
Home Highlights

Property Type
Single-Family Home

Year Built
1965
Living Area
2,693 sqft

Price/Sqft
$215

Parking
2 Car Garage

HOA
None
About this House
Pre-inspected 4-bed, 2.25-bath home, packed with features! Every detail shines: newly painted interior, all-new carpeting, new LVP downstairs and a freshly replaced furnace. Cook like a pro in the Corian-topped kitchen, featuring a double oven. Pamper yourself in the indoor sauna, or retreat to the upstairs family room. Outside, the fully fenced backyard features a large covered patio, outdoor fireplace, and versatile outbuildings for hobbies. A spacious 2-car garage adds even more storage. Tucked into a quiet neighborhood with easy access to freeways and shopping, this home checks all the boxes!
2011 E 70th Street, Tacoma, WA 98404 is a 4 bedroom, 3 bathroom, 2,693 sqft single-family home in Eastside-ENACT, built in 1965. It last sold for $585,000 on Aug 29, 2025 (6% above the $550,000 asking price). It is currently off market. The Trulia Estimate is $578,100, with a rent estimate of $3,401/month.
Last check for updates: about 4 hours ago
Listed by Zachary A. Entwistle
Keller Williams Rty Tacoma
Bought with: Shawn P Viguerie, eXp Realty
Source: NWMLS as distributed by MLS GRID, MLS#2403821
Home Details for 2011 E 70th Street

|
|---|
MLS Status: Sold |

|
|---|
Interior Details Basement: NoneNumber of Rooms: 6Types of Rooms: Master Bedroom, Dining Room, Entry Hall, Family Room, Kitchen Without Eating Space, Living Room |
Beds & Baths Number of Bedrooms: 4Main Level Bedrooms: 3Number of Bathrooms: 3Number of Bathrooms (full): 1Number of Bathrooms (three quarters): 1Number of Bathrooms (half): 1Number of Bathrooms (main level): 2 |
Dimensions and Layout Living Area: 2693 Square Feet |
Appliances & Utilities Utilities: Comcast, XfinityAppliances: Dishwasher(s), Disposal, Double Oven, Refrigerator(s), Stove(s)/Range(s), Garbage Disposal, Water Heater: Electric, Water Heater Location: GarageDisposal |
Heating & Cooling Heating: Fireplace,Forced Air,Natural GasNo CoolingAir Conditioning: NoneHas HeatingHeating Fuel: Fireplace |
Fireplace & Spa Number of Fireplaces: 1Fireplace: Wood Burning, Main Level: 1, FireplaceHas a Fireplace |
Gas & Electric Electric: Company: Tacoma Public Utilites |
Windows, Doors, Floors & Walls Window: Double Pane/Storm WindowDoor: French DoorsFlooring: Ceramic Tile, Vinyl Plank, Carpet |
Levels, Entrance, & Accessibility Stories: 1Levels: One and One HalfEntry Location: MainFloors: Ceramic Tile, Vinyl Plank, Carpet |
View Has a ViewView: Territorial |
Security Security: Security System |

|
|---|
Exterior Home Features Roof: CompositionPatio / Porch: Bath Off Primary, Ceiling Fan(s), Double Pane/Storm Window, Dining Room, Fireplace, French Doors, Sauna, Security System, Sprinkler System, Vaulted Ceiling(s), Walk-In Closet(s), Water HeaterFoundation: Poured Concrete |
Parking & Garage Number of Garage Spaces: 2Number of Covered Spaces: 2No CarportHas a GarageHas an Attached GarageNo Open ParkingParking Spaces: 2Parking: Attached Garage |
Frontage Not on Waterfront |
Water & Sewer Sewer: Sewer Connected, Company: Tacoma Public Utilites |
Farm & Range Does Not Include Irrigation Water Rights |
Surface & Elevation Topography: Partial SlopeElevation Units: Feet |

|
|---|
Cumulative Days on Market: 308 |

|
|---|
Year Built Year Built: 1965Year Renovated: 1987 |
Property Type / Style Property Type: ResidentialProperty Subtype: Single Family ResidenceStructure Type: HouseArchitecture: 1 1/2 Story |
Building Construction Materials: Wood Siding |
Property Information Included in Sale: Dishwasher(s), Double Oven, Garbage Disposal, Leased Equipment, Refrigerator(s), Stove(s)/Range(s)Parcel Number: 2445000250 |

|
|---|
Price List Price: $550,000 |
Status Change & Dates Off Market Date: Fri Aug 29 2025Possession Timing: Close Of Escrow |

|
|---|
Direction & Address City: TacomaCommunity: Tacoma |
School Information Elementary School: BozeJr High / Middle School: First Creek MidHigh School: Lincoln HighHigh School District: Tacoma |

|
|---|
Building Area Building Area: 2693 Square Feet |

|
|---|
Not Senior Community |

|
|---|
Lot Area: 9199.872 sqft |

|
|---|
Special Conditions: Standard |

|
|---|
Listing Terms: Conventional, FHA, VA Loan |

|
|---|
Mls Number: 2403821Offer Review Date: Mon Jul 28 2025Offer Review: Seller will review offers on Offer Review Date (or sooner)Showing Requirements: Appointment Only, MLS Keybox, Vacant |

|
|---|
Internet Entire Listing Display YN C |
Price History for 2011 E 70th Street
| Date | Price | Event | Source |
|---|---|---|---|
| 08/29/2025 | $585,000 | Sold | NWMLS as distributed by MLS GRID #2403821 |
| 07/29/2025 | $550,000 | Pending | NWMLS as distributed by MLS GRID #2403821 |
| 07/24/2025 | $550,000 | PriceChange | NWMLS as distributed by MLS GRID #2403821 |
| 07/17/2025 | $575,000 | Listed For Sale | NWMLS as distributed by MLS GRID #2403821 |
| 01/11/2005 | $238,000 | Sold | N/A |
Market trends in Eastside-ENACT
Last updated June 2026
Avg. sale price
$420K
$1.65KMoM
Sale-to-List Price
100.1%
Price per sq ft
$317
$18MoM
Available listings
85
9MoM

- Results are loading
Property Tax and Assessment
| Year | 2024 |
|---|---|
| Tax | $448 |
| Assessment | $577,900 |
Home facts updated by county records
Comparable Sales for 2011 E 70th Street
Address | Distance | Property Type | Sold Price | Sold Date | Bed | Bath | Sqft |
|---|---|---|---|---|---|---|---|
0.07 | Single-Family Home | $550,000 | 04/24/26 | 4 | 3 | 2,254 | |
0.08 | Single-Family Home | $585,000 | 10/15/25 | 5 | 2.5 | 2,376 | |
0.07 | Single-Family Home | $494,000 | 02/10/26 | 3 | 2 | 1,752 | |
0.13 | Single-Family Home | $500,000 | 08/01/25 | 3 | 2.5 | 1,928 | |
0.23 | Single-Family Home | $451,000 | 10/23/25 | 4 | 2 | 1,848 | |
0.11 | Single-Family Home | $512,500 | 07/21/26 | 3 | 2 | 1,672 | |
0.25 | Single-Family Home | $545,500 | 07/02/26 | 3 | 2.5 | 2,500 | |
0.14 | Single-Family Home | $535,000 | 08/22/25 | 3 | 2 | 1,496 |
Nearby homes
Get a sense of prices in the area by checking nearby homes. OFF MARKETNWMLS as distributed by MLS GRID, Sold
 OFF MARKETNWMLS as distributed by MLS GRID, Sold
 SOLDAPR 24, 2026NWMLS as distributed by MLS GRID, Sold
 OFF MARKETNWMLS as distributed by MLS GRID, Sold
 SOLDFEB 10, 2026NWMLS as distributed by MLS GRID, Sold
 OFF MARKETNWMLS as distributed by MLS GRID, Sold
 SOLDOCT 15, 2025NWMLS as distributed by MLS GRID, Sold
 OFF MARKETNWMLS as distributed by MLS GRID, Sold
 FOR SALE0.39 ACRESNWMLS as distributed by MLS GRID, Active
 OFF MARKETNWMLS as distributed by MLS GRID, Sold
 SOLDFEB 20, 2026NWMLS as distributed by MLS GRID, Sold
Assigned Schools
These are the assigned schools for 2011 E 70th Street.
- Boze Elementary School
- PK-5
- Public
- 454 Students
5/10GreatSchools RatingParent Rating AverageI have had my son go to TK and is currently enrolled in Kindergarten. I would say that it would be nice to have more information on school drills in advance but hardly compared to the good teachers at this school. My son loves to go to school here. School drop off and pick up gets busy with a small loop but there is street parking to just park and walk up.Parent Review2mo ago - Lincoln High School
- 9-12
- Public
- 1526 Students
2/10GreatSchools RatingParent Rating AverageOur 4 children attended Lincoln & now all are college grads & in professional careers. We now have grandchildren attending & they are receiving a great educational experience. There are many advanced placement classes to choose from along with a wide selection of extracurricular activities.Other Review4y ago - First Creek Middle School
- 6-8
- Public
- 584 Students
2/10GreatSchools RatingParent Rating AverageTerrible. Ive heard from other parents that the vice principal has talked down about my daughter to other students and parents.Parent Review6y ago  Check out schools near 2011 E 70th Street.
Neighborhood Overview

Neighborhood stats provided by third party data sources.
What Locals Say about Eastside-ENACT
At least 191 Trulia users voted on each feature.

82 % Say it's dog friendly

82 % Say there are sidewalks

81 % Say yards are well-kept

80 % Say parking is easy

78 % Say car is needed

67 % Say there's holiday spirit

64 % Say kids play outside

56 % Say streets are well-lit

47 % Say they plan to stay for at least 5 years

44 % Say it's walkable to restaurants

44 % Say it's quiet

44 % Say neighbors are friendly

43 % Say it's walkable to grocery stores

41 % Say there's wildlife

34 % Say people would walk alone at night

19 % Say there are community events
Sourced by Trulia users. Learn more about our methodology.
LGBTQ Local Legal Protections
LGBTQ Local Legal Protections



Apartments for Rent
 NEW - 2 DAYS AGOPET FRIENDLY
 NEW - 1 DAY AGOPET FRIENDLYFURNISHED
 PET FRIENDLY
 PET FRIENDLY
 PET FRIENDLY
 PET FRIENDLY
 PET FRIENDLY
 PET FRIENDLY
 PET FRIENDLY
 PET FRIENDLY
 PET FRIENDLY
 PET FRIENDLYINCOME RESTRICTED
 PET FRIENDLY
 PET FRIENDLY
 See more homes for rent inTacoma
Explore by feature - Pet Friendly
 NEW - 2 DAYS AGOSPECIAL OFFERPET FRIENDLY
 NEW - 1 DAY AGOSPECIAL OFFERPET FRIENDLY
 NEW - 1 DAY AGOSPECIAL OFFERPET FRIENDLYTotal price$2,308 - $2,881/mo1-2 bd1-2 baVillage on Main Apartments | 5020 Main St,
Tacoma, WA 98407 PET FRIENDLY
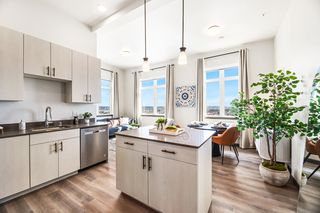 SPECIAL OFFERPET FRIENDLYFURNISHEDTotal price$1,570 - $3,995/moStudio-2 bd1-2 baJefferson Flats | 2515 Jefferson Ave,
Tacoma, WA 98402 PET FRIENDLY
 NEW - 1 DAY AGOSPECIAL OFFERPET FRIENDLY
 SPECIAL OFFERPET FRIENDLY
 SENIOR HOUSINGPET FRIENDLYINCOME RESTRICTED
 PET FRIENDLY
Explore by feature - Garage
- NEW - 1 DAY AGOSPECIAL OFFERPET FRIENDLY
 SPECIAL OFFER
- PET FRIENDLY
- SPECIAL OFFERPET FRIENDLYFURNISHEDTotal price$1,570 - $3,995/moStudio-2 bd1-2 baJefferson Flats | 2515 Jefferson Ave,
Tacoma, WA 98402 - SPECIAL OFFERPET FRIENDLY
 SPECIAL OFFERPET FRIENDLYFURNISHED
 PET FRIENDLY
 SPECIAL OFFERPET FRIENDLY
 SPECIAL OFFERPET FRIENDLY
 PET FRIENDLY
Explore by feature - Air Conditioning
- SPECIAL OFFERPET FRIENDLYFURNISHEDTotal price$1,570 - $3,995/moStudio-2 bd1-2 baJefferson Flats | 2515 Jefferson Ave,
Tacoma, WA 98402 - NEW - 1 DAY AGOSPECIAL OFFERPET FRIENDLYFURNISHED
- SPECIAL OFFERPET FRIENDLYFURNISHED
 SPECIAL OFFERPET FRIENDLY
- PET FRIENDLY
 PET FRIENDLY
- SPECIAL OFFERPET FRIENDLY
 SPECIAL OFFERPET FRIENDLY
 SPECIAL OFFERPET FRIENDLY
 SPECIAL OFFERSENIOR HOUSINGPET FRIENDLY
Explore by feature - Pool
- NEW - 1 DAY AGOSPECIAL OFFERPET FRIENDLY
- PET FRIENDLY
- NEW - 1 DAY AGOSPECIAL OFFERPET FRIENDLYFURNISHED
 NEW - 2 DAYS AGOSPECIAL OFFERTotal price$1,337 - $1,886/mo1-2 bd1-2 baLodge at Madrona Ridge | 3202 S Mason Ave,
Tacoma, WA 98409 SPECIAL OFFERPET FRIENDLY
- SPECIAL OFFERPET FRIENDLY
 SPECIAL OFFERPET FRIENDLY
 PET FRIENDLY
 PET FRIENDLY
 NEW - 1 DAY AGOPET FRIENDLY
Explore by feature - Washer/dryer
- NEW - 1 DAY AGOSPECIAL OFFERPET FRIENDLY
- PET FRIENDLY
- SPECIAL OFFERPET FRIENDLYFURNISHEDTotal price$1,570 - $3,995/moStudio-2 bd1-2 baJefferson Flats | 2515 Jefferson Ave,
Tacoma, WA 98402 - PET FRIENDLY
- SENIOR HOUSINGPET FRIENDLYINCOME RESTRICTED
- SPECIAL OFFERPET FRIENDLYFURNISHED
- SPECIAL OFFERPET FRIENDLY
- SPECIAL OFFERPET FRIENDLY
- PET FRIENDLY
- PET FRIENDLY
Explore by feature - Outdoor Space
 APPLY INSTANTLY
 APPLY INSTANTLYPET FRIENDLY
 APPLY INSTANTLYPET FRIENDLY
 APPLY INSTANTLY
 APPLY INSTANTLY
 APPLY INSTANTLYPET FRIENDLY
 APPLY INSTANTLYPET FRIENDLY
 PET FRIENDLY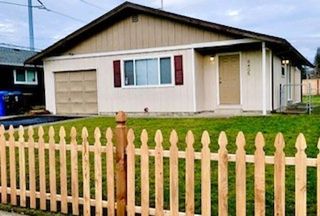
Homes for sale near 2011 E 70th Street
- 0.39 ACRESNWMLS as distributed by MLS GRID, Active
 0.25 ACRESNWMLS as distributed by MLS GRID, Active
 NWMLS as distributed by MLS GRID, Active
 0.46 ACRESNWMLS as distributed by MLS GRID, Active
 NWMLS as distributed by MLS GRID, Active
 NEW - 1 DAY AGONWMLS as distributed by MLS GRID, Active
 NWMLS as distributed by MLS GRID, Active
 0.39 ACRESNWMLS as distributed by MLS GRID, Active
 NEWOPEN SUN, 12-2PMNWMLS as distributed by MLS GRID, Active
 See more homes for sale inTacoma
Off Market Homes Near 2011 E 70th Street
 SOLDJUL 24, 2026NWMLS as distributed by MLS GRID, Sold
 SOLDJUL 24, 2026NWMLS as distributed by MLS GRID, Sold
 SOLDJUL 24, 2026NWMLS as distributed by MLS GRID, Sold
 SOLDJUL 24, 2026NWMLS as distributed by MLS GRID, Sold
 SOLDJUL 24, 2026NWMLS as distributed by MLS GRID, Sold
 SOLDJUL 24, 2026NWMLS as distributed by MLS GRID, Sold
 SOLDJUL 23, 2026NWMLS as distributed by MLS GRID, Sold
 SOLDJUL 23, 2026NWMLS as distributed by MLS GRID, Sold
 SOLDJUL 23, 2026NWMLS as distributed by MLS GRID, Sold
 SOLDJUL 23, 2026NWMLS as distributed by MLS GRID, Sold
- See more homes for sale inTacoma
Based on information submitted to the MLS GRID as of 2026-07-25 15:54:21 PDT. All data is obtained from various sources and may not have been verified by broker or
MLS GRID. Supplied Open House Information is subject to change without notice. All information should be independently reviewed and verified for accuracy. Properties may or may not be listed by
the office/agent presenting the information.
IDX information is provided exclusively for consumers’ personal noncommercial use, that it may not be used for any purpose other than to identify prospective properties consumers may be interested in purchasing, that the data is deemed reliable but is not guaranteed by MLS GRID. ©2026 NWMLS Click here for more information
IDX information is provided exclusively for consumers’ personal noncommercial use, that it may not be used for any purpose other than to identify prospective properties consumers may be interested in purchasing, that the data is deemed reliable but is not guaranteed by MLS GRID. ©2026 NWMLS Click here for more information