


Listed by Kristi N Baitcher, Theory Real Estate, (253) 537-4663 . Bought with John L. Scott, Inc.
20109 120th Street Ct E
Sumner, WA 98391
 3 Beds
 2 Baths
 1,210 sqft (on 0.31 acres)
3 Beds
2 Baths
1,210 sqft
(on 0.31 acres)
Local Information
- Map ViewExplore the area around 20109 120th Street Ct E.

- Schools1 Preschool School1 Elementary School1 Middle School1 High School

- Shop & Eat

-- mins to
Home Highlights

Property Type
Single-Family Home

Year Built
1994

Lot Size
0.31 acres
Living Area
1,210 sqft

Price/Sqft
$458

Parking
2 Car Garage

HOA
$33/Monthly
About this House
Welcome Home to Timber Ridge Estates in Bonney Lake! This impeccable single-story home checks off all the boxes! Perfectly manicured lawn greets you w/ample gated parking for your boat & RV! Walk through the open living area w/fireplace & vaulted ceilings! Dining area connects to the bright kitchen with updates galore! Soft-close shaker cabinets, quartz countertops, stainless steel appliances + breakfast nook & pantry! Two spacious bedrooms share a beautifully remodeled bathroom w/ luxury vanity. Primary bedroom features remodeled en suite bathroom! Escape to your private patio with firepit/entertaining area + shed for tools! LVP flooring and fresh paint inside&out + new lighting; this home is TRULY move-in ready. Avoid Tehaleh Traffic!
20109 120th Street Ct E, Sumner, WA 98391 is a 3 bedroom, 2 bathroom, 1,210 sqft single-family home built in 1994. It last sold for the $559,950 asking price on Jul 30, 2025. It is currently off market. The Trulia Estimate is $554,300, with a rent estimate of $2,762/month.
Last check for updates: about 15 hours ago
Listed by Kristi N Baitcher
Theory Real Estate
Raul Valentin-Cruz
Theory Real Estate
Bought with: Stuart Collins, John L. Scott, Inc.
Source: NWMLS as distributed by MLS GRID, MLS#2392356
Home Details for 20109 120th Street Ct E

|
|---|
MLS Status: Sold |

|
|---|
Interior Details Basement: NoneNumber of Rooms: 6Types of Rooms: Master Bedroom, Bedroom, Bathroom Full, Family Room |
Beds & Baths Number of Bedrooms: 3Main Level Bedrooms: 3Number of Bathrooms: 2Number of Bathrooms (full): 2Number of Bathrooms (main level): 2 |
Dimensions and Layout Living Area: 1210 Square Feet |
Appliances & Utilities Appliances: Dishwasher(s), Microwave(s), Refrigerator(s), Stove(s)/Range(s), Water Heater: Electric |
Heating & Cooling Heating: Fireplace,Forced Air,ElectricHas CoolingAir Conditioning: Forced Air,Heat PumpHas HeatingHeating Fuel: Fireplace |
Fireplace & Spa Number of Fireplaces: 1Fireplace: Wood Burning, Main Level: 1, FireplaceHas a Fireplace |
Windows, Doors, Floors & Walls Window: Double Pane/Storm WindowFlooring: Vinyl Plank, Carpet |
Levels, Entrance, & Accessibility Stories: 1Levels: OneFloors: Vinyl Plank, Carpet |
View Has a ViewView: Territorial |

|
|---|
Exterior Home Features Roof: CompositionPatio / Porch: Bath Off Primary, Double Pane/Storm Window, Fireplace, Vaulted Ceiling(s), Water HeaterVegetation: Garden SpaceFoundation: Poured Concrete |
Parking & Garage Number of Garage Spaces: 2Number of Covered Spaces: 2No CarportHas a GarageHas an Attached GarageNo Open ParkingParking Spaces: 2Parking: Driveway,Attached Garage,Off Street,RV Parking |
Frontage Not on Waterfront |
Water & Sewer Sewer: Septic Tank, Company: Septic |
Farm & Range Does Not Include Irrigation Water Rights |
Surface & Elevation Topography: LevelElevation Units: Feet |

|
|---|
Cumulative Days on Market: 329 |

|
|---|
Year Built Year Built: 1994 |
Property Type / Style Property Type: ResidentialProperty Subtype: Single Family ResidenceStructure Type: HouseArchitecture: 1 Story |
Building Construction Materials: Wood Products |
Property Information Condition: GoodIncluded in Sale: Dishwasher(s), Microwave(s), Refrigerator(s), Stove(s)/Range(s)Parcel Number: 7000210150 |

|
|---|
Price List Price: $559,950 |
Status Change & Dates Off Market Date: Wed Jul 30 2025Possession Timing: Close Of Escrow |

|
|---|
Direction & Address City: Bonney LakeCommunity: Bonney Lake |
School Information Elementary School: Buyer To VerifyJr High / Middle School: Buyer To VerifyHigh School: Bonney Lake HighHigh School District: Sumner-Bonney Lake |

|
|---|
Building Area Building Area: 1210 Square Feet |

|
|---|
Community Features: CCRsNot Senior Community |

|
|---|
HOA Fee: $33/Monthly |

|
|---|
Lot Area: 0.31 acres |

|
|---|
Special Conditions: Standard |

|
|---|
Listing Terms: Conventional, FHA, State Bond, VA Loan |

|
|---|
Mls Number: 2392356Offer Review: Seller intends to review offers upon receiptShowing Requirements: Appointment Only, MLS Keybox, Vacant |

|
|---|
CCRsInternet Entire Listing Display YN C |
Price History for 20109 120th Street Ct E
| Date | Price | Event | Source |
|---|---|---|---|
| 07/30/2025 | $559,950 | Sold | NWMLS as distributed by MLS GRID #2392356 |
| 06/16/2025 | $559,950 | Pending | NWMLS as distributed by MLS GRID #2392356 |
| 06/13/2025 | $559,950 | Listed For Sale | NWMLS as distributed by MLS GRID #2392356 |
| 04/21/2025 | $375,000 | Sold | N/A |
| 12/14/2001 | $160,000 | Sold | N/A |
| 12/01/1994 | $120,950 | Sold | N/A |
Market trends in Bonney Lake
Last updated June 2026
Avg. sale price
$656K
$10.32KMoM
Sale-to-List Price
100.0%
Price per sq ft
$314
$6MoM
Available listings
320
31MoM

- Results are loading
Property Tax and Assessment
| Year | 2024 |
|---|---|
| Tax | $5,549 |
| Assessment | $465,100 |
Home facts updated by county records
Comparable Sales for 20109 120th Street Ct E
Address | Distance | Property Type | Sold Price | Sold Date | Bed | Bath | Sqft |
|---|---|---|---|---|---|---|---|
0.20 | Single-Family Home | $475,000 | 06/30/26 | 3 | 2 | 1,332 | |
0.25 | Single-Family Home | $549,000 | 08/08/25 | 3 | 2 | 1,652 | |
0.20 | Single-Family Home | $490,000 | 05/14/26 | 3 | 2 | 1,240 | |
0.19 | Single-Family Home | $535,000 | 02/09/26 | 3 | 2.5 | 1,502 | |
0.28 | Single-Family Home | $580,000 | 05/04/26 | 3 | 2 | 1,632 | |
0.22 | Single-Family Home | $610,000 | 01/30/26 | 3 | 2.5 | 1,702 | |
0.35 | Single-Family Home | $480,000 | 07/02/26 | 3 | 2 | 1,344 | |
0.39 | Single-Family Home | $485,000 | 05/29/26 | 3 | 2 | 1,300 | |
0.48 | Single-Family Home | $535,000 | 10/30/25 | 3 | 2 | 1,200 | |
0.26 | Single-Family Home | $500,000 | 07/28/26 | 3 | 2.5 | 1,520 |
Nearby homes
Get a sense of prices in the area by checking nearby homes. SOLDAPR 3, 2026NWMLS as distributed by MLS GRID, Sold
 OFF MARKETNWMLS as distributed by MLS GRID, Sold
 OFF MARKETNWMLS as distributed by MLS GRID, Sold
 OFF MARKETNWMLS as distributed by MLS GRID, Sold
 OFF MARKETNWMLS as distributed by MLS GRID, Sold
 OFF MARKETNWMLS as distributed by MLS GRID, Sold
 OFF MARKETNWMLS as distributed by MLS GRID, Sold
 OFF MARKETNWMLS as distributed by MLS GRID, Sold
 OFF MARKETNWMLS as distributed by MLS GRID, Sold
 OFF MARKETNWMLS as distributed by MLS GRID, Sold
 OFF MARKETNWMLS as distributed by MLS GRID, Sold
Assigned Schools
These are the assigned schools for 20109 120th Street Ct E.
- Donald Eismann Elementary School
- PK-5
- Public
- 641 Students
9/10GreatSchools RatingParent Rating AverageWe have had a wonderful experience thus far with the staff and other students and their families at this school. This school is conveniently located in our neighborhood of Tehaleh. We have felt supported by the teachers and staff through the last two years our daughter has attended DEE. It has been such a great educational experience for our daughter thus far. The PTA is fantastic here as well so parent involvement seems to be very high which I think has also contributed to the overall success of the student body at this school.Parent Review3y ago - Mountain View Middle School
- 6-8
- Public
- 1002 Students
7/10GreatSchools RatingParent Rating AverageThe school has the best teachers, front desk, and principals. They insure that my children understands what they are learning and they follow up with my children. The school especially teachers communicate with us through parent square. My kids have progressed a lot ever since theyve started going to Mountain View Middle School. We recommend to everyone to send their kids to this great school.Parent Review4mo ago - Bonney Lake High School
- 9-12
- Public
- 1788 Students
9/10GreatSchools RatingParent Rating AverageI've had multiple students go through BLHS. Some of my students have been highly academic and others, not so much. Regardless, I have found that the school is top notch when it comes to its teachers and staff members. They regularly go above and beyond to build relationships with the students and to support them when needed. CharacterThis school develops strong character in its students, like integrity, compassion and respect-POWER (Perseverance, Ownership, Work Ethic, Engagement, and Respect are everywhere throughout the school. -Our children loved it at BLHS. TeachersTeachers at this school are effective-Teachers are amazing as stated above.Parent Review4y ago  Check out schools near 20109 120th Street Ct E.
What Locals Say about Bonney Lake
At least 263 Trulia users voted on each feature.

93 % Say car is needed

90 % Say yards are well-kept

86 % Say it's dog friendly

82 % Say there's holiday spirit

82 % Say parking is easy

79 % Say kids play outside

70 % Say it's quiet

67 % Say there's wildlife

59 % Say neighbors are friendly

59 % Say people would walk alone at night

47 % Say they plan to stay for at least 5 years

45 % Say there are sidewalks

42 % Say streets are well-lit

31 % Say there are community events

29 % Say it's walkable to grocery stores

18 % Say it's walkable to restaurants
Sourced by Trulia users. Learn more about our methodology.
LGBTQ Local Legal Protections
LGBTQ Local Legal Protections



Apartments for Rent
 NEW - 1 DAY AGOPET FRIENDLY
 PET FRIENDLY
 APPLY INSTANTLYFURNISHED
 APPLY INSTANTLYPET FRIENDLY
 See more homes for rent inSumner
Explore by feature - Pet Friendly
 PET FRIENDLY
- PET FRIENDLY
 NEW - 1 DAY AGOSPECIAL OFFERPET FRIENDLY
 PET FRIENDLY
 SPECIAL OFFERPET FRIENDLY
 PET FRIENDLY
- NEW - 1 DAY AGOSPECIAL OFFERPET FRIENDLY
 PET FRIENDLY
 SPECIAL OFFERPET FRIENDLY
 PET FRIENDLY
Explore by feature - Garage
- PET FRIENDLY
 PET FRIENDLY
 APPLY INSTANTLYPET FRIENDLY
 APPLY INSTANTLYPET FRIENDLY
 APPLY INSTANTLYPET FRIENDLY
- APPLY INSTANTLYFURNISHED
 APPLY INSTANTLY
- APPLY INSTANTLYPET FRIENDLY
 APPLY INSTANTLYPET FRIENDLY
 NEW - 3 HRS AGOPET FRIENDLY
Explore by feature - Air Conditioning
- PET FRIENDLY
- APPLY INSTANTLYPET FRIENDLY
 APPLY INSTANTLY
- APPLY INSTANTLYPET FRIENDLY
- APPLY INSTANTLYFURNISHED
- APPLY INSTANTLY
- APPLY INSTANTLYPET FRIENDLY
- APPLY INSTANTLYPET FRIENDLY
 NEW - 1 DAY AGOPET FRIENDLY
 PET FRIENDLY
Explore by feature - Pool
- PET FRIENDLY
- NEW - 1 DAY AGOSPECIAL OFFERPET FRIENDLY
- SPECIAL OFFERPET FRIENDLY

 PET FRIENDLY
 APPLY INSTANTLY
 NEW - 2 DAYS AGO
Explore by feature - Washer/dryer
- PET FRIENDLY
- PET FRIENDLY
- NEW - 1 DAY AGOSPECIAL OFFERPET FRIENDLY
- PET FRIENDLY
 PET FRIENDLY
- PET FRIENDLY
- APPLY INSTANTLYPET FRIENDLY
- APPLY INSTANTLY
- APPLY INSTANTLYPET FRIENDLY
Explore by feature - Outdoor Space
- APPLY INSTANTLYPET FRIENDLY
- APPLY INSTANTLYPET FRIENDLY
- APPLY INSTANTLY
- APPLY INSTANTLYPET FRIENDLY
- NEW - 1 DAY AGOPET FRIENDLY
 PET FRIENDLY
 PET FRIENDLY
 PET FRIENDLY
 APPLY INSTANTLYPET FRIENDLY
Homes for sale near 20109 120th Street Ct E
 0.26 ACRESNWMLS as distributed by MLS GRID, Active
 0.26 ACRESNWMLS as distributed by MLS GRID, Active
 NWMLS as distributed by MLS GRID, Active
 NWMLS as distributed by MLS GRID, Active
 0.38 ACRESNWMLS as distributed by MLS GRID, Active
 NEW - 2 DAYS AGO0.39 ACRESNWMLS as distributed by MLS GRID, Active
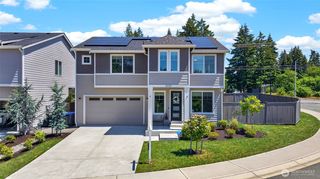 NWMLS as distributed by MLS GRID, Active
 0.27 ACRESNWMLS as distributed by MLS GRID, Active
 NEW CONSTRUCTIONNWMLS as distributed by MLS GRID, Active
 NEW CONSTRUCTIONNWMLS as distributed by MLS GRID, Active
 See more homes for sale inSumner
Off Market Homes Near 20109 120th Street Ct E
 SOLDJUL 31, 2026NWMLS as distributed by MLS GRID, Sold
 SOLDJUL 31, 2026NWMLS as distributed by MLS GRID, Sold
 SOLDJUL 31, 2026NWMLS as distributed by MLS GRID, Sold
 SOLDJUL 31, 2026NWMLS as distributed by MLS GRID, Sold
 SOLDJUL 31, 2026NWMLS as distributed by MLS GRID, Sold
 SOLDJUL 31, 2026NWMLS as distributed by MLS GRID, Sold
 SOLDJUL 31, 2026NWMLS as distributed by MLS GRID, Sold
 SOLDJUL 31, 2026NWMLS as distributed by MLS GRID, Sold
 SOLDJUL 30, 2026NWMLS as distributed by MLS GRID, Sold
 SOLDJUL 30, 2026NWMLS as distributed by MLS GRID, Sold
- See more homes for sale inSumner
Based on information submitted to the MLS GRID as of 2026-08-01 07:44:05 PDT. All data is obtained from various sources and may not have been verified by broker or
MLS GRID. Supplied Open House Information is subject to change without notice. All information should be independently reviewed and verified for accuracy. Properties may or may not be listed by
the office/agent presenting the information.
IDX information is provided exclusively for consumers’ personal noncommercial use, that it may not be used for any purpose other than to identify prospective properties consumers may be interested in purchasing, that the data is deemed reliable but is not guaranteed by MLS GRID. ©2026 NWMLS Click here for more information
IDX information is provided exclusively for consumers’ personal noncommercial use, that it may not be used for any purpose other than to identify prospective properties consumers may be interested in purchasing, that the data is deemed reliable but is not guaranteed by MLS GRID. ©2026 NWMLS Click here for more information