

$784,000
 3 Beds
 3 Baths
 2,859 sqft
2009 Grimsby Ct, Durham, NC 27703
Est. Refi. Payment $4,711/mo*
Refinance Your HomeCurrently Off Market - Sold Jul 31, 2026 for $783,960 (0% above list price)
Home Value
Trulia Estimate
$784KSince last month
$0 (0%)Since last year
$0 (0%)Since last sale
$260 (0%)Learn more about this home's value by checking out its Trulia Estimate, the value of nearby homes, and how much similar homes have sold for.
Trulia Estimate
The of this home's value increased by 0% in the last 10 years
| Month | Estimated value |
|---|---|
2026 | |
| September 2026 | $784K |
| August 2026 | $784K |
Comparable sales
These are recently sold homes that have a similar location or other similar features to this home, like bedrooms, bathrooms, and square footage. Get a sense of the expected prices in the area by viewing these homes.Address | Distance | Property Type | Sold Price | Sold Date | Bed | Bath | Sqft |
|---|---|---|---|---|---|---|---|
0.00 | Single-Family Home | $846,260 | 03/31/26 | 3 | 3 | 2,589 | |
0.00 | Single-Family Home | $747,959 | 03/30/26 | 3 | 3 | 2,454 | |
0.00 | Single-Family Home | $881,645 | 06/29/26 | 3 | 3 | 2,582 | |
0.00 | Single-Family Home | $759,222 | 08/25/26 | 3 | 3 | 2,472 | |
0.00 | Single-Family Home | $949,777 | 03/10/26 | 3 | 3 | 2,973 | |
0.00 | Single-Family Home | $722,775 | 04/14/26 | 3 | 3 | 2,454 | |
0.00 | Single-Family Home | $858,591 | 02/02/26 | 3 | 3 | 2,478 | |
0.00 | Single-Family Home | $811,444 | 06/26/26 | 4 | 3 | 2,961 | |
0.00 | Single-Family Home | $961,313 | 08/07/26 | 4 | 3 | 3,123 |
Nearby home prices
Get a sense of expected prices in the area by checking the value of nearby homes.Address | Distance | Price | Bed | Bath | Sqft | Status |
|---|---|---|---|---|---|---|
0.00 | - | 5 | 3.5 | 2,894 | Off Market | |
0.00 | $597,900 | 4 | 3.5 | 2,988 | Off Market | |
0.00 | $593,900 | 5 | 3.5 | 2,888 | Off Market | |
0.00 | $370,700 | 3 | 2.5 | 1,933 | Off Market | |
0.00 | $387,400 | 3 | 2.5 | 1,947 | Off Market | |
0.00 | - | 2 | 2.5 | 1,947 | Off Market | |
0.00 | - | 3 | 2.5 | 1,946 | Off Market | |
0.00 | - | 3 | 2.5 | 1,947 | Off Market | |
0.00 | $423,800 | 4 | 3.5 | 2,410 | Off Market | |
0.00 | - | 3 | 2.5 | 1,933 | Off Market | |
0.00 | $377,100 | 3 | 2.5 | 1,974 | Off Market | |
0.00 | $434,500 | 4 | 3.5 | 2,410 | Off Market |
Local Information
- Map ViewExplore the area around 2009 Grimsby Ct.
- Schools1 Preschool School1 Elementary School1 Middle School1 High School

- Shop & Eat

-- mins to
Home Highlights

Single-Family Home

Built in 2026

2,859 sqft

$274/sqft

Garage

HOA $250/mo
About this House
The Promenade Bonus is the fusion of luxurious design and modern functionality, crafted with your needs in mind. This home empowers you to embrace your lifestyle without constraints, with well-designed and adaptable living spaces. Exceptional outdoor spaces to match your unique preferences. Host guests in the secondary bedroom, strategically separated from the owner's suite for added privacy. Prepare meals in the gourmet chef's kitchen with a direct view to the living room, ensuring you're always part of the conversation and action. The Promenade epitomizes single-level living with an open design to optimize space and embrace natural light. The versatility and refinement of the Promenade makes it the perfect fit for many personalities and lifestyles. Welcome to The Courtyards at Oak Grove, Durham's newest luxury community, where modern living meets tranquility. Nestled in a serene setting, our boutique community offers beautifully designed ranch homes and luxury townhomes that invite abundant natural light into spacious interiors. Every home features a first-floor owner's suite and a private outdoor space, perfect for relaxing or entertaining. Luxury Ranch Homes & Townhomes: Thoughtfully designed for comfort and style, with spacious layouts and high-end finishes and each featuring a first-floor owner's suite for maximum comfort and convenience. Single-Level Living: We've designed our homes with comfort and convenience in mind. Enjoy the ease of single-level living, with all your main living spaces on one floor. Private Outdoor Space: Each home boasts a private courtyard, offering a personal retreat for relaxation and outdoor enjoyment. Low-maintenance community: With lawn maintenance taken care of for you, you can spend less time on upkeep and more time enjoying the lifestyle you love. At The Courtyards at Oak Grove, we believe in enhancing your well-being and leisure time. Imagine a lifestyle where every day feels like a retreat. You'll have access to a range of modern amenities, from a clubhouse with a fitness facility to a refreshing pool, pickleball courts, scenic walking trails, inviting pocket parks, and even a dedicated dog park for your furry friends. Embrace a vibrant community where luxury meets convenience and where neighbors become friends. Discover your new home at The Courtyards at Oak Grove—a place where every moment is designed with you in mind. Schedule your visit today and how you can Live Well Every Day.
2009 Grimsby Ct, Durham, NC 27703 is a 3 bedroom, 3 bathroom, 2,859 sqft single-family home built in 2026. It last sold for the $783,685 asking price on Jul 31, 2026. This property is not currently displayed as for sale or rent on Trulia. The Trulia Estimate is $784,000, with a rent estimate of $2,671/month.
Last check for updates: about 8 hours ago
Listed by Ryan Plowman, (614) 499-7776
Plowman Properties LLC.
Bought with: Donna Mae Aiello, (760) 691-0082, LPT Realty, LLC
Source: Doorify MLS, MLS#10146240
Home Details for 2009 Grimsby Ct

|
|---|
Interior Details Number of Rooms: 1Types of Rooms: Master Bedroom |
Beds & Baths Number of Bedrooms: 3Main Level Bedrooms: 2Number of Bathrooms: 3Number of Bathrooms (full): 3Number of Bathrooms (main level): 2 |
Dimensions and Layout Living Area: 2859 Square Feet |
Appliances & Utilities Utilities: Cable Available, Cable Connected, Electricity Connected, Natural Gas Available, Natural Gas Connected, Phone Available, Sewer Available, Underground Utilities, Water AvailableAppliances: Disposal, Dishwasher, Refrigerator, Wall OvenDishwasherDisposalLaundry: Electric Dryer Hookup,Inside,Main Level,Washer HookupRefrigerator |
Heating & Cooling Heating: Central,Ceiling,ENERGY STAR Qualified Equipment,Forced AirHas CoolingAir Conditioning: Central Air,Dual,ENERGY STAR Qualified Equipment,Gas,ZonedHas HeatingHeating Fuel: Central |
Fireplace & Spa Number of Fireplaces: 1 |
Windows, Doors, Floors & Walls Window: Double Pane Windows, ENERGY STAR Qualified Windows, Low-Emissivity Windows, ScreensFlooring: Carpet, Luxury Vinyl |
Levels, Entrance, & Accessibility Stories: 1Levels: OneEntry Location: MainAccessibility: Accessible Bedroom, Accessible Closets, Accessible Common Area, Accessible Central Living Area, Accessible Entrance, Accessible Kitchen, Common Area, Central Living AreaFloors: Carpet, Luxury Vinyl |
View No View |
Security Security: Smoke Detector(s) |

|
|---|
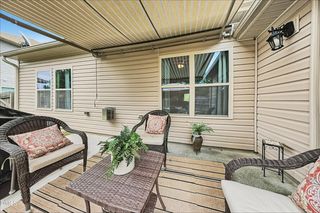
Exterior Home Features Roof: Asphalt ShinglePatio / Porch: Covered, Patio, Rear PorchFencing: PartialFoundation: Slab |
Parking & Garage Number of Garage Spaces: 2Number of Covered Spaces: 2Has a GarageHas Open ParkingParking Spaces: 4Parking: Common,Driveway,Garage Faces Front,Garage,Garage Door Opener,On Site,On Street |
Frontage Road Frontage: City StreetResponsible for Road Maintenance: Public Maintained RoadRoad Surface Type: Asphalt, Concrete, Paved |
Water & Sewer Sewer: Public Sewer, Community Sewer |
Finished Area Finished Area (above surface): 2859 Square Feet |

|
|---|
Year Built Year Built: 2026Year Renovated: 2026 |
Property Type / Style Property Type: ResidentialProperty Subtype: Single Family ResidenceStructure Type: House, Patio HomeArchitecture: Ranch,Craftsman |
Building Construction Materials: Board & Batten Siding, Batts Insulation, Blown-In Insulation, HardiPlank Type, Stone VeneerIs a New Construction |
Property Information Condition: New ConstructionParcel Number: 0769097473 |

|
|---|
Price List Price: $783,685Price Per Sqft: $274/sqft |
Status Change & Dates Off Market Date: Thu Feb 12 2026Possession Timing: Close Of Escrow |

|
|---|
MLS Status: Closed |

|
|---|
Direction & Address City: DurhamCommunity: Courtyards at Oak Grove |
School Information Elementary School: Durham - Spring Valley Elementary SchoolJr High / Middle School: Durham - Neal MiddleHigh School: Durham - Southern School of Energy and Sustainability |

|
|---|
Building Details Builder Model: Promenade A BonusBuilder Name: Epcon Communities |
Building Area Building Area: 2859 Square Feet |
Community rooms Fitness Center |

|
|---|
Community Features: Curbs, Clubhouse, Fitness Center, Other, Park, Pool, Street Lights, Sidewalks |

|
|---|
HOA Fee Includes: Maintenance Grounds, Storm Water MaintenanceHOA Name: Towne PropertiesHOA Phone: 919-878-8787Has an HOAHOA Fee: $250/Monthly |

|
|---|
Lot Area: 7840.8 sqft |

|
|---|
Special Conditions: Standard |

|
|---|
Listing Agreement Type: Exclusive AgencyListing Terms: Cash, Conventional, FHA, VA Loan |

|
|---|
Mobile Home Park Mobile Home Units: Feet |

|
|---|
Mls Number: 10146240Above Grade Unfinished Area: 2859 |

|
|---|
HOA Amenities: Dog Park,Exercise Course,Fitness Center,Jogging Path,Landscaping,Maintenance Grounds,Meeting Room,Parking,Pool,Sport CourtSource Internet Entire Listing Display |
Price and Tax history
| Date | Event | Price |
|---|---|---|
Jul 31, 2026 Source: Doorify MLS #10146240 | Sold | $783,960 |
Feb 12, 2026 Source: Doorify MLS #10146240 | Pending | $783,685 |
Feb 12, 2026 Source: Doorify MLS #10146240 | Listed For Sale | $783,685 |
Market trends in Durham
Last updated August 2026
Avg. sale price
$410K
$1.67KMoM
Sale-to-List Price
98.9%
0.3%MoM
Price per sq ft
$230
$2MoM
Available listings
1187
19MoM
Around this home
What Locals Say about Durham
At least 2022 Trulia users voted on each feature.

86 % Say it's dog friendly

83 % Say car is needed

81 % Say parking is easy

69 % Say yards are well-kept

68 % Say there's holiday spirit

66 % Say kids play outside

65 % Say there are sidewalks

62 % Say it's quiet

57 % Say people would walk alone at night

56 % Say streets are well-lit

54 % Say neighbors are friendly

50 % Say they plan to stay for at least 5 years

49 % Say there's wildlife

42 % Say it's walkable to restaurants

41 % Say it's walkable to grocery stores

36 % Say there are community events
Sourced by Trulia users. Learn more about our methodology.
LGBTQ Local Legal Protections
LGBTQ Local Legal Protections



The MLS listing information displayed is deemed reliable, but is not guaranteed accurate by the MLS.
Copyright 2026 Doorify MLS of North Carolina. All rights reserved.
Copyright 2026 Doorify MLS of North Carolina. All rights reserved.
Frequently asked questions about 2009 Grimsby Ct
- What is 2009 Grimsby Ct estimated to be worth?Trulia's estimated value for 2009 Grimsby Ct in Durham, NC is $784,000.
- What is the price history for 2009 Grimsby Ct?2009 Grimsby Ct in Durham, NC last sold for $783,960 in July 2026.
- Is Durham a buyer's or seller's market?Durham is currently a buyer's market, based on recent for-sale activity.
- What's the median sale price in Durham?The median sale price in Durham is $410K. That is down $1.67K from the prior month.
- Does 2009 Grimsby Ct have air conditioning?Yes, 2009 Grimsby Ct in Durham, NC has air conditioning.
- Does 2009 Grimsby Ct have a pool?Yes, 2009 Grimsby Ct in Durham, NC has a pool.
Explore by feature - Pet Friendly
 NEW - 1 DAY AGOSPECIAL OFFERPET FRIENDLY
- NEW - 1 DAY AGOSPECIAL OFFERPET FRIENDLYTotal price$1,824 - $2,794/mo1-3 bd1-2 baCottages at Brightleaf | 2421 Sanders Ave,
Durham, NC 27703 - SPECIAL OFFERPET FRIENDLY
 SPECIAL OFFERPET FRIENDLY
 SPECIAL OFFERPET FRIENDLY
 NEW - 1 DAY AGOSPECIAL OFFERPET FRIENDLY
 SPECIAL OFFERPET FRIENDLY
 SPECIAL OFFERPET FRIENDLY
 NEW - 1 DAY AGOSPECIAL OFFERPET FRIENDLYTotal price$1,400 - $2,510/mo1-3 bd1-2 baAscend Brightleaf Apartments | 2400 Sanders Ave,
Durham, NC 27703 SPECIAL OFFERPET FRIENDLY
Explore by feature - Garage
- SPECIAL OFFERPET FRIENDLY
- SPECIAL OFFERPET FRIENDLY
 NEW - 1 DAY AGOSPECIAL OFFERPET FRIENDLY
 SPECIAL OFFERPET FRIENDLYFURNISHED
 SPECIAL OFFERPET FRIENDLY
 NEW - 1 DAY AGOSPECIAL OFFERPET FRIENDLY
 SPECIAL OFFERPET FRIENDLY
 PET FRIENDLY
 SPECIAL OFFERPET FRIENDLY
 NEW - 1 DAY AGOSPECIAL OFFERPET FRIENDLY
Explore by feature - Air Conditioning
- NEW - 1 DAY AGOSPECIAL OFFERPET FRIENDLY
- NEW - 1 DAY AGOSPECIAL OFFERPET FRIENDLYTotal price$1,824 - $2,794/mo1-3 bd1-2 baCottages at Brightleaf | 2421 Sanders Ave,
Durham, NC 27703 - SPECIAL OFFERPET FRIENDLY
- SPECIAL OFFERPET FRIENDLY
- NEW - 1 DAY AGOSPECIAL OFFERPET FRIENDLY
- NEW - 1 DAY AGOSPECIAL OFFERPET FRIENDLYTotal price$1,400 - $2,510/mo1-3 bd1-2 baAscend Brightleaf Apartments | 2400 Sanders Ave,
Durham, NC 27703 - SPECIAL OFFERPET FRIENDLY
 PET FRIENDLY
 NEW - 1 DAY AGOSPECIAL OFFERPET FRIENDLYTotal price$1,341 - $1,741/mo2-3 bd2 baWoodland Creek Townhomes and Apartments | 5216 Penrith Dr,
Durham, NC 27713- NEW - 1 DAY AGOSPECIAL OFFERPET FRIENDLY
Explore by feature - Pool
- NEW - 1 DAY AGOSPECIAL OFFERPET FRIENDLY
- NEW - 1 DAY AGOSPECIAL OFFERPET FRIENDLYTotal price$1,824 - $2,794/mo1-3 bd1-2 baCottages at Brightleaf | 2421 Sanders Ave,
Durham, NC 27703 - SPECIAL OFFERPET FRIENDLY
- SPECIAL OFFERPET FRIENDLY
- SPECIAL OFFERPET FRIENDLY
- NEW - 1 DAY AGOSPECIAL OFFERPET FRIENDLY
- SPECIAL OFFERPET FRIENDLY
- NEW - 1 DAY AGOSPECIAL OFFERPET FRIENDLYTotal price$1,400 - $2,510/mo1-3 bd1-2 baAscend Brightleaf Apartments | 2400 Sanders Ave,
Durham, NC 27703 - SPECIAL OFFERPET FRIENDLY
 NEW - 1 DAY AGOSPECIAL OFFER
Explore by feature - Washer/dryer
- NEW - 1 DAY AGOSPECIAL OFFERPET FRIENDLY
- NEW - 1 DAY AGOSPECIAL OFFERPET FRIENDLYTotal price$1,824 - $2,794/mo1-3 bd1-2 baCottages at Brightleaf | 2421 Sanders Ave,
Durham, NC 27703 - SPECIAL OFFERPET FRIENDLY
- NEW - 1 DAY AGOSPECIAL OFFERPET FRIENDLYTotal price$1,400 - $2,510/mo1-3 bd1-2 baAscend Brightleaf Apartments | 2400 Sanders Ave,
Durham, NC 27703 - SPECIAL OFFERPET FRIENDLY
- PET FRIENDLY
 SPECIAL OFFERPET FRIENDLYTotal price$1,188 - $1,549/mo1-2 bd1-2 baEncore at the Park | 2850 Courtney Creek Blvd,
Durham, NC 27713- NEW - 1 DAY AGOSPECIAL OFFERPET FRIENDLYTotal price$1,341 - $1,741/mo2-3 bd2 baWoodland Creek Townhomes and Apartments | 5216 Penrith Dr,
Durham, NC 27713  PET FRIENDLY
 NEW - 1 DAY AGOPET FRIENDLY
Explore by feature - Outdoor Space
 APPLY INSTANTLYPET FRIENDLY
 APPLY INSTANTLYPET FRIENDLY
 APPLY INSTANTLYPET FRIENDLY
 APPLY INSTANTLY
 APPLY INSTANTLYPET FRIENDLYFURNISHED
 APPLY INSTANTLY
 APPLY INSTANTLY
 APPLY INSTANTLY
 APPLY INSTANTLYPET FRIENDLY
 APPLY INSTANTLY
Apartments for Rent
 NEW - 1 DAY AGOPET FRIENDLY
 PET FRIENDLY
 PET FRIENDLY
- NEW - 1 DAY AGOPET FRIENDLYTotal price$1,400 - $2,510/mo1-3 bd1-2 baAscend Brightleaf Apartments | 2400 Sanders Ave,
Durham, NC 27703  NEW - 1 DAY AGOPET FRIENDLY
 NEW - 1 DAY AGOPET FRIENDLYTotal price$1,351 - $2,029/mo1-2 bd1-2 baArtisan at Brightleaf | 2015 Copper Leaf Pkwy,
Durham, NC 27703 NEW - 1 DAY AGOPET FRIENDLY
- PET FRIENDLY
 PET FRIENDLY
 NEW - 1 DAY AGOPET FRIENDLY
 PET FRIENDLYINCOME RESTRICTED
 PET FRIENDLY
- PET FRIENDLY
 See more homes for rent inDurham
Off Market Homes Near 2009 Grimsby Ct
 SOLDSEP 16, 2026
 SOLDSEP 15, 2026
 SOLDSEP 15, 2026
 SOLDSEP 14, 2026
 SOLDSEP 14, 2026
 SOLDSEP 14, 2026
 SOLDSEP 11, 2026
 SOLDSEP 11, 2026
 SOLDSEP 11, 2026
 SOLDSEP 11, 2026
 See more homes for sale inDurham
Homes for sale near 2009 Grimsby Ct
 OPEN SAT, 11-2PM0.26 ACRES
 0.29 ACRES


 NEW CONSTRUCTION0.45 ACRES

 NEW CONSTRUCTION
- See more homes for sale inDurham

- Results are loading