


$309,900
Original price: $324,900
 2 Beds
 1 Bath
 1,253 sqft (on 0.26 acres)
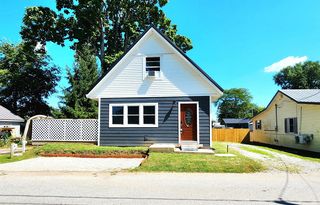
2008 E Riverside Dr, Warsaw, IN 46582
Est. Mortgage $1,886/mo*
Get Pre-QualifiedHome Highlights

Single-Family Home

Built in 1943

0.26 acre lot

Garage
Local Information
- Map ViewExplore the area around 2008 E Riverside Dr.

- Schools1 Preschool School1 Elementary School1 Middle School1 High School

- Shop & Eat

-- mins to
About this House
Rare three-parcel riverfront offering on the Tippecanoe River, sold together as one package. The main riverfront home at 2008 Riverside Drive, Warsaw, IN was completely remodeled from the ground up in 2020 and features an open-concept layout with high ceilings, river views, color-changing ambient lighting throughout, and is set up as a smart home. The entry features four custom built-in bunk beds, each with its own TV and individual lighting. The living room includes an original wood-burning fireplace. The kitchen offers custom cabinetry and four windows overlooking the river. Dining area includes a custom bar with wet bar and mini fridge. The home includes a split-unit heating system, water softener, and a moisture detection system. The walk-in bathroom features a double-headed rain shower and jetted tub. The primary bedroom offers patio doors with direct river access. New concrete sidewalks surround the home. The second parcel features an original historic log cabin. The third parcel is a separate vacant lot. Fully furnished sale.
Last check for updates: about 15 hours ago
Listing courtesy of Joseph Sells, (260) 347-1158
Hosler Realty Inc
Dominic Jackson
Hosler Realty Inc
Source: IRMLS, MLS#202600265
Also Listed on IRMLS.
Home Details for 2008 E Riverside Dr

|
|---|
MLS Status: Active |

|
|---|
Interior Details Number of Rooms: 4Types of Rooms: Bedroom 1, Bedroom 2, Dining Room, Kitchen, Living Room |
Beds & Baths Number of Bedrooms: 2Main Level Bedrooms: 2Number of Bathrooms: 1Number of Bathrooms (full): 1 |
Dimensions and Layout Living Area: 1253 Square Feet |
Appliances & Utilities Appliances: Range/Oven Hook Up Elec, Dishwasher, Refrigerator, Washer/Dryer Stacked, Electric Range, Water Softener OwnedDishwasherLaundry: Main LevelRefrigerator |
Heating & Cooling Heating: ElectricHas CoolingAir Conditioning: Multi UnitsHas HeatingHeating Fuel: Electric |
Fireplace & Spa Number of Fireplaces: 1Fireplace: Dining RoomSpa: Jet TubHas a FireplaceHas a Spa |
Windows, Doors, Floors & Walls Window: Window TreatmentsFlooring: Vinyl |
Levels, Entrance, & Accessibility Stories: 1Levels: OneFloors: Vinyl |

|
|---|
Exterior Home Features Roof: AsphaltOther Structures: OutbuildingFoundation: Slab |
Parking & Garage Number of Garage Spaces: 1Number of Covered Spaces: 1No CarportHas a GarageNo Attached GarageParking Spaces: 1Parking: Detached |
Frontage WaterfrontWaterfront: River Front, RiverRoad Surface Type: GravelOn Waterfront |
Water & Sewer Sewer: Septic TankWater Body: Tippecanoe River |
Farm & Range Frontage Length: Water Frontage(120) |
Finished Area Finished Area (above surface): 1253 Square Feet |

|
|---|
Days on Market: 180+ |

|
|---|
Year Built Year Built: 1943 |
Property Type / Style Property Type: ResidentialProperty Subtype: Single Family Residence |
Building Construction Materials: Vinyl SidingNot a New ConstructionDoes Not Include Home Warranty |
Property Information Parcel Number: 430714300151.000016 |

|
|---|
Price List Price: $309,900 |

|
|---|

|
|---|
Direction & Address City: WarsawCommunity: None |
School Information Elementary School: LeesburgElementary School District: Warsaw CommunityJr High / Middle School: LakeviewJr High / Middle School District: Warsaw CommunityHigh School: WarsawHigh School District: Warsaw Community |

|
|---|
Listing Agent Listing ID: 202600265 |

|
|---|
Building Area Building Area: 1253 Square Feet |

|
|---|
Lot Area: 0.26 acres |

|
|---|
Listing Terms: Cash, Conventional |

|
|---|
Mls Number: 202600265Attribution Contact: Off: 260-347-1158Above Grade Unfinished Area: 1253 |
Around this home
What Locals Say about Warsaw
At least 130 Trulia users voted on each feature.

86 % Say parking is easy

86 % Say yards are well-kept

85 % Say car is needed

78 % Say it's dog friendly

74 % Say kids play outside

69 % Say there's holiday spirit

66 % Say people would walk alone at night

65 % Say there's wildlife

64 % Say it's quiet

53 % Say neighbors are friendly

52 % Say they plan to stay for at least 5 years

49 % Say there are sidewalks

47 % Say streets are well-lit

46 % Say it's walkable to grocery stores

38 % Say it's walkable to restaurants

23 % Say there are community events
Sourced by Trulia users. Learn more about our methodology.
Market trends in Warsaw
Last updated August 2026
Avg. sale price
$333K
$31.67KMoM
Sale-to-List Price
—
Price per sq ft
$165
$3MoM
Available listings
124
8MoM
Home Value
Trulia Estimate
$303KSince last month
Decreased$300 (-0.1%)Since last year
Increased$143K (+93.5%)Since last sale
Increased$230K (+342.3%)Learn more about this home's value by checking out its Trulia Estimate, the value of nearby homes, and how much similar homes have sold for.
Trulia Estimate
The of this home's value increased by +353% in the last 10 years
| Month | Estimated value |
|---|---|
2026 | |
| September 2026 | $297K |
| August 2026 | $296K |
| July 2026 | $297K |
| June 2026 | $296K |
| May 2026 | $298K |
| April 2026 | $299K |
| March 2026 | $300K |
| February 2026 | $313K |
| January 2026 | $318K |
2025 | |
2024 | |
2023 | |
2022 | |
2021 | |
2020 | |
2019 | |
2018 | |
2017 | |
2016 | |
Comparable sales
These are recently sold homes that have a similar location or other similar features to this home, like bedrooms, bathrooms, and square footage. Get a sense of the expected prices in the area by viewing these homes.Address | Distance | Property Type | Sold Price | Sold Date | Bed | Bath | Sqft |
|---|---|---|---|---|---|---|---|
0.84 | Single-Family Home | $155,000 | 10/17/25 | 3 | 1 | 1,040 | |
0.46 | Single-Family Home | $280,000 | 11/24/25 | 3 | 2 | 1,468 | |
0.91 | Single-Family Home | $248,000 | 10/03/25 | 3 | 3 | 1,905 | |
1.61 | Single-Family Home | $190,000 | 07/31/26 | 2 | 1 | 1,334 | |
1.29 | Single-Family Home | $266,000 | 08/07/26 | 3 | 2 | 1,547 | |
1.25 | Single-Family Home | $246,000 | 12/22/25 | 3 | 2.5 | 1,624 | |
1.33 | Single-Family Home | $275,000 | 11/24/25 | 3 | 2 | 1,800 | |
1.23 | Single-Family Home | $365,000 | 07/17/26 | 4 | 2 | 1,904 | |
1.55 | Single-Family Home | $485,000 | 07/21/26 | 2 | 2 | 1,048 | |
1.31 | Single-Family Home | $340,000 | 04/30/26 | 3 | 3 | 2,574 |
Nearby home prices
Get a sense of expected prices in the area by checking the value of nearby homes.Address | Distance | Price | Bed | Bath | Sqft | Status |
|---|---|---|---|---|---|---|
0.46 | $280,000 | 3 | 2 | 1,468 | Recently Sold | |
0.71 | $233,000 | 3 | 2 | 1,844 | Off Market | |
0.75 | $277,400 | 3 | 2 | 1,200 | Off Market | |
0.76 | - | - | - | - | Off Market | |
0.79 | $272,000 | 4 | 2 | 1,976 | Recently Sold | |
0.84 | $162,800 | 3 | 1 | 1,040 | Off Market | |
0.86 | $202,100 | 3 | 1.5 | 1,152 | Off Market | |
0.87 | $206,600 | 3 | 2 | 1,767 | Off Market | |
0.89 | $204,000 | 3 | 2 | 1,431 | Recently Sold | |
0.89 | $201,700 | 3 | 2 | 1,026 | Off Market | |
0.91 | $260,900 | 3 | 3 | 1,905 | Off Market |
Price and Tax history
| Date | Event | Price |
|---|---|---|
Mar 4, 2026 Source: IRMLS #202600265 | PriceChange | $309,900 Price decreased by 5% |
Jan 5, 2026 Source: IRMLS #202600265 | Listed For Sale | $324,900 |
Mar 24, 2021 Source: N/A | ListingRemoved | |
Jun 8, 2019 Source: N/A | ListingRemoved | $39,900 |
Jun 2, 2019 Source: N/A | Listed For Sale | $39,900 |
Oct 5, 2011 Source: N/A | Sold | $67,098 |
Sep 21, 2011 Source: Agent Provided | PriceChange | $11,400 Price increased by 0% |
Sep 18, 2011 Source: Agent Provided | Listed For Sale | $0 |
Jul 10, 2008 Source: N/A | Sold | $64,000 |
| Year | Property tax | Tax assessment |
|---|---|---|
| 2025 | $1,448 | $133,600 |
Home facts updated by county records
LGBTQ Local Legal Protections
LGBTQ Local Legal Protections



Joseph Sells, Hosler Realty Inc
Agent Phone: (260) 347-1158
IDX information is provided exclusively for personal, non-commercial use, and may not be used for any purpose other than to identify prospective properties consumers may be interested in purchasing. Information is deemed reliable but not guaranteed.
Similar Homes You May Like
 1.25 ACRESAnna Gilsinger, RE/MAX Results, IRMLS
 2.91 ACRESEric C Dangello, Hosler Realty Inc, IRMLS
 0.25 ACRESAnna Gilsinger, RE/MAX Results, IRMLS
 Grace Hershberger, Patton Hall Real Estate, IRMLS
 Trisha McGowan, Patton Hall Real Estate, IRMLS
 1.08 ACRESMichael Howard, Hosler Realty Inc, IRMLS
 Alyssa Schendel, North Eastern Group Realty, IRMLS
 0.27 ACRESGeoff Cavender, eXp Realty, LLC, IRMLS
 0.57 ACRESStaci Ralston, Mike Thomas Assoc., Inc, IRMLS
 Berto Barrera, RE/MAX Results, IRMLS
 3.57 ACRESSavannah J Beer, Patton Hall Real Estate, IRMLS
 0.27 ACRESPatrick J Pfefferkorn, RE/MAX Results, IRMLS
 2 ACRESDeb Paton Showley, Coldwell Banker Real Estate Group, IRMLS
 0.8 ACRESPam French, Berkshire Hathaway HomeServices Goshen, IRMLS
 Mary L Dale, Coldwell Banker Real Estate Group, IRMLS
 Carol Presley-Rogers, RE/MAX Results, IRMLS
 2.48 ACRESZonetta Balfanz, eXp Realty, LLC, IRMLS
 Jim Owen, CENTURY 21 Bradley Realty, Inc, IRMLS
 Brittney Niles, Northern Lakes Realty, IRMLS
 Patrick J Pfefferkorn, RE/MAX Results, IRMLS
 0.63 ACRESNicole Davis, Snyder Strategy Realty Inc., IRMLS
 Rex A Heil, Keller Williams Realty Group, IRMLS
 0.37 ACRESDeb Paton Showley, Coldwell Banker Real Estate Group, IRMLS
 0.33 ACRESScott Gingerich, The Gingerich Group, IRMLS
 OPEN SUN, 2-4PM0.39 ACRESMarlynn Mast, Keller Williams Realty Group, IRMLS
 0.26 ACRESAnna Gilsinger, RE/MAX Results, IRMLS
 Gabriela Ruvalcaba, Hosler Realty Inc, IRMLS
 0.51 ACRESAngie Hartley, Brian Peterson Real Estate, IRMLS
 1.22 ACRESAnna Gilsinger, RE/MAX Results, IRMLS
 OPEN SAT, 10-12PMKaty Dilley, Northern Lakes Realty, IRMLS
 Scott Gingerich, The Gingerich Group, IRMLS
 0.33 ACRESAndrea Shepherd, Mike Thomas Assoc., Inc, IRMLS
 Kayla R Wigent, Remax Integrity, IRMLS
 See more homes for sale inWarsaw


New Listings near 2008 E Riverside Dr
 COMING SOON 9/180.65 ACRESStacie Schlichtenmyer, Keller Williams Realty Group, IRMLS
 0.3 ACRESBrian Peterson, Brian Peterson Real Estate, IRMLS
 0.5 ACRESKarla Shepherd, Coldwell Banker Real Estate Group, IRMLS
- 0.33 ACRESScott Gingerich, The Gingerich Group, IRMLS
 NEW - 23 HRS AGONEW CONSTRUCTION
 0.84 ACRESBerto Barrera, RE/MAX Results, IRMLS
 NEW CONSTRUCTION
 NEW CONSTRUCTION
 0.27 ACRESAshley Moore, ADT Realty, IRMLS
 1.74 ACRESGrace Hershberger, Patton Hall Real Estate, IRMLS
 0.44 ACRESTony Kaehr, Coldwell Banker Real Estate Group, IRMLS
- 0.27 ACRESGeoff Cavender, eXp Realty, LLC, IRMLS
- See more homes for sale inWarsaw
Frequently asked questions about 2008 E Riverside Dr
- What is the estimated monthly payment for 2008 E Riverside Dr?Based on a $309,900 list price with 20% down at today's rates, the estimated monthly payment for 2008 E Riverside Dr in Warsaw, IN is approximately $1,919 (about $1,692 principal & interest, $152 property taxes, and $75 homeowner's insurance). This is an estimate. Actual payment depends on your loan terms.
- How does the list price for 2008 E Riverside Dr compare to homes in Warsaw?2008 E Riverside Dr in Warsaw, IN is listed at $309,900, about 7% below the $333K median sale price in Warsaw.
- What do residents say about Warsaw?Residents describe Warsaw, IN as easy to park in, well-kept, and dog-friendly. Most residents say you need a car. See homes for sale in Warsaw, IN.
- What are the closest schools to 2008 E Riverside Dr?The closest schools to 2008 E Riverside Dr in Warsaw, IN are Lakeview Middle School (rated 7/10), Leesburg Elementary School (Pre-K, rated 6/10), Warsaw Community High School (rated 9/10).
- Does 2008 E Riverside Dr have air conditioning?Yes, 2008 E Riverside Dr in Warsaw, IN has air conditioning.
- Does 2008 E Riverside Dr have laundry facilities?Yes, 2008 E Riverside Dr in Warsaw, IN has laundry facilities.
2008 E Riverside Dr, Warsaw, IN 46582 is a 2 bedroom, 1 bathroom, 1,253 sqft single-family home built in 1943. This property is currently available for sale and was listed by IRMLS on Jan 5, 2026. The MLS # for this home is MLS# 202600265.