

$607,300
 4 Beds
 3.5 Baths
 3,300 sqft
2005 Eagle Rdg, Roswell, GA 30076
Est. Refi. Payment $3,681/mo*
Refinance Your HomeCurrently Off Market - Sold Jul 14, 2025 for $619,000
Home Value
Trulia Estimate
$607KSince last month
Decreased$9K (-1.4%)Since last year
Decreased$14K (-2.3%)Since last sale
Decreased$12K (-2%)Learn more about this home's value by checking out its Trulia Estimate, the value of nearby homes, and how much similar homes have sold for.
Trulia Estimate
The of this home's value increased by +58% in the last 10 years
| Month | Estimated value |
|---|---|
2026 | |
| August 2026 | $607K |
| August 2026 | $607K |
| July 2026 | $616K |
| June 2026 | $613K |
| May 2026 | $607K |
| April 2026 | $611K |
| March 2026 | $615K |
| February 2026 | $611K |
| January 2026 | $613K |
2025 | |
2024 | |
2023 | |
2022 | |
2021 | |
2020 | |
2019 | |
2018 | |
2017 | |
2016 | |
Comparable sales
These are recently sold homes that have a similar location or other similar features to this home, like bedrooms, bathrooms, and square footage. Get a sense of the expected prices in the area by viewing these homes.Address | Distance | Property Type | Sold Price | Sold Date | Bed | Bath | Sqft |
|---|---|---|---|---|---|---|---|
0.01 | Townhouse | $650,000 | 10/14/25 | 4 | 3.5 | 3,565 | |
0.01 | Townhouse | $537,000 | 06/10/26 | 3 | 3.5 | 2,600 | |
0.19 | Townhouse | $569,900 | 05/08/26 | 4 | 3.5 | 2,620 | |
0.82 | Townhouse | $699,000 | 10/22/25 | 4 | 3.5 | 2,648 | |
0.90 | Townhouse | $602,000 | 06/23/26 | 4 | 3.5 | 2,414 | |
0.92 | Townhouse | $590,000 | 06/01/26 | 4 | 3.5 | 2,414 | |
0.86 | Townhouse | $740,000 | 04/24/26 | 3 | 3 | 2,665 | |
0.82 | Townhouse | $599,800 | 02/13/26 | 4 | 3.5 | 2,364 | |
0.85 | Townhouse | $665,000 | 04/20/26 | 3 | 3 | 2,728 |
Nearby home prices
Get a sense of expected prices in the area by checking the value of nearby homes.Address | Distance | Price | Bed | Bath | Sqft | Status |
|---|---|---|---|---|---|---|
0.01 | $642,000 | 4 | 3.5 | 3,565 | Off Market | |
0.01 | $537,000 | 3 | 3.5 | 2,600 | Recently Sold | |
0.03 | $586,800 | 4 | 3.5 | 2,514 | Off Market | |
0.06 | $596,400 | 3 | 2 | 1,725 | Off Market | |
0.10 | $711,700 | 4 | 3 | 2,612 | Off Market | |
0.16 | $619,500 | 4 | 3.5 | 2,804 | Off Market | |
0.17 | $599,000 | 4 | 3.5 | 2,200 | For Sale | |
0.17 | $585,000 | 4 | 3.5 | 2,594 | For Sale | |
0.17 | $612,600 | 4 | 3.5 | 2,603 | Off Market | |
0.17 | $577,500 | 4 | 3.5 | 2,603 | Off Market | |
0.18 | $624,700 | 4 | 3.5 | 2,808 | Off Market |
Local Information
- Map ViewExplore the area around 2005 Eagle Rdg.

- Schools1 Preschool School1 Elementary School1 Middle School1 High School

- Shop & Eat

-- mins to
Home Highlights

Townhouse

Built in 2008

3,300 sqft

$184/sqft

Garage

HOA $33/mo
About this House
Welcome to your dream home, an exquisite residence that perfectly marries elegance and comfort, nestled in an idyllic setting that exudes charm and sophistication. Beautiful end-unit brick townhome surrounded by lush mature trees. Just 16 townhomes in this upscale Roswell community. Highlights include: ELEVATOR FOR ADDED CONVENIENCE. EV charger in the garage. Brand new carpet with upgraded padding, freshly painted interior, security system. The lower level has a private bedroom and bathroom with an additional living space. Great for a person in the home to have their own private living space, a visitor's oasis or an ideal at home office area. Plenty of parking space in the driveway and 2 car garage, perfect for visitors. Upon entering the main living area, you will find a generous space characterized by high floor to ceiling windows and walls adorned with tasteful crown molding, adding a touch of refinement that enhances the overall aesthetic. The living room is anchored by a stunning fireplace, perfect for cozy gatherings on chilly evenings or simply enjoying a tranquil moment with a good book. French doors lead from this area to a beautiful front, covered balcony. The open floorplan concept flows into the dining room, which is ideally designed for both intimate family dinners and entertaining larger groups, featuring ample space that accommodates a sizable dining table. Chef's kitchen boasts a layout that encourages creativity and functionality. Offering abundant counter space for meal preparation and a generous pantry that ensures storage for all your culinary needs. Potential culinary masterpieces can be created here, with an island that provides additional workspace as well as a casual dining option for those who prefer a relaxed eating environment. Door off of kitchen opens to private raised deck. The home features four bedrooms, each offering a unique haven of tranquility. The master suite is a sanctuary unto itself, complete with ample space, plush carpeting, and a serene color palette that promotes relaxation. The en-suite bathroom is equipped with a soaking tub, a separate shower and his & her closets. Oversized windows with an abundance of natural light and a beautiful view of the trees highlight the master bedroom. Natural light flows through this residence beautifully, creating a warm ambiance that invites everyone to feel at home. As you make your way to the outdoor spaces, you will discover a delightful patio area that is perfect for al fresco dining and social gatherings. The backyard space offers plentiful greenery and privacy, with additional privacy and space on the side of the home, a benefit to having an end unit. This home not only fulfills your living needs and desires, but it also serves as a canvas for your personal style and preferences, ready to create countless memories for years to come. This property stands as a true epitome of refined living, offering an abundance of space, modern amenities, and the comforting embrace of home, all waiting for you to discover and cherish as your own. Convenient to downtown Roswell, shopping, restaurants and 400.
2005 Eagle Rdg, Roswell, GA 30076 is a 4 bedroom, 4 bathroom, 3,300 sqft townhouse built in 2008. It last sold for $619,000 on Jul 14, 2025 (5% below the $649,000 asking price). This property is not currently displayed as for sale or rent on Trulia. The Trulia Estimate is $607,300, with a rent estimate of $3,639/month.
Last check for updates: about 6 hours ago
Listed by BHHS Georgia Properties
Bought with: Shanelle Downey, (678) 232-7522, Dwelli
Source: GAMLS, MLS#10537946
Home Details for 2005 Eagle Rdg

|
|---|
MLS Status: Closed |

|
|---|
Interior Details Basement: Daylight,Exterior Entry,Finished,Interior Entry,Bath FinishedNumber of Rooms: 2Types of Rooms: Dining Room, Kitchen |
Beds & Baths Number of Bedrooms: 4Number of Bathrooms: 4Number of Bathrooms (full): 3Number of Bathrooms (half): 1 |
Dimensions and Layout Living Area: 3300 Square Feet |
Appliances & Utilities Utilities: Cable Available, Electricity Available, Natural Gas Available, Phone Available, Sewer Available, Underground Utilities, Water Available, High Speed InternetAppliances: Dishwasher, Disposal, Double Oven, Microwave, RefrigeratorDishwasherDisposalLaundry: Upper LevelMicrowaveRefrigerator |
Heating & Cooling Heating: Natural GasHas CoolingAir Conditioning: Central AirHas HeatingHeating Fuel: Natural Gas |
Fireplace & Spa Number of Fireplaces: 1Fireplace: Family RoomHas a Fireplace |
Gas & Electric Has Electric on Property |
Windows, Doors, Floors & Walls Window: Double Pane WindowsFlooring: Carpet, Hardwood, TileCommon Walls: 1 Common Wall |
Levels, Entrance, & Accessibility Stories: 3Levels: Three Or MoreFloors: Carpet, Hardwood, Tile |
View No View |
Security Security: Carbon Monoxide Detector(s) |

|
|---|
Exterior Home Features Roof: OtherPatio / Porch: Deck, Patio, PorchExterior: BalconyNo Private Pool |
Parking & Garage No CarportHas a GarageNo Attached GarageParking Spaces: 2Parking: Garage Door Opener,Garage |
Frontage Not on Waterfront |
Water & Sewer Sewer: Public Sewer |
Finished Area Finished Area (above surface): 3300 Square Feet |

|
|---|
Cumulative Days on Market: 18 |

|
|---|
Year Built Year Built: 2008 |
Property Type / Style Property Type: ResidentialProperty Subtype: TownhouseStructure Type: OtherArchitecture: Brick 4 Side |
Building Construction Materials: BrickNot a New ConstructionAttached To Another StructureDoes Not Include Home Warranty |
Property Information Condition: ResaleParcel Number: 12 207004701468 |

|
|---|
Price List Price: $649,000 |
Status Change & Dates Off Market Date: Sat Jun 21 2025Possession Timing: Close Of Escrow |

|
|---|
Direction & Address City: RoswellCommunity: NEWHAVEN WALK |
School Information Elementary School: Vickery MiJr High / Middle School: Elkins PointeHigh School: Roswell |

|
|---|
Building Area Building Area: 3300 Square Feet |

|
|---|
Community Features: Street Lights, Sidewalks |

|
|---|
HOA Fee Includes: Maintenance Grounds, Trash, WaterHas an HOAHOA Fee: $400/Annually |

|
|---|
Lot Area: 1960.2 sqft |

|
|---|
Contingencies: OtherListing Agreement Type: Exclusive Right To Sell |

|
|---|
BasementMls Number: 10537946Above Grade Unfinished Area: 3300Showing Requirements: Use Showing Time |

|
|---|
Street LightsSidewalks |
Price and Tax history
| Date | Event | Price |
|---|---|---|
Jul 14, 2025 Source: GAMLS #10537946 | Sold | $619,000 |
Jun 30, 2025 Source: FMLS GA #7593074 | Pending | $649,000 |
Jun 6, 2025 Source: GAMLS #10537946 | Listed For Sale | $649,000 |
Apr 13, 2011 Source: N/A | Sold | $325,000 |
| Year | Property tax | Tax assessment |
|---|---|---|
| 2025 | $5,406 | $517,400 |
Home facts updated by county records
Market trends in Roswell
Last updated July 2026
Avg. sale price
$667K
$21.17KMoM
Sale-to-List Price
99.7%
0.2%MoM
Price per sq ft
$239
$3MoM
Available listings
472
36MoM
Around this home
What Locals Say about Roswell
At least 819 Trulia users voted on each feature.

91 % Say it's dog friendly

88 % Say car is needed

74 % Say it's quiet

74 % Say parking is easy

73 % Say there's holiday spirit

69 % Say yards are well-kept

69 % Say people would walk alone at night

69 % Say kids play outside

64 % Say streets are well-lit

57 % Say there's wildlife

56 % Say there are sidewalks

53 % Say they plan to stay for at least 5 years

52 % Say neighbors are friendly

50 % Say it's walkable to restaurants

44 % Say there are community events

40 % Say it's walkable to grocery stores
Sourced by Trulia users. Learn more about our methodology.
LGBTQ Local Legal Protections
LGBTQ Local Legal Protections



The data relating to real estate for sale on this web site comes in part from the Broker Reciprocity Program of GAMLS. All real estate listings are marked with the GAMLS Broker Reciprocity thumbnail logo and detailed information about them includes the name of the listing brokers.
The broker providing these data believes them to be correct, but advises interested parties to confirm them before relying on them in a purchase decision.
Copyright 2026 GAMLS. All rights reserved.
Copyright 2026 GAMLS. All rights reserved.
Frequently asked questions about 2005 Eagle Rdg
- What is 2005 Eagle Rdg estimated to be worth?Trulia's estimated value for 2005 Eagle Rdg in Roswell, GA is $607,300.
- What is the price history for 2005 Eagle Rdg?2005 Eagle Rdg in Roswell, GA last sold for $619,000 in July 2025.
- Is Roswell a buyer's or seller's market?Roswell is currently a buyer's market, based on recent for-sale activity.
- What's the median sale price in Roswell?The median sale price in Roswell is $667K. That is up $21.17K from the prior month.
- Does 2005 Eagle Rdg have air conditioning?Yes, 2005 Eagle Rdg in Roswell, GA has air conditioning.
- Does 2005 Eagle Rdg have laundry facilities?Yes, 2005 Eagle Rdg in Roswell, GA has laundry facilities.
Explore by feature - Pet Friendly
 SPECIAL OFFERPET FRIENDLYFURNISHEDTotal price$1,150 - $1,808/mo1-3 bd1-2 baAvana Woods | 8520 S Holcomb Bridge Way,
Alpharetta, GA 30022 SPECIAL OFFERPET FRIENDLYTotal price$1,060 - $2,285/mo1-3 bd1-2 baCrossing at Holcomb Bridge | 100 Creekside Way,
Roswell, GA 30076 SPECIAL OFFERPET FRIENDLY
 SPECIAL OFFERPET FRIENDLY
 APPLY INSTANTLYSPECIAL OFFERPET FRIENDLY
 SPECIAL OFFERPET FRIENDLY
 SPECIAL OFFERPET FRIENDLY
 SPECIAL OFFERPET FRIENDLY
 SPECIAL OFFERPET FRIENDLY
 SPECIAL OFFERPET FRIENDLY
Explore by feature - Garage
 SPECIAL OFFERPET FRIENDLY
 PET FRIENDLY
 PET FRIENDLY
 PET FRIENDLY
 PET FRIENDLY
 APPLY INSTANTLYPET FRIENDLY
 APPLY INSTANTLYPET FRIENDLY
 APPLY INSTANTLYPET FRIENDLY
 APPLY INSTANTLYPET FRIENDLY
 APPLY INSTANTLYPET FRIENDLY
Explore by feature - Air Conditioning
- APPLY INSTANTLYSPECIAL OFFERPET FRIENDLY
- SPECIAL OFFERPET FRIENDLY
- SPECIAL OFFERPET FRIENDLY
 SPECIAL OFFERPET FRIENDLY
- SPECIAL OFFERPET FRIENDLY
 SPECIAL OFFERPET FRIENDLY
 SPECIAL OFFERPET FRIENDLY
 PET FRIENDLY
- PET FRIENDLY
- APPLY INSTANTLYPET FRIENDLY
Explore by feature - Pool
- SPECIAL OFFERPET FRIENDLYFURNISHEDTotal price$1,150 - $1,808/mo1-3 bd1-2 baAvana Woods | 8520 S Holcomb Bridge Way,
Alpharetta, GA 30022 - SPECIAL OFFERPET FRIENDLY
- SPECIAL OFFERPET FRIENDLY
- APPLY INSTANTLYSPECIAL OFFERPET FRIENDLY
- SPECIAL OFFERPET FRIENDLY
- SPECIAL OFFERPET FRIENDLY
- SPECIAL OFFERPET FRIENDLY
- SPECIAL OFFERPET FRIENDLY
- SPECIAL OFFERPET FRIENDLY
 SPECIAL OFFERPET FRIENDLY
Explore by feature - Washer/dryer
- APPLY INSTANTLYSPECIAL OFFERPET FRIENDLY
- SPECIAL OFFERPET FRIENDLY
- SPECIAL OFFERPET FRIENDLY
- SPECIAL OFFERPET FRIENDLY
 NEW - 2 DAYS AGOSPECIAL OFFERPET FRIENDLY
- PET FRIENDLY
- PET FRIENDLY
- APPLY INSTANTLYPET FRIENDLY
 APPLY INSTANTLY
- APPLY INSTANTLYPET FRIENDLY
Explore by feature - Outdoor Space
 APPLY INSTANTLY
 PET FRIENDLY
 PET FRIENDLY
 PET FRIENDLY
 PET FRIENDLY
 PET FRIENDLY
 PET FRIENDLY
 PET FRIENDLY
 PET FRIENDLY
 APPLY INSTANTLYPET FRIENDLYFURNISHED
Apartments for Rent
 PET FRIENDLY$1,410 - $2,025/mo1-3 bd1-2 baManchester at Mansell Apartments | 401 Huntington Dr,
Roswell, GA 30076- PET FRIENDLY
 SENIOR HOUSINGPET FRIENDLY$1,530 - $2,440/mo1-2 bd1-3 baEmblem Alpharetta (a 55+ Community) | 1000 Fanfare Way,
Alpharetta, GA 30009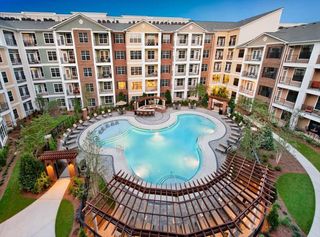 PET FRIENDLYFURNISHEDTotal price$1,818 - $3,063/mo1-2 bd1-2 baAMLI North Point | 9000 Beaver Creek Rd,
Alpharetta, GA 30022- PET FRIENDLYTotal price$1,060 - $2,285/mo1-3 bd1-2 baCrossing at Holcomb Bridge | 100 Creekside Way,
Roswell, GA 30076 - PET FRIENDLY
- PET FRIENDLY
- PET FRIENDLY
- PET FRIENDLY
- NEW - 2 DAYS AGOPET FRIENDLY
 PET FRIENDLY
- PET FRIENDLY
- APPLY INSTANTLYPET FRIENDLY
- PET FRIENDLY
 See more homes for rent inRoswell
Off Market Homes Near 2005 Eagle Rdg
 SOLDSEP 4, 2026Duffy Realty, Closed
 SOLDSEP 3, 2026Ansley RE|Christie's Int'l RE, Closed
 SOLDSEP 1, 2026Homesouth Residential Inc, Closed
 SOLDAUG 31, 2026WM Realty LLC, Closed
 SOLDAUG 31, 2026BHHS Georgia Properties, Closed
 SOLDAUG 31, 2026BHHS Georgia Properties, Closed
 SOLDAUG 31, 2026BHGRE Metro Brokers, Closed
 See more homes for sale inRoswell


Homes for sale near 2005 Eagle Rdg
 Keller Williams Realty Buckhead, Active
 Keller Williams Realty Consultants, Active
 Point Honors & Associates, Realtors, Active
 Virtual Properties Realty.Net, Active
 Keller Williams Realty North Atlanta, Active
 Engel & V?lkers Atlanta, Active Under Contract
 Cranford Homes & Realty Co., Active Under Contract
- See more homes for sale inRoswell


- Results are loading