

$412,200
 3 Beds
 2 Baths
 1,607 sqft (on 1 acre)
2002 Westmoreland Rd, Oak Leaf, TX 75154
Est. Refi. Payment $2,816/mo*
Refinance Your HomeHome Value
Trulia Estimate
$412KSince last month
Decreased$3K (-0.8%)Since last year
Increased$37K (+9.9%)Learn more about this home's value by checking out its Trulia Estimate, the value of nearby homes, and how much similar homes have sold for.
Trulia Estimate
The of this home's value increased by +134% in the last 10 years
| Month | Estimated value |
|---|---|
2026 | |
| August 2026 | $412K |
| August 2026 | $411K |
| July 2026 | $415K |
| June 2026 | $416K |
| May 2026 | $416K |
| April 2026 | $415K |
| March 2026 | $408K |
| February 2026 | $407K |
| January 2026 | $404K |
2025 | |
2024 | |
2023 | |
2022 | |
2021 | |
2020 | |
2019 | |
2018 | |
2017 | |
2016 | |
Comparable sales
These are recently sold homes that have a similar location or other similar features to this home, like bedrooms, bathrooms, and square footage. Get a sense of the expected prices in the area by viewing these homes.Address | Distance | Property Type | Sold Price | Sold Date | Bed | Bath | Sqft |
|---|---|---|---|---|---|---|---|
0.46 | Single-Family Home | - | 07/20/26 | 3 | 2 | 1,569 | |
0.31 | Single-Family Home | - | 05/26/26 | 3 | 2.5 | 2,105 | |
0.13 | Single-Family Home | - | 07/17/26 | 5 | 4 | 3,024 | |
0.79 | Single-Family Home | - | 07/02/26 | 3 | 2 | 1,792 | |
0.74 | Single-Family Home | - | 06/04/26 | 3 | 2.5 | 2,437 | |
0.69 | Single-Family Home | - | 12/12/25 | 4 | 3 | 3,277 | |
0.88 | Single-Family Home | - | 03/17/26 | 3 | 2.5 | 3,146 | |
0.89 | Single-Family Home | - | 11/03/25 | 3 | 2.5 | 2,648 | |
0.75 | Single-Family Home | - | 07/24/26 | 4 | 3 | 3,025 |
Nearby home prices
Get a sense of expected prices in the area by checking the value of nearby homes.Address | Distance | Price | Bed | Bath | Sqft | Status |
|---|---|---|---|---|---|---|
0.13 | - | 5 | 4 | 3,024 | Recently Sold | |
0.27 | $437,400 | 3 | 2 | 2,060 | Off Market | |
0.24 | $813,300 | 5 | 3.5 | 4,952 | Off Market | |
0.31 | - | 3 | 2.5 | 2,105 | Recently Sold | |
0.32 | $285,000 | - | - | - | For Sale | |
0.36 | $395,900 | 3 | 3 | 2,624 | Off Market | |
0.38 | $660,100 | 4 | 3 | 2,703 | Off Market | |
0.43 | $335,300 | 3 | 2 | 1,674 | Off Market | |
0.44 | $339,999 | 3 | 2 | 1,625 | For Sale | |
0.46 | - | 3 | 2 | 1,569 | Recently Sold | |
0.49 | $347,900 | 3 | 2 | 1,816 | Off Market |
Local Information
- Map ViewExplore the area around 2002 Westmoreland Rd.

- Schools1 Preschool School1 Elementary School1 Middle School1 High School

- Shop & Eat

-- mins to
Home Highlights

Single-Family Home

Built in 1984

1 acre lot

1,607 sqft

$257/sqft

2 Car Garage
About this House
Welcome to this amazing single-story home situated on a 1-acre corner lot with one of the most captivating views in Ellis County! Inside discover a true masterpiece, with the welcoming open floor plan that integrates handcrafted wood floors that were installed in 2015 and impeccable ceiling treatments. The gourmet kitchen was updated in 2015 and includes custom white cabinets, SS electric appliances, farm sink, and concrete countertops. Inviting open living room with cozy wood-burning fireplace. It is perfect for entertaining a few people or a crowd with space to spare. Master includes a large window has custom fit plantation shutters, vaulted ceilings, and a master ensuite that features dual sinks, a jetted tub, and large closet. Other updates include guest bath remodel in 2014, new fence in 2023, New windows and roof replaced in 2016! The outdoor living area is an entertainer's delight, with a pool, privacy fence & plenty of storage. Come call this beauty your next home sweet home!
2002 Westmoreland Rd, Oak Leaf, TX 75154 is a 3 bedroom, 2 bathroom, 1,607 sqft single-family home built in 1984. It last sold for the $399,990 asking price on Mar 28, 2024. This property is not currently displayed as for sale or rent on Trulia. The Trulia Estimate is $412,200, with a rent estimate of $2,663/month.
Last check for updates: about 13 hours ago
Listed by Brandee Escalante 0467426
eXp Realty, (214) 817-8556
Crystal Ashley 0676066, (972) 762-5202
eXp Realty, (214) 817-8556
Bought with: Alma Fant, Coldwell Banker Realty, (972) 351-5000
Source: NTREIS, MLS#20470882
Home Details for 2002 Westmoreland Rd

|
|---|
Interior Details Number of Rooms: 7Types of Rooms: Master Bedroom, Bedroom, Dining Room, Kitchen, Living Room, Utility Room |
Beds & Baths Number of Bedrooms: 3Number of Bathrooms: 2Number of Bathrooms (full): 2 |
Dimensions and Layout Living Area: 1607 Square Feet |
Appliances & Utilities Utilities: Overhead Utilities, Septic Available, Water Available, Cable AvailableAppliances: Dishwasher, Electric Cooktop, Electric Oven, Disposal, MicrowaveDishwasherDisposalMicrowave |
Heating & Cooling Heating: Central,Natural GasHas CoolingAir Conditioning: Central Air,Ceiling Fan(s),ElectricHas HeatingHeating Fuel: Central |
Fireplace & Spa Number of Fireplaces: 1Fireplace: Living Room, Wood BurningHas a Fireplace |
Windows, Doors, Floors & Walls Window: Skylight(s), Window CoveringsFlooring: Ceramic Tile, Hardwood, Luxury Vinyl Plank |
Levels, Entrance, & Accessibility Stories: 1Levels: OneFloors: Ceramic Tile, Hardwood, Luxury Vinyl Plank |

|
|---|
Exterior Home Features Roof: CompositionPatio / Porch: Patio, CoveredFencing: Chain Link, WoodExterior: Rain Gutters, StorageFoundation: Slab |
Parking & Garage Number of Garage Spaces: 2Number of Covered Spaces: 2No CarportHas a GarageHas an Attached GarageParking Spaces: 2Parking: Garage |
Pool Pool: Gunite, In Ground, Pool, SportPool |
Frontage Not on Waterfront |
Water & Sewer Sewer: Septic Tank |

|
|---|
Cumulative Days on Market: 98 |

|
|---|
Year Built Year Built: 1984 |
Property Type / Style Property Type: ResidentialProperty Subtype: Single Family ResidenceStructure Type: HouseArchitecture: Traditional,Detached |
Building Construction Materials: BrickNot Attached Property |
Property Information Not Included in Sale: Items in garage to be excluded are: metal shelving, fishing rod holder, toolbox, refrigerator, small deep freeze, metal pantry, workshop tableParcel Number: 184980 |

|
|---|
Price List Price: $399,990 |
Status Change & Dates Possession Timing: Close Of Escrow |

|
|---|
MLS Status: Closed |

|
|---|

|
|---|
Direction & Address City: Oak LeafCommunity: I Hurst |
School Information Elementary School: ShieldsElementary School District: Red Oak ISDJr High / Middle School: Red OakJr High / Middle School District: Red Oak ISDHigh School: Red OakHigh School District: Red Oak ISD |

|
|---|
No HOA |

|
|---|
Lot Area: 1 Acres |

|
|---|
Listing Terms: Cash, Conventional, FHA, VA Loan |

|
|---|
Energy Efficiency Features: Appliances, Windows |

|
|---|
Mls Number: 20470882Living Area Range Units: Square FeetAbove Grade Unfinished Area Units: Square FeetBelow Grade Unfinished Area Units: Square FeetUniversal Property Id: US-48139-N-184980-R-N |
Price and Tax history
| Date | Event | Price |
|---|---|---|
Mar 28, 2024 Source: NTREIS #20470882 | Sold | -- |
Mar 10, 2024 Source: NTREIS #20470882 | Pending | $399,990 |
Mar 4, 2024 Source: NTREIS #20470882 | Contingent | $399,990 |
Feb 23, 2024 Source: NTREIS #20470882 | PendingToActive | $399,990 |
Feb 18, 2024 Source: NTREIS #20470882 | Contingent | $422,500 |
Jan 6, 2024 Source: NTREIS #20470882 | PriceChange | $422,500 Price decreased by 1% |
Nov 27, 2023 Source: NTREIS #20470882 | Listed For Sale | $425,000 |
| Year | Property tax | Tax assessment |
|---|---|---|
| 2025 | $5,240 | $388,115 |
Home facts updated by county records
Market trends in Oak Leaf
Last updated August 2026
Avg. sale price
—
Sale-to-List Price
—
Price per sq ft
—
Available listings
9
Around this home
What Locals Say about Oak Leaf
At least 3 Trulia users voted on each feature.

100 % Say car is needed

100 % Say it's dog friendly

100 % Say yards are well-kept

100 % Say people would walk alone at night

100 % Say parking is easy

71 % Say they plan to stay for at least 5 years

67 % Say it's quiet

67 % Say there's wildlife

67 % Say kids play outside

50 % Say there's holiday spirit

45 % Say neighbors are friendly

33 % Say there are community events
Sourced by Trulia users. Learn more about our methodology.
LGBTQ Local Legal Protections
LGBTQ Local Legal Protections



IDX information is provided exclusively for personal, non-commercial use, and may not be used for any purpose other than to identify prospective properties consumers may be interested in purchasing. Information is deemed reliable but not guaranteed.
Frequently asked questions about 2002 Westmoreland Rd
- What is 2002 Westmoreland Rd estimated to be worth?Trulia's estimated value for 2002 Westmoreland Rd in Oak Leaf, TX is $412,200.
- What is the price history for 2002 Westmoreland Rd?2002 Westmoreland Rd in Oak Leaf, TX last sold in March 2024.
- Is Oak Leaf a buyer's or seller's market?Oak Leaf is currently a balanced market, based on recent for-sale activity.
- What are the closest schools to 2002 Westmoreland Rd?The closest schools to 2002 Westmoreland Rd in Oak Leaf, TX are Red Oak High School (rated 4/10), Red Oak Middle School (rated 4/10), Shields Elementary School (Pre-K, rated 8/10).
- Does 2002 Westmoreland Rd have air conditioning?Yes, 2002 Westmoreland Rd in Oak Leaf, TX has air conditioning.
- Does 2002 Westmoreland Rd have a pool?Yes, 2002 Westmoreland Rd in Oak Leaf, TX has a pool.
Apartments for Rent
 PET FRIENDLY
 PET FRIENDLY
 NEW - 1 DAY AGOROOM FOR RENT
 See more homes for rent inOak Leaf
Off Market Homes Near 2002 Westmoreland Rd
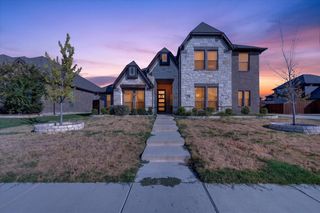 SOLDAUG 26, 2026
 SOLDAUG 18, 2026
 SOLDAUG 17, 2026
- SOLDJUL 31, 2026
 SOLDJUL 28, 2026
- SOLDJUL 21, 2026
 SOLDJUN 24, 2026
 SOLDJUN 23, 2026
 SOLDJUN 22, 2026
 SOLDJUN 22, 2026
 See more homes for sale inOak Leaf
Homes for sale near 2002 Westmoreland Rd
 0.51 ACRES
 1.42 ACRES
 NEW - 1 DAY AGO1.14 ACRES
 1.06 ACRES
 1 ACRE
 OPEN SAT, 9-7PM0.94 ACRES
 0.77 ACRES
 1.14 ACRES
 0.57 ACRES
 1.69 ACRES
- See more homes for sale inOak Leaf

- Results are loading