


$373,700
 4 Beds
 2 Baths
 1,557 sqft (on 0.26 acres)
2002 E 115th St, Burnsville, MN 55337
Est. Refi. Payment $2,314/mo*
Refinance Your HomeCurrently Off Market - Sold May 31, 2019 for $285,000
Home Value
Trulia Estimate
$374KSince last month
Decreased$18K (-4.5%)Since last year
Decreased$12K (-3.1%)Since last sale
Increased$89K (+31.1%)Learn more about this home's value by checking out its Trulia Estimate, the value of nearby homes, and how much similar homes have sold for.
Trulia Estimate
The of this home's value increased by +4% in the last 10 years
| Month | Estimated value |
|---|---|
2026 | |
| August 2026 | $374K |
| August 2026 | $373K |
| July 2026 | $391K |
| June 2026 | $378K |
| May 2026 | $362K |
| April 2026 | $363K |
| March 2026 | $355K |
2025 | |
Comparable sales
These are recently sold homes that have a similar location or other similar features to this home, like bedrooms, bathrooms, and square footage. Get a sense of the expected prices in the area by viewing these homes.Address | Distance | Property Type | Sold Price | Sold Date | Bed | Bath | Sqft |
|---|---|---|---|---|---|---|---|
0.03 | Single-Family Home | $377,000 | 04/30/26 | 3 | 2 | 1,637 | |
0.06 | Single-Family Home | $385,000 | 11/07/25 | 3 | 1.5 | 1,646 | |
0.02 | Single-Family Home | $425,000 | 10/14/25 | 4 | 3 | 2,175 | |
0.21 | Single-Family Home | $334,000 | 02/04/26 | 3 | 2 | 1,322 | |
0.18 | Single-Family Home | $462,000 | 07/28/26 | 4 | 2 | 2,400 | |
0.29 | Single-Family Home | $362,700 | 09/09/26 | 3 | 2 | 1,550 | |
0.34 | Single-Family Home | $390,000 | 08/28/26 | 4 | 2 | 1,748 | |
0.19 | Single-Family Home | $399,900 | 12/17/25 | 4 | 2 | 1,986 | |
0.19 | Single-Family Home | $410,000 | 09/02/26 | 5 | 2 | 2,241 | |
0.28 | Single-Family Home | $380,000 | 12/31/25 | 4 | 1.5 | 2,208 |
Nearby home prices
Get a sense of expected prices in the area by checking the value of nearby homes.Address | Distance | Price | Bed | Bath | Sqft | Status |
|---|---|---|---|---|---|---|
0.03 | $414,900 | 5 | 2.5 | 2,168 | For Sale | |
0.02 | $424,200 | 4 | 3 | 2,175 | Off Market | |
0.07 | $359,100 | 4 | 2 | 1,947 | Off Market | |
0.03 | $363,300 | 4 | 2 | 1,601 | Off Market | |
0.08 | $403,400 | 3 | 3 | 2,840 | Off Market | |
0.03 | $377,000 | 3 | 2 | 1,637 | Recently Sold | |
0.09 | $344,600 | 3 | 2 | 1,400 | Off Market | |
0.07 | $395,900 | 3 | 2 | 2,037 | Off Market | |
0.06 | $384,800 | 3 | 1.5 | 1,646 | Off Market | |
0.08 | $396,200 | 3 | 1.5 | 1,537 | Off Market | |
0.13 | $389,800 | 3 | 2 | 2,589 | Off Market |
Local Information
- Map ViewExplore the area around 2002 E 115th St.

- Schools1 Preschool School1 Elementary School1 Middle School1 High School

- Shop & Eat

-- mins to
Home Highlights

Single-Family Home

Built in 1977

0.26 acre lot

1,557 sqft

$240/sqft

2 Car Garage
About this House
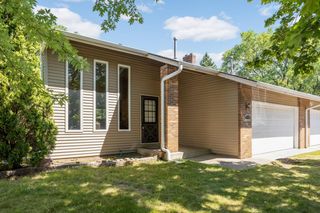
UPDATED and UPGRADED, ready for you to enjoy! This four bedroom home, with a fenced-in yard, has been overhauled with new flooring, a new 96% efficiency furnace, new insulation, new windows, both bathrooms remodeled, new granite countertops and white painted kitchen cabinets. The beautiful fireplace is the centerpiece of the lower-level living room and the beautiful new hard -surface flooring highlights the large main level family room. The open kitchen and dining area, with sliding glass doors leading to the large deck, is great space for entertaining. Amazingly located near Black Hills Park and Black Dog Lake.
2002 E 115th St, Burnsville, MN 55337 is a 4 bedroom, 2 bathroom, 1,557 sqft single-family home in North River Hills, built in 1977. It last sold for the $285,000 asking price on May 31, 2019. This property is not currently displayed as for sale or rent on Trulia. The Trulia Estimate is $373,700, with a rent estimate of $2,372/month.
Last check for updates: about 1 hour ago
Listed by Lisa A. Handley, (612) 390-6520
RE/MAX Advantage Plus
Bought with: Anthony M Lorence, (952) 454-5190
Source: NorthstarMLS as distributed by MLS GRID, MLS#5215169
Home Details for 2002 E 115th St

|
|---|
MLS Status: Closed |

|
|---|
Interior Details Basement: Daylight,Drain Tiled,Finished,Full,Sump PumpNumber of Rooms: 9Types of Rooms: Bedroom 1, Bedroom 2, Bedroom 3, Bedroom 4, Deck, Dining Room, Family Room, Kitchen, Living Room |
Beds & Baths Number of Bedrooms: 4Number of Bathrooms: 2Number of Bathrooms (full): 1Number of Bathrooms (three quarters): 1 |
Dimensions and Layout Living Area: 1557 Square FeetFoundation Area: 1157 |
Appliances & Utilities Appliances: Dishwasher, Disposal, Dryer, Microwave, Range, Washer, Water Softener OwnedDishwasherDisposalDryerMicrowaveWasher |
Heating & Cooling Heating: Forced AirHas CoolingAir Conditioning: Central AirHas HeatingHeating Fuel: Forced Air |
Fireplace & Spa Number of Fireplaces: 1Fireplace: Family Room, Wood BurningHas a Fireplace |
Gas & Electric Gas: Natural Gas |
Levels, Entrance, & Accessibility Levels: Three Level SplitAccessibility: None |
View No View |

|
|---|
Exterior Home Features Roof: Asphalt |
Parking & Garage Number of Garage Spaces: 2Number of Covered Spaces: 2Other Parking: Garage Dimensions (23x22), Garage Door Height (7), Garage Door Width (16)No CarportHas a GarageHas an Attached GarageParking Spaces: 2Parking: Attached,Asphalt |
Frontage Road Frontage: City StreetNot on Waterfront |
Water & Sewer Sewer: City Sewer/Connected |
Finished Area Finished Area (above surface): 1157 Square FeetFinished Area (below surface): 400 Square Feet |

|
|---|
Cumulative Days on Market: 10 |

|
|---|
Year Built Year Built: 1977 |
Property Type / Style Property Type: ResidentialProperty Subtype: Single Family Residence |
Building Construction Materials: Wood SidingNot a New ConstructionNot Attached PropertyNo Additional Parcels |
Property Information Parcel Number: 026413301090 |

|
|---|
Price List Price: $285,000 |
Status Change & Dates Off Market Date: Mon Apr 29 2019 |

|
|---|

|
|---|
Direction & Address City: BurnsvilleCommunity: North River Hills |
School Information High School District: Burnsville-Eagan-Savage |

|
|---|
Building Area Building Area: 1557 Square Feet |

|
|---|
No HOA |

|
|---|
Lot Area: 0.26 acres |

|
|---|
Contingencies: None |

|
|---|
Mls Number: 5215169Above Grade Unfinished Area: 1157 |
Price and Tax history
| Date | Event | Price |
|---|---|---|
May 31, 2019 Source: NorthstarMLS as distributed by MLS GRID #5215169 | Sold | $285,000 |
Mar 31, 2017 Source: NorthstarMLS as distributed by MLS GRID #4795255 | Sold | $235,217 |
Market trends in Burnsville
Last updated July 2026
Avg. sale price
$378K
$12.63KMoM
Sale-to-List Price
100.3%
0.3%MoM
Price per sq ft
$174
$5MoM
Available listings
233
2MoM
Around this home
Neighborhood Overview

Neighborhood stats provided by third party data sources.
LGBTQ Local Legal Protections
LGBTQ Local Legal Protections



Based on information submitted to the MLS GRID as of 2026-09-09 11:33:24 PDT. All data is obtained from various sources and may not have been verified by broker or MLS GRID. Supplied Open House Information is subject to change without notice. All information should be independently reviewed and verified for accuracy. Properties may or may not be listed by the office/agent presenting the information. Some IDX listings have been excluded from this website. Click here for more information
By searching NorthstarMLS listings you agree to the NorthstarMLS End User License Agreement
By searching NorthstarMLS listings you agree to the NorthstarMLS End User License Agreement
Frequently asked questions about 2002 E 115th St
- What is 2002 E 115th St estimated to be worth?Trulia's estimated value for 2002 E 115th St in Burnsville, MN is $373,700.
- What is the price history for 2002 E 115th St?2002 E 115th St in Burnsville, MN last sold for $285,000 in May 2019.
- Is Burnsville a buyer's or seller's market?Burnsville is currently a seller's market, based on recent for-sale activity.
- What's the median sale price in Burnsville?The median sale price in Burnsville is $378K. That is down $12.63K from the prior month.
- Does 2002 E 115th St have air conditioning?Yes, 2002 E 115th St in Burnsville, MN has air conditioning.
- Does 2002 E 115th St have laundry facilities?Yes, 2002 E 115th St in Burnsville, MN has in-unit laundry.
Explore by feature - Pet Friendly
 PET FRIENDLYINCOME RESTRICTED
 SPECIAL OFFERPET FRIENDLY
 SPECIAL OFFERPET FRIENDLY
 PET FRIENDLY$1,250 - $1,980/moStudio-2 bd1-2 baParkwood Pointe Apartments | 12312 Parkwood Dr,
Burnsville, MN 55337- PET FRIENDLY
 PET FRIENDLY
 NEW - 1 DAY AGOSPECIAL OFFERPET FRIENDLY
 PET FRIENDLY
 SPECIAL OFFERPET FRIENDLY
 PET FRIENDLY
Explore by feature - Garage
- PET FRIENDLYINCOME RESTRICTED
 $1,450 - $1,705/mo1-2 bd1-2 baSouthcross Village Apartments | 14802 County Road 5,
Burnsville, MN 55306- SPECIAL OFFERPET FRIENDLY
- SPECIAL OFFERPET FRIENDLY
- PET FRIENDLY$1,250 - $1,980/moStudio-2 bd1-2 baParkwood Pointe Apartments | 12312 Parkwood Dr,
Burnsville, MN 55337 - PET FRIENDLY
- PET FRIENDLY
- NEW - 1 DAY AGOSPECIAL OFFERPET FRIENDLY
- PET FRIENDLY
- SPECIAL OFFERPET FRIENDLY
Explore by feature - Air Conditioning
- $1,450 - $1,705/mo1-2 bd1-2 baSouthcross Village Apartments | 14802 County Road 5,
Burnsville, MN 55306 - SPECIAL OFFERPET FRIENDLY
- SPECIAL OFFERPET FRIENDLY
- NEW - 1 DAY AGOSPECIAL OFFERPET FRIENDLY
- PET FRIENDLY
 SPECIAL OFFERTotal price$1,395 - $1,775/mo1-2 bd1-2 baPark Place Apartments in Burnsville | 301 Burnsville Pkwy E,
Burnsville, MN 55337- PET FRIENDLY
 PET FRIENDLY
 PET FRIENDLY
 PET FRIENDLY
Explore by feature - Pool
- SPECIAL OFFERPET FRIENDLY
- PET FRIENDLY$1,250 - $1,980/moStudio-2 bd1-2 baParkwood Pointe Apartments | 12312 Parkwood Dr,
Burnsville, MN 55337 - PET FRIENDLY
- PET FRIENDLY
- NEW - 1 DAY AGOSPECIAL OFFERPET FRIENDLY
- PET FRIENDLY
- SPECIAL OFFERPET FRIENDLY
- PET FRIENDLY
- PET FRIENDLY
- PET FRIENDLY
Explore by feature - Washer/dryer
- $1,450 - $1,705/mo1-2 bd1-2 baSouthcross Village Apartments | 14802 County Road 5,
Burnsville, MN 55306 - SPECIAL OFFERPET FRIENDLY
- SPECIAL OFFERPET FRIENDLY
- PET FRIENDLY
- SPECIAL OFFERTotal price$1,395 - $1,775/mo1-2 bd1-2 baPark Place Apartments in Burnsville | 301 Burnsville Pkwy E,
Burnsville, MN 55337 - PET FRIENDLY
- PET FRIENDLY
- PET FRIENDLY
 SPECIAL OFFERPET FRIENDLY$1,395 - $1,660/mo1-2 bd1-2 baVillas at Pleasant Ave - 55+ | 12650 Pleasant Ave S,
Burnsville, MN 55337 SPECIAL OFFERPET FRIENDLY
Apartments for Rent
- PET FRIENDLY
- PET FRIENDLY
- PET FRIENDLY
 PET FRIENDLY$1,508 - $2,693/mo1-3 bd1-2 baThe Flats at Cedar Grove | 3825 Cedar Grove Pkwy,
Saint Paul, MN 55122 PET FRIENDLY$1,345 - $2,250/moStudio-2 bd1-2 baConcorde Flats Apartment | 501 Gateway Blvd,
Burnsville, MN 55337 PET FRIENDLYFURNISHEDTotal price$1,259 - $1,759/mo1-2 bd1-2 baThe Pointe at Cedar Grove | 1959 Silver Bell Rd,
Saint Paul, MN 55122- PET FRIENDLY
- PET FRIENDLY
- PET FRIENDLY$1,395 - $1,660/mo1-2 bd1-2 baVillas at Pleasant Ave - 55+ | 12650 Pleasant Ave S,
Burnsville, MN 55337 - PET FRIENDLYINCOME RESTRICTED
- Total price$1,395 - $1,775/mo1-2 bd1-2 baPark Place Apartments in Burnsville | 301 Burnsville Pkwy E,
Burnsville, MN 55337  PET FRIENDLY
 PET FRIENDLY
 PET FRIENDLY
 See more homes for rent inBurnsville
Off Market Homes Near 2002 E 115th St
 SOLDSEP 9, 2026Keller Williams Preferred Rlty
 SOLDSEP 9, 2026Julian Rasmusson, Z' Up North Realty
 SOLDSEP 8, 2026Edina Realty, Inc.
 SOLDSEP 8, 2026Kris Lindahl Real Estate
 SOLDSEP 8, 2026RE/MAX Advantage Plus
 SOLDSEP 8, 2026Keller Williams Select Realty
 SOLDSEP 8, 2026Edina Realty, Inc.
 SOLDSEP 4, 2026Monoceros Real Estate
 SOLDSEP 4, 2026Bridge Realty, LLC
 SOLDSEP 4, 2026RE/MAX Advantage Plus
 See more homes for sale inBurnsville
Homes for sale near 2002 E 115th St
 0.26 ACRESHome Avenue Flat Fee Realty
 NEWOPEN SAT, 12:30-2:30PM0.26 ACRESRedfin Corporation
 0.28 ACRESPrandium Group Real Estate
- See more homes for sale inBurnsville



- Results are loading