


$4,400/mo
 3 Beds
 2.5 Baths
 2,043 sqft
2002 Confidence Way, Dublin, CA 94568
Available Dec 16
Cost and fees breakdown
Price may not include required fees and charges.
Taking Applications
Powered by 
Powered by
Home Highlights

Single-Family Home

No Pets

Dishwasher

Washer, Dryer

Forced Air & Central Air

$4,400 deposit
Local Information
- Map ViewExplore the area around 2002 Confidence Way.

- Schools1 Elementary School1 Middle School1 High School

- Shop & Eat

-- mins to
About this House
What's unique:High-end window treatmentsBright thoughtfully designed layoutWhite tile backsplashCustom engineered hardwood flooringBeautifully remodeled kitchenTailored graber roman shades
Welcome to your next home at 2002 Confidence Way! This east-facing, 3-bedroom, 2.5-bath detached single-family rental home has been meticulously maintained by the owner and never rented before. Sunlight streams through this bright, thoughtfully designed layout, perfectly situated in Dublin's prime Jordan Ranch neighborhood. It is just a short stroll from Fallon Sports Park, excellent local schools, and vibrant retail centers.
Property Overview & Layout
Flexible Living Space: Featuring 3 spacious bedrooms, 2.5 bathrooms, and a private ground-floor den/office ideal for working from home, a quiet library, or a dedicated play space.
Optimal Exposure: The desirable east-facing orientation floods the main living spaces with refreshing morning light, keeping the home bright and naturally welcoming.
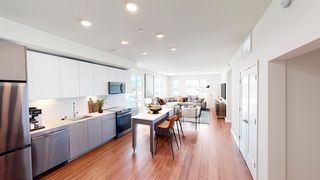
Premium Upgrades: Step onto custom engineered hardwood flooring running seamlessly through the living area and into a beautifully remodeled kitchen, complete with rich espresso shaker cabinets with white tile backsplash and practical pull-out storage drawers.
Move in Ready: Freshly painted in a neutral modern palette and fully equipped with high-end window treatments including tailored Graber Roman shades and durable bathroom shutters
Unbeatable Walkable Location
Park & Recreation: You are just a short walk away from the expansive sports fields, tennis courts, and cricket pitches at Fallon Sports Park.
Top-Tier Local Schools: Walk or bike effortlessly to the top-rated Cottonwood Creek TK-8 School and the brand-new, state-of-the-art Emerald High School (EHS).
Daily Conveniences & Retail: Enjoy fast access to your everyday essentials at the nearby Target, plus premier shopping and dining at the San Francisco Premium Outlets.
Exterior & Premium Courtyard Views
No Front Neighbors: Enjoy exceptional privacy with no facing houses directly in front of the home.
Open Courtyard Layout: Step straight into a beautifully landscaped community green space right outside your door.
Picturesque Views: Look out directly onto pristine lawns, seasonal colorful foliage, shared walking paths, and community benches.
Small Side Yard: Features a private, low-maintenance side yard space for outdoor versatility.
Remodeled Kitchen & Premium Appliances
Gourmet Long Island: Anchored by a spacious long kitchen island, providing ample prep space and a perfect casual dining setup.
GE Gas Range: Fully equipped with a high-quality GE gas range for precision cooking.
Modern Kitchen Dishwasher: Outfitted with a brand-new, modern dishwasher to make cleanup effortless.
Included Refrigerator: Moves right in with a clean, fully functional refrigerator.
Laundry Included: Comes fully equipped with an in-unit washer and dryer.
Smart Utility Garage & Upgrades
Custom Garage Storage: The attached garage comes neatly furnished with built-in storage cabinets to maximize organization.
Tankless Water Heater: Equipped with a modern, energy-efficient tankless water heater for endless hot water.
Whole-House Water Softener & RO System: Features a comprehensive water treatment setup, including a whole-house water softener for clean, scale-free water throughout the home, and a premium Reverse Osmosis (RO) system dedicated to pure, refreshing drinking water.
Move-In Availability
Availability: Move-in ready December 15
Showings: Private viewings available by appointment. Reach out today to schedule.
All Utilities paid by Tenant.
Property Overview & Layout
Flexible Living Space: Featuring 3 spacious bedrooms, 2.5 bathrooms, and a private ground-floor den/office ideal for working from home, a quiet library, or a dedicated play space.
Optimal Exposure: The desirable east-facing orientation floods the main living spaces with refreshing morning light, keeping the home bright and naturally welcoming.
Premium Upgrades: Step onto custom engineered hardwood flooring running seamlessly through the living area and into a beautifully remodeled kitchen, complete with rich espresso shaker cabinets with white tile backsplash and practical pull-out storage drawers.
Move in Ready: Freshly painted in a neutral modern palette and fully equipped with high-end window treatments including tailored Graber Roman shades and durable bathroom shutters
Unbeatable Walkable Location
Park & Recreation: You are just a short walk away from the expansive sports fields, tennis courts, and cricket pitches at Fallon Sports Park.
Top-Tier Local Schools: Walk or bike effortlessly to the top-rated Cottonwood Creek TK-8 School and the brand-new, state-of-the-art Emerald High School (EHS).
Daily Conveniences & Retail: Enjoy fast access to your everyday essentials at the nearby Target, plus premier shopping and dining at the San Francisco Premium Outlets.
Exterior & Premium Courtyard Views
No Front Neighbors: Enjoy exceptional privacy with no facing houses directly in front of the home.
Open Courtyard Layout: Step straight into a beautifully landscaped community green space right outside your door.
Picturesque Views: Look out directly onto pristine lawns, seasonal colorful foliage, shared walking paths, and community benches.
Small Side Yard: Features a private, low-maintenance side yard space for outdoor versatility.
Remodeled Kitchen & Premium Appliances
Gourmet Long Island: Anchored by a spacious long kitchen island, providing ample prep space and a perfect casual dining setup.
GE Gas Range: Fully equipped with a high-quality GE gas range for precision cooking.
Modern Kitchen Dishwasher: Outfitted with a brand-new, modern dishwasher to make cleanup effortless.
Included Refrigerator: Moves right in with a clean, fully functional refrigerator.
Laundry Included: Comes fully equipped with an in-unit washer and dryer.
Smart Utility Garage & Upgrades
Custom Garage Storage: The attached garage comes neatly furnished with built-in storage cabinets to maximize organization.
Tankless Water Heater: Equipped with a modern, energy-efficient tankless water heater for endless hot water.
Whole-House Water Softener & RO System: Features a comprehensive water treatment setup, including a whole-house water softener for clean, scale-free water throughout the home, and a premium Reverse Osmosis (RO) system dedicated to pure, refreshing drinking water.
Move-In Availability
Availability: Move-in ready December 15
Showings: Private viewings available by appointment. Reach out today to schedule.
All Utilities paid by Tenant.
Contact this Building
Details for 2002 Confidence Way

|
|---|
Heating & Cooling Heating: Forced AirAir ConditioningHeating Fuel: Forced Air |
Appliances & Utilities DishwasherDryerRefrigeratorWasher |
Levels, Entrance, & Accessibility Floors: Carpet, Hardwood |

|
|---|
Days on Market: 1 day on Trulia |

|
|---|
Property Type / Style Property Type: Single Family Home |

|
|---|
Lease Term: 1 YearAvailable: Dec 16thDeposit: $4,400 |
Policies and fees
Pet policy
Dogs
Not allowedCats
Not allowedReport this Listing
Nearby homes

- Results are loading
Price and Tax history
| Date | Event | Price |
|---|---|---|
Nov 11, 2026 Source: Zillow Rentals | Listed For Rent | $4,400 |
Dec 10, 2019 Source: N/A | Sold | $920,000 |
Rental Market Trends in Dublin
Last updated Nov 2026

Trulia Rent Estimate$4,171/mo
Average rent
$3.65K
$140MoM
Available listings
112
Around this home
What Locals Say about Dublin
At least 499 Trulia users voted on each feature.

91 % Say there are sidewalks

89 % Say it's dog friendly

83 % Say car is needed

80 % Say streets are well-lit

77 % Say parking is easy

75 % Say people would walk alone at night

72 % Say it's quiet

72 % Say kids play outside

71 % Say there's holiday spirit

66 % Say it's walkable to grocery stores

61 % Say it's walkable to restaurants

57 % Say they plan to stay for at least 5 years

53 % Say yards are well-kept

48 % Say neighbors are friendly

47 % Say there's wildlife

31 % Say there are community events
Sourced by Trulia users. Learn more about our methodology.
Local Legal Protections
Local Legal Protections
LGBTQ • Source of Income


ValleyVentures Realty Inc
Sagar Kotha
Phone Number: 510-680-1797
Frequently asked questions about 2002 Confidence Way
- What income do you need to rent 2002 Confidence Way?Most landlords look for monthly gross income of about 3× rent, or roughly $160K per year to rent 2002 Confidence Way in Dublin, CA at $4,400/mo.
- How does the rent for 2002 Confidence Way compare to similar 3-bedroom houses in Dublin?2002 Confidence Way in Dublin, CA rents in line with the area average for 3-bedroom houses in Dublin ($4,400/mo).
- What are the closest schools to 2002 Confidence Way?The closest schools to 2002 Confidence Way in Dublin, CA are Cottonwood Creek TK-8 (Elementary/Middle, rated 10/10), Emerald High School.
- What do residents say about Dublin?Residents describe Dublin, CA as pedestrian-friendly, dog-friendly, and easy to park in. See apartments for rent in Dublin, CA.
- Does 2002 Confidence Way have laundry facilities?Yes, 2002 Confidence Way in Dublin, CA has in-unit laundry.
Affordability
TIP:Try to keep your rent within a third of your gross household income. Learn why in our Renter's Guide.
For this property
$158,400 PER YEAR
is the suggested income
Win over prospective landlords with your smart budgeting. As a good rule of thumb, ideally you would have at least three times your monthly rent in combined household income.
New Rentals Nearby
 APPLY INSTANTLY
 APPLY INSTANTLYFURNISHED
 NEW - 2 DAYS AGOAPPLY INSTANTLY
 APPLY INSTANTLYROOM FOR RENT

 APPLY INSTANTLYPET FRIENDLY
 PET FRIENDLY
 APPLY INSTANTLY
 APPLY INSTANTLYPET FRIENDLY

 APPLY INSTANTLY
 APPLY INSTANTLYPET FRIENDLY
 APPLY INSTANTLY
 See more homes for rent inDublin

Explore by feature - Pet Friendly
 NEW - 1 DAY AGOSPECIAL OFFERPET FRIENDLY
 SPECIAL OFFERPET FRIENDLY
 NEW - 1 DAY AGOSPECIAL OFFERPET FRIENDLY
 PET FRIENDLY
 PET FRIENDLYINCOME RESTRICTED
 SPECIAL OFFERPET FRIENDLY
 SPECIAL OFFERPET FRIENDLY
 PET FRIENDLYTotal price$2,453 - $4,475/moStudio-3 bd1-3 baDublin Station by Windsor | 5300 Iron Horse Pkwy,
Dublin, CA 94568 NEW - 1 DAY AGOPET FRIENDLY
 SPECIAL OFFERPET FRIENDLY
Explore by feature - Garage
 INCOME RESTRICTED
- SPECIAL OFFERPET FRIENDLY
- NEW - 1 DAY AGOSPECIAL OFFERPET FRIENDLY
- PET FRIENDLY
 SPECIAL OFFERINCOME RESTRICTED
- PET FRIENDLYINCOME RESTRICTED
- SPECIAL OFFERPET FRIENDLY
- SPECIAL OFFERPET FRIENDLY
- PET FRIENDLYTotal price$2,453 - $4,475/moStudio-3 bd1-3 baDublin Station by Windsor | 5300 Iron Horse Pkwy,
Dublin, CA 94568  PET FRIENDLYFURNISHED
Explore by feature - Air Conditioning
- NEW - 1 DAY AGOSPECIAL OFFERPET FRIENDLY
- INCOME RESTRICTED
- NEW - 1 DAY AGOSPECIAL OFFERPET FRIENDLY
- PET FRIENDLY
- SPECIAL OFFERINCOME RESTRICTED
- PET FRIENDLYINCOME RESTRICTED
- SPECIAL OFFERPET FRIENDLY
- PET FRIENDLYTotal price$2,453 - $4,475/moStudio-3 bd1-3 baDublin Station by Windsor | 5300 Iron Horse Pkwy,
Dublin, CA 94568 - NEW - 1 DAY AGOPET FRIENDLY
- SPECIAL OFFERPET FRIENDLY
Explore by feature - Pool
 PET FRIENDLYTotal price$2,274 - $2,971/mo1-2 bd1 baThe Valley Apartments | 7581 Amador Valley Blvd,
Dublin, CA 94568- NEW - 10 HRS AGOSPECIAL OFFERPET FRIENDLY
- NEW - 13 HRS AGOPET FRIENDLYTotal price$2,453 - $4,475/moStudio-3 bd1-3 baDublin Station by Windsor | 5300 Iron Horse Pkwy,
Dublin, CA 94568  NEW - 19 HRS AGOPET FRIENDLY
- PET FRIENDLYINCOME RESTRICTED
 NEW - 1 DAY AGOPET FRIENDLY
- NEW - 1 DAY AGOSPECIAL OFFERPET FRIENDLY
- NEW - 1 DAY AGOPET FRIENDLY
 NEW - 1 DAY AGOSPECIAL OFFERPET FRIENDLY
- NEW - 1 DAY AGOSPECIAL OFFERPET FRIENDLY
Explore by feature - Washer/dryer
- NEW - 1 DAY AGOSPECIAL OFFERPET FRIENDLY
- INCOME RESTRICTED
- SPECIAL OFFERPET FRIENDLY
- NEW - 1 DAY AGOSPECIAL OFFERPET FRIENDLY
- PET FRIENDLY
- SPECIAL OFFERINCOME RESTRICTED
- PET FRIENDLYINCOME RESTRICTED
- SPECIAL OFFERPET FRIENDLY
- PET FRIENDLYTotal price$2,453 - $4,475/moStudio-3 bd1-3 baDublin Station by Windsor | 5300 Iron Horse Pkwy,
Dublin, CA 94568 - NEW - 1 DAY AGOPET FRIENDLY
Explore by feature - Outdoor Space
 APPLY INSTANTLYPET FRIENDLY
 APPLY INSTANTLYPET FRIENDLY
 APPLY INSTANTLYPET FRIENDLY
- PET FRIENDLY
 PET FRIENDLY
 APPLY INSTANTLYPET FRIENDLYFURNISHED
 APPLY INSTANTLY
 APPLY INSTANTLY
 APPLY INSTANTLY
 APPLY INSTANTLY
2002 Confidence Way, Dublin, CA is a 3 bedroom, 3 bathroom, 2,043 sqft single-family home. 2002 Confidence Way was listed for rent for $4,400/month on Nov 11, 2026.