

$755,900
 4 Beds
 2.5 Baths
 3,264 sqft (on 0.32 acres)
2001 Lakeview Ct, Naperville, IL 60565
Est. Refi. Payment $5,347/mo*
Refinance Your HomeCurrently Off Market - Sold Jun 15, 2026 for $750,000
Home Value
Trulia Estimate
$756KSince last month
Decreased$800 (-0.1%)Since last year
Increased$101K (+15.4%)Since last sale
Increased$5K (+0.7%)Learn more about this home's value by checking out its Trulia Estimate, the value of nearby homes, and how much similar homes have sold for.
Trulia Estimate
The of this home's value increased by +88% in the last 10 years
| Month | Estimated value |
|---|---|
2026 | |
| September 2026 | $755K |
| August 2026 | $756K |
| July 2026 | $758K |
| June 2026 | $751K |
| May 2026 | $768K |
| April 2026 | $666K |
| March 2026 | $649K |
| February 2026 | $639K |
| January 2026 | $629K |
2025 | |
2024 | |
2023 | |
2022 | |
2021 | |
2020 | |
2019 | |
2018 | |
2017 | |
2016 | |
Comparable sales
These are recently sold homes that have a similar location or other similar features to this home, like bedrooms, bathrooms, and square footage. Get a sense of the expected prices in the area by viewing these homes.Address | Distance | Property Type | Sold Price | Sold Date | Bed | Bath | Sqft |
|---|---|---|---|---|---|---|---|
0.14 | Single-Family Home | $635,000 | 10/22/25 | 4 | 2.5 | 2,930 | |
0.33 | Single-Family Home | $800,000 | 01/16/26 | 5 | 3 | 3,037 | |
0.22 | Single-Family Home | $538,000 | 03/13/26 | 5 | 3 | 2,741 | |
0.50 | Single-Family Home | $650,000 | 09/08/26 | 4 | 3 | 3,377 | |
0.35 | Single-Family Home | $600,000 | 07/10/26 | 4 | 2.5 | 2,112 | |
0.45 | Single-Family Home | $785,000 | 07/30/26 | 4 | 2.5 | 3,243 | |
0.44 | Single-Family Home | $805,000 | 04/30/26 | 4 | 2.5 | 2,663 | |
0.35 | Single-Family Home | $680,000 | 12/12/25 | 6 | 4 | 3,250 | |
0.44 | Single-Family Home | $725,000 | 12/11/25 | 4 | 2.5 | 2,223 |
Nearby home prices
Get a sense of expected prices in the area by checking the value of nearby homes.Address | Distance | Price | Bed | Bath | Sqft | Status |
|---|---|---|---|---|---|---|
0.11 | $656,800 | 4 | 2.5 | 2,064 | Off Market | |
0.14 | $543,700 | 4 | 2.5 | 2,033 | Off Market | |
0.14 | $597,700 | 4 | 2.5 | 2,005 | Off Market | |
0.14 | $655,800 | 4 | 2.5 | 2,930 | Off Market | |
0.16 | $840,700 | 4 | 2.5 | 3,283 | Off Market | |
0.16 | $1,153,100 | 5 | 3.5 | 3,428 | Off Market | |
0.15 | $607,200 | 4 | 2.5 | 2,052 | Off Market | |
0.18 | $853,600 | 4 | 3 | 2,617 | Off Market | |
0.19 | $755,000 | 4 | 2.5 | 2,355 | Off Market | |
0.18 | $603,600 | 4 | 2.5 | 1,913 | Off Market | |
0.19 | $659,300 | 3 | 2 | 2,411 | Off Market |
Local Information
- Map ViewExplore the area around 2001 Lakeview Ct.

- Schools1 Elementary School1 Middle School1 High School

- Shop & Eat

-- mins to
Home Highlights

Single-Family Home

Built in 1988

0.32 acre lot

3,264 sqft

$230/sqft

2 Car Garage
About this House
OH cancelled due to accepted offer. First time on the market in over 30 years, this spectacular custom home has some amazing features, including a private sitting room off of the primary bedroom suite and gorgeous sunroom with Venetian plaster walls & skylights. Located in the highly desirable Hunters Woods neighborhood & highly rated Naperville school district 203, this home is the dream location for families, located on a private cul de sac steps away from the secluded Hunters Woods playground & pond and across the street from the elementary school & Naperville library. The meticulous pride of homeownership shines throughout the whole house with an updated kitchen & bathrooms, starting with the stunning professional landscaping that elevates this home's curb appeal to another level. Throughout the whole 1st floor and a lot of the 2nd floor has solid oak hardwood floor. All the windows have been replaced and are double paned & double hung. The updated kitchen has solid oak cabinetry with custom finger grooves, new appliances, built-in wine rack, granite countertops, countertop range with rising downdraft ventilation, and built-in custom eat-in kitchen table. Moving hrough the 1st floor laundry room is the private office, perfect for working from home with no disturbances. The family is open to the large kitchen and naturally flows into the stunning sunroom with 3 walls of windows & 2 skylights to let in loads of natural sunlight. The updated half bathroom and light & bright formal dining room & living room round out the large first floor. Upstairs the unique primary suite has a vaulted ceiling, a massive walk-in closet, private sitting room, and completely updated & stunning private bathroom. The primary bathroom shines with a skylight and is absolutely gorgeous with custom inlay tile shower, granite countertops, porcelain tile flooring, dual vanity, and Maple cabinetry. All 4 bedrooms have ceiling fans with overhead lighting. The other 3 large bedrooms all have beautiful windows and ample closet space. The full hallway bathroom mirrors the beautiful primary bathroom with a shower/tub combination with another stunning custom tile inlay, dual vanity with granite countertops, and custom Maple cabinetry. The full unfinished basement has a workshop area, storage closet with built-in shelving, and a large open area for all of your design ideas! The large backyard is fully fenced with a 6-foot privacy fence. The brick paver patio was reset in 2024 has a built-in canopy to spend your summer in the shade. The other side of the yard is a large green space, large enough for an above ground pool or any other outside activities. Recent updates include furnace (2022), AC Unit (2022), HWH (2024), electrical panel upgrade (2025) and kitchen appliances: refrigerator, dishwasher, oven, and microwave all in 2025. Fantastic location: walking distance to Hunters Woods playground & pond, the elementary school, and the award-winning Naperville public library. This home sparkles in person, you really must see it to experience all the custom work & meticulous maintenance. This is a home you can buy with true peace of mind that it was lovingly cared for and will be a remarkable home for anyone lucky enough to own it next.
2001 Lakeview Ct, Naperville, IL 60565 is a 4 bedroom, 3 bathroom, 3,264 sqft single-family home in Hunter's Woods, built in 1988. It last sold for the $750,000 asking price on Jun 15, 2026. This property is not currently displayed as for sale or rent on Trulia. The Trulia Estimate is $755,900, with a rent estimate of $4,431/month.
Last check for updates: about 5 hours ago
Listed by Caitlin McLain, (630) 484-7289
Coldwell Banker Real Estate Group
Bought with: Emily Chou, CSC, (630) 484-1206, Pan Realty LLC
Source: MRED as distributed by MLS GRID, MLS#12646404
Home Details for 2001 Lakeview Ct

|
|---|
MLS Status: Closed |

|
|---|
Interior Details Basement: Unfinished,FullNumber of Rooms: 10Types of Rooms: Master Bedroom, Bedroom 2, Bedroom 3, Bedroom 4, Dining Room, Family Room, Foyer, Kitchen, Laundry, Living Room, Office, Sitting Room, Sun Room |
Beds & Baths Number of Bedrooms: 4Number of Bathrooms: 3Number of Bathrooms (full): 2Number of Bathrooms (half): 1 |
Dimensions and Layout Living Area: 3264 Square Feet |
Heating & Cooling Heating: Natural Gas,Forced AirHas CoolingAir Conditioning: Central AirHas HeatingHeating Fuel: Natural Gas |
Fireplace & Spa Number of Fireplaces: 1Fireplace: Gas Starter, Family RoomHas a Fireplace |
Levels, Entrance, & Accessibility Stories: 2Accessibility: No Disability Access |
View No View |

|
|---|
Parking & Garage Number of Garage Spaces: 2Number of Covered Spaces: 2Has a GarageHas an Attached GarageParking Spaces: 2Parking: Yes,Attached,Garage |
Frontage Not on Waterfront |
Water & Sewer Sewer: Public Sewer, Storm Sewer |

|
|---|
Year Built Year Built: 1988 |
Property Type / Style Property Type: ResidentialProperty Subtype: Single Family Residence |
Building Construction Materials: Vinyl SidingNot a New Construction |
Property Information Parcel Number: 0832405056 |

|
|---|
Price List Price: $750,000Price Per Sqft: $230/sqft |
Status Change & Dates Off Market Date: Sat May 16 2026Possession Timing: Close Of Escrow |

|
|---|
Direction & Address City: NapervilleCommunity: Hunters Woods |
School Information Elementary School: Scott Elementary SchoolElementary School District: 203Jr High / Middle School: Madison Junior High SchoolJr High / Middle School District: 203High School: Naperville Central High SchoolHigh School District: 203 |

|
|---|
Building Area Building Area: 4784 Square Feet |

|
|---|
Community Features: Park |

|
|---|
HOA Fee Includes: None |

|
|---|
Lot Area: 0.32 acres |

|
|---|
Special Conditions: None |

|
|---|
Listing Terms: Cash |

|
|---|
Business Information Ownership: Fee Simple |

|
|---|
BasementMls Number: 12646404 |

|
|---|
ParkSource Internet Entire Listing DisplayMRD IDX Comments Reviews: NoMRD Listing On IDX Display: YesMRD AVM On IDX Display: NoMRD Address On VOW Display: YesMRD Price History On IDX Display: NoMRD Market Time On IDX Display: NoMRD REMARKSINTERNET: YesSource Internet Address DisplayHide Days On Site DisplayHide Price History DisplayMRD Remarks On VOW Display: Yes |
Price and Tax history
| Date | Event | Price |
|---|---|---|
Jun 15, 2026 Source: MRED as distributed by MLS GRID #12646404 | Sold | $750,000 |
May 20, 2026 Source: MRED as distributed by MLS GRID #12646404 | ListingRemoved | $750,000 |
May 17, 2026 Source: MRED as distributed by MLS GRID #12646404 | Contingent | $750,000 |
May 14, 2026 Source: MRED as distributed by MLS GRID #12646404 | Listed For Sale | $750,000 |
| Year | Property tax | Tax assessment |
|---|---|---|
| 2024 | $10,363 | $185,162 |
Home facts updated by county records
Market trends in Naperville
Last updated August 2026
Avg. sale price
$606K
$7.92KMoM
Sale-to-List Price
100.0%
Price per sq ft
$272
$5MoM
Available listings
483
10MoM
Around this home
Neighborhood Overview

Neighborhood stats provided by third party data sources.
What Locals Say about Hunter's Woods
At least 4 Trulia users voted on each feature.

100 % Say people would walk alone at night

100 % Say it's dog friendly

100 % Say yards are well-kept

100 % Say there's wildlife

100 % Say car is needed

83 % Say it's quiet

83 % Say streets are well-lit

80 % Say parking is easy

80 % Say there's holiday spirit

80 % Say there are sidewalks

75 % Say kids play outside

71 % Say neighbors are friendly

60 % Say there are community events

33 % Say they plan to stay for at least 5 years

25 % Say it's walkable to restaurants

25 % Say it's walkable to grocery stores
Sourced by Trulia users. Learn more about our methodology.
LGBTQ Local Legal Protections
LGBTQ Local Legal Protections



Based on information submitted to the MLS GRID as of 2026. All data is obtained from various sources and may not have been verified by broker or MLS GRID. Supplied Open House Information is subject to change without notice. All information should be independently reviewed and verified for accuracy. Properties may or may not be listed by the office/agent presenting the information. Click here for more information
Frequently asked questions about 2001 Lakeview Ct
- What is 2001 Lakeview Ct estimated to be worth?Trulia's estimated value for 2001 Lakeview Ct in Naperville, IL is $755,900.
- What is the price history for 2001 Lakeview Ct?2001 Lakeview Ct in Naperville, IL last sold for $750,000 in June 2026.
- Is Naperville a buyer's or seller's market?Naperville is currently a balanced market, based on recent for-sale activity.
- What's the median sale price in Naperville?The median sale price in Naperville is $606K. That is up $7.92K from the prior month.
- Does 2001 Lakeview Ct have air conditioning?Yes, 2001 Lakeview Ct in Naperville, IL has air conditioning.
- Does 2001 Lakeview Ct have laundry facilities?Yes, 2001 Lakeview Ct in Naperville, IL has laundry facilities.
Explore by feature - Pet Friendly
 PET FRIENDLYTotal price$4,091 - $4,966/mo2-3 bd3 baThe Claire at Naperville | 1277 Burlington Ave,
Naperville, IL 60563 SPECIAL OFFERPET FRIENDLYFURNISHED
 PET FRIENDLY
 PET FRIENDLY
 PET FRIENDLY
 NEW - 17 HRS AGOSPECIAL OFFERPET FRIENDLY$1,875 - $3,250/mo1-2 bd1-2 baGrand Reserve of Naperville | 504 Chamberlain Ln,
Naperville, IL 60540 SPECIAL OFFERPET FRIENDLY
 SPECIAL OFFERPET FRIENDLY
 PET FRIENDLY
 SPECIAL OFFERPET FRIENDLY
Explore by feature - Garage
- SPECIAL OFFERPET FRIENDLYFURNISHED
- PET FRIENDLY
- PET FRIENDLY
- NEW - 17 HRS AGOSPECIAL OFFERPET FRIENDLY$1,875 - $3,250/mo1-2 bd1-2 baGrand Reserve of Naperville | 504 Chamberlain Ln,
Naperville, IL 60540 - SPECIAL OFFERPET FRIENDLY
- PET FRIENDLY
 SPECIAL OFFERPET FRIENDLY
 SPECIAL OFFERPET FRIENDLY
 SPECIAL OFFERPET FRIENDLY
 SPECIAL OFFERPET FRIENDLY
Explore by feature - Air Conditioning
- SPECIAL OFFERPET FRIENDLYFURNISHED
- PET FRIENDLY
- PET FRIENDLY
- NEW - 17 HRS AGOSPECIAL OFFERPET FRIENDLY$1,875 - $3,250/mo1-2 bd1-2 baGrand Reserve of Naperville | 504 Chamberlain Ln,
Naperville, IL 60540 - SPECIAL OFFERPET FRIENDLY
- PET FRIENDLY
- SPECIAL OFFERPET FRIENDLY

- SPECIAL OFFERPET FRIENDLY
- SPECIAL OFFERPET FRIENDLY
Explore by feature - Pool
- SPECIAL OFFERPET FRIENDLYFURNISHED
- PET FRIENDLY
- PET FRIENDLY
- NEW - 17 HRS AGOSPECIAL OFFERPET FRIENDLY$1,875 - $3,250/mo1-2 bd1-2 baGrand Reserve of Naperville | 504 Chamberlain Ln,
Naperville, IL 60540 - SPECIAL OFFERPET FRIENDLY
- SPECIAL OFFERPET FRIENDLY
 PET FRIENDLY
- SPECIAL OFFERPET FRIENDLY
- SPECIAL OFFERPET FRIENDLY
- SPECIAL OFFERPET FRIENDLY
Explore by feature - Washer/dryer
- PET FRIENDLYTotal price$4,091 - $4,966/mo2-3 bd3 baThe Claire at Naperville | 1277 Burlington Ave,
Naperville, IL 60563 - SPECIAL OFFERPET FRIENDLYFURNISHED
- PET FRIENDLY
- PET FRIENDLY
- NEW - 17 HRS AGOSPECIAL OFFERPET FRIENDLY$1,875 - $3,250/mo1-2 bd1-2 baGrand Reserve of Naperville | 504 Chamberlain Ln,
Naperville, IL 60540 - SPECIAL OFFERPET FRIENDLY
- SPECIAL OFFERPET FRIENDLY
- PET FRIENDLY
- PET FRIENDLY
Explore by feature - Outdoor Space
 APPLY INSTANTLYPET FRIENDLY
 APPLY INSTANTLY
 APPLY INSTANTLY
 APPLY INSTANTLYPET FRIENDLY
 APPLY INSTANTLYPET FRIENDLY
 APPLY INSTANTLY

 PET FRIENDLY
 PET FRIENDLY
Apartments for Rent
- PET FRIENDLY
 NEW - 2 DAYS AGOPET FRIENDLY$1,883 - $2,836/mo1-2 bd1-2 baThornberry Woods Apartment Homes | 7501 Gladstone Dr,
Naperville, IL 60565 PET FRIENDLY
 PET FRIENDLY
- PET FRIENDLY
- PET FRIENDLY
 PET FRIENDLY
 PET FRIENDLY
 APPLY INSTANTLYPET FRIENDLY
 APPLY INSTANTLY
 APPLY INSTANTLYPET FRIENDLY
 See more homes for rent inNaperville
Off Market Homes Near 2001 Lakeview Ct
 SOLDSEP 21, 2026Century 21 New Beginnings, Closed
 SOLDSEP 21, 2026Coldwell Banker Gladstone, Closed
 SOLDSEP 18, 2026Keller Williams Infinity, Closed
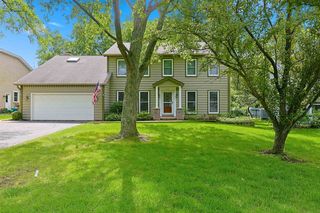 SOLDSEP 18, 2026Platinum Partners Realtors, Closed
 SOLDSEP 18, 2026Coldwell Banker Realty, Closed
 SOLDSEP 18, 2026Baird & Warner, Closed
 SOLDSEP 18, 2026john greene, Realtor, Closed
 SOLDSEP 18, 2026HomeSmart Realty Group, Closed
 SOLDSEP 18, 2026Platinum Partners Realtors, Closed
 SOLDSEP 17, 2026Realty Executives Midwest, Closed
 See more homes for sale inNaperville
Homes for sale near 2001 Lakeview Ct
 0.29 ACRES@properties Christie's International Real Estate, Active
 0.31 ACRES@properties Christie's International Real Estate, Active
 0.26 ACRESHomeSmart Connect LLC, Active
 0.29 ACRESColdwell Banker Realty, Active
- See more homes for sale inNaperville


- Results are loading