


$1,295,000
 4 Beds
 3 Baths
 2,364 sqft
200 Walnut St NW, Washington, DC 20012
Est. Mortgage $7,696/mo*
Get Pre-QualifiedHome Highlights

Single-Family Home

Built in 1963

$548/sqft

3 Parking Spaces
Local Information
- Map ViewExplore the area around 200 Walnut St NW.

- Schools1 Preschool School1 Elementary School1 Middle School1 High School

- Shop & Eat

-- mins to
About this House
What's unique:Sophisticated stone selectionsSecure gated drivewayRare multi-car off-street parkingFully finished lower levelSeparate exterior entranceAbundant built-in storage
LOCATION! LOCATION! LOCATION! It doesn’t get any better than this for walkability!
Completely transformed through an extensive high-end renovation, this exceptional residence seamlessly blends timeless architecture with sophisticated modern design, offering a level of craftsmanship and finish rarely found in the neighborhood. Currently under construction with anticipated delivery in early Fall 2026, buyers have a rare opportunity to secure a nearly completed luxury home.
Every inch of the home has been thoughtfully curated, creating spaces that are as functional as they are beautiful. Flooded with natural light, the open-concept main level is anchored by elegant living and dining areas that flow effortlessly to the outdoor living spaces, creating a seamless indoor-outdoor lifestyle. The chef's kitchen features a premium Bosch appliance suite, walnut butcher block and stone countertops, custom cabinetry, exquisite Waterworks fixtures, designer lighting, custom millwork, sophisticated stone selections, and two fireplaces that add warmth and character throughout. Every finish has been carefully selected to deliver a refined, timeless aesthetic.
A standout feature is the main-level primary suite, offering the ease of one-level living with direct access to the secure, gated rear parking area. Together with the kitchen, living and dining areas, secondary bedroom, and full bath, the thoughtfully designed layout provides exceptional accessibility, allowing daily living entirely on the main level without ever needing to use the stairs. The spa-inspired primary bath is complemented by radiant heated floors—a luxury found in every bathroom.
The fully finished lower level expands the home's versatility with a separate exterior entrance leading to a generous recreation room, custom wet bar, two additional bedrooms, a full bath, dedicated laundry room, abundant built-in storage, and a second fireplace—ideal for guests, multigenerational living, or flexible work-from-home needs.
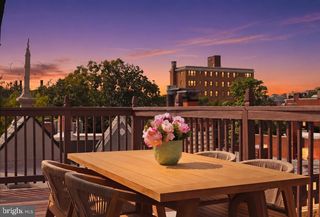
Outside, professionally designed mature landscaping and extensive hardscaping create a private outdoor sanctuary that feels worlds away from the city while remaining just moments from everything. Multiple outdoor living areas invite dining, entertaining, or quiet relaxation, highlighted by a stunning outdoor fireplace that extends the enjoyment of the space year-round. A secure gated driveway provides rare multi-car off-street parking, while a smart irrigation system, extensive landscape lighting, storage shed, EV charging station, fiber internet wiring, and solar-ready infrastructure ensure the home is equipped for both today's lifestyle and tomorrow's technology.
Completely transformed through an extensive high-end renovation, this exceptional residence seamlessly blends timeless architecture with sophisticated modern design, offering a level of craftsmanship and finish rarely found in the neighborhood. Currently under construction with anticipated delivery in early Fall 2026, buyers have a rare opportunity to secure a nearly completed luxury home.
Every inch of the home has been thoughtfully curated, creating spaces that are as functional as they are beautiful. Flooded with natural light, the open-concept main level is anchored by elegant living and dining areas that flow effortlessly to the outdoor living spaces, creating a seamless indoor-outdoor lifestyle. The chef's kitchen features a premium Bosch appliance suite, walnut butcher block and stone countertops, custom cabinetry, exquisite Waterworks fixtures, designer lighting, custom millwork, sophisticated stone selections, and two fireplaces that add warmth and character throughout. Every finish has been carefully selected to deliver a refined, timeless aesthetic.
A standout feature is the main-level primary suite, offering the ease of one-level living with direct access to the secure, gated rear parking area. Together with the kitchen, living and dining areas, secondary bedroom, and full bath, the thoughtfully designed layout provides exceptional accessibility, allowing daily living entirely on the main level without ever needing to use the stairs. The spa-inspired primary bath is complemented by radiant heated floors—a luxury found in every bathroom.
The fully finished lower level expands the home's versatility with a separate exterior entrance leading to a generous recreation room, custom wet bar, two additional bedrooms, a full bath, dedicated laundry room, abundant built-in storage, and a second fireplace—ideal for guests, multigenerational living, or flexible work-from-home needs.
Outside, professionally designed mature landscaping and extensive hardscaping create a private outdoor sanctuary that feels worlds away from the city while remaining just moments from everything. Multiple outdoor living areas invite dining, entertaining, or quiet relaxation, highlighted by a stunning outdoor fireplace that extends the enjoyment of the space year-round. A secure gated driveway provides rare multi-car off-street parking, while a smart irrigation system, extensive landscape lighting, storage shed, EV charging station, fiber internet wiring, and solar-ready infrastructure ensure the home is equipped for both today's lifestyle and tomorrow's technology.
Last check for updates: about 14 hours ago

Listed By: Anna Mackler SP98377209, (202) 946-8300, SERHANT, (202) 207-5003
Source: Zillow
Home Details for 200 Walnut St NW

|
|---|
Heating & Cooling Heating: CentralCooling System: Central AirHeating Fuel: Central |
Levels, Entrance, & Accessibility Stories: 2 |
Appliances & Utilities DishwasherDisposalDryerMicrowaveRefrigeratorWasher |
Fireplace & Spa Fireplace |

|
|---|
Year Built Year Built: 1963 |
Property Type / Style Property Type: Single Family HomeArchitecture: Contemporary |

|
|---|
Parking & Garage Parking Spaces: 3Parking: Driveway Gated Off Street See Remarks |

|
|---|
Price Price Per Sqft: $548 |

|
|---|
Lot Area: 5005 sqft |
Around this home
Neighborhood Overview

Neighborhood stats provided by third party data sources.
What Locals Say about Riggs Park
At least 37 Trulia users voted on each feature.

87 % Say there are sidewalks

86 % Say it's dog friendly

75 % Say parking is easy

74 % Say it's walkable to grocery stores

73 % Say yards are well-kept

69 % Say streets are well-lit

64 % Say people would walk alone at night

62 % Say there's holiday spirit

60 % Say it's walkable to restaurants

59 % Say kids play outside

59 % Say car is needed

55 % Say it's quiet

54 % Say they plan to stay for at least 5 years

53 % Say neighbors are friendly

50 % Say there's wildlife

33 % Say there are community events
Sourced by Trulia users. Learn more about our methodology.
Market trends in Washington
Last updated August 2026
Avg. sale price
$681K
$8.5KMoM
Sale-to-List Price
99.3%
0.3%MoM
Price per sq ft
$508
$1MoM
Available listings
2829
237MoM
Home Value
Trulia Estimate
$898KSince last month
Increased$30K (+3.4%)Since last year
Increased$258K (+40.4%)Since last sale
Increased$147K (+19.7%)Learn more about this home's value by checking out its Trulia Estimate, the value of nearby homes, and how much similar homes have sold for.
Trulia Estimate
The of this home's value increased by +57% in the last 10 years
| Month | Estimated value |
|---|---|
2026 | |
| September 2026 | $897K |
| August 2026 | $868K |
| July 2026 | $856K |
| June 2026 | $651K |
| May 2026 | $646K |
| April 2026 | $633K |
| March 2026 | $628K |
| February 2026 | $626K |
| January 2026 | $631K |
2025 | |
2024 | |
2023 | |
2022 | |
2021 | |
2020 | |
2019 | |
2018 | |
2017 | |
2016 | |
Comparable sales
These are recently sold homes that have a similar location or other similar features to this home, like bedrooms, bathrooms, and square footage. Get a sense of the expected prices in the area by viewing these homes.Address | Distance | Property Type | Sold Price | Sold Date | Bed | Bath | Sqft |
|---|---|---|---|---|---|---|---|
0.03 | Single-Family Home | $700,000 | 10/16/25 | 4 | 3 | 2,090 | |
0.10 | Single-Family Home | $719,580 | 03/05/26 | 4 | 3 | 2,164 | |
0.09 | Single-Family Home | $976,500 | 05/22/26 | 3 | 2.5 | 2,300 | |
0.15 | Single-Family Home | $745,000 | 09/26/25 | 4 | 2.5 | 1,760 | |
0.13 | Single-Family Home | $840,000 | 09/09/26 | 3 | 3 | 2,186 | |
0.19 | Single-Family Home | $900,000 | 05/11/26 | 4 | 3.5 | 2,062 | |
0.28 | Single-Family Home | $825,000 | 07/17/26 | 3 | 2.5 | 1,859 |
Nearby home prices
Get a sense of expected prices in the area by checking the value of nearby homes.Address | Distance | Price | Bed | Bath | Sqft | Status |
|---|---|---|---|---|---|---|
0.01 | $863,100 | 3 | 2.5 | 1,952 | Off Market | |
0.05 | $749,000 | 4 | 2.5 | 2,817 | For Sale | |
0.05 | $847,700 | 3 | 2.5 | 1,624 | Off Market | |
0.03 | $706,400 | 4 | 3 | 2,090 | Off Market | |
0.06 | $645,800 | 2 | 1.5 | 1,680 | Off Market | |
0.08 | $1,412,800 | 6 | 4.5 | 3,402 | Off Market | |
0.10 | $719,580 | 4 | 3 | 2,164 | Recently Sold | |
0.08 | $777,700 | 3 | 1.5 | 2,504 | Off Market | |
0.09 | $976,500 | 3 | 2.5 | 2,300 | Recently Sold | |
0.09 | $875,000 | 4 | 1.5 | 1,714 | For Sale | |
0.14 | $802,900 | 5 | 3 | 2,651 | Off Market |
Price and Tax history
| Date | Event | Price |
|---|---|---|
Jul 6, 2026 Source: N/A | Sold | $750,000 |
| Year | Property tax | Tax assessment |
|---|---|---|
| 2026 | $2,611 | $706,190 |
Home facts updated by county records
LGBTQ Local Legal Protections
LGBTQ Local Legal Protections



Anna Mackler, SERHANT., (202) 207-5003
Agent Phone: (202) 946-8300
Similar Homes You May Like
 OPEN SUN, 1-3PMPerennial Real Estate
 0.26 ACRESUnited Real Estate Premier
 OPEN SUN, 1-3PM0.28 ACRESRLAH @properties
 0.35 ACRESLong & Foster Real Estate, Inc.
 OPEN SAT, 11-1PMCENTURY 21 New Millennium
 OPEN SAT, 2-4PMJason Mitchell Group
 Capital Structures Real Estate, LLC.
 Washington Fine Properties, LLC
 NEWOPEN SAT, 12-2:30PMSamson Properties
 TTR Sotheby's International Realty
 OPEN SUN, 12-2PMLong & Foster Real Estate, Inc.
 OPEN SUN, 12-4PMKeller Williams Capital Properties
 OPEN SUN, 2-4PMPerennial Real Estate
 Keller Williams Preferred Properties
 NEW CONSTRUCTIONRE/MAX United Real Estate
 Scott Gunn Real Estate Group, LLC
 See more homes for sale inWashington


New Listings near 200 Walnut St NW
 NEWOPEN SUN, 1-3PMTTR Sotheby's International Realty
 OPEN SAT, 1:30-3:30PMJack Realty Group
 NEWOPEN SUN, 1-3PMPerennial Real Estate
 NEWOPEN FRI, 5-7PMRLAH @properties
- NEWOPEN SAT, 12-2:30PMSamson Properties
 OPEN SAT, 12-3PMSamson Properties
 NEWOPEN FRI, 12-2PMCOMING SOON 10/2Thos D. Walsh, Inc.
 OPEN SUN, 1-4PMTTR Sotheby's International Realty
 OPEN SUN, 2-4PMLong & Foster Real Estate, Inc.
 OPEN SUN, 2-4PMEXP Realty, LLC
- See more homes for sale inWashington


Frequently asked questions about 200 Walnut St NW
- What is the estimated monthly payment for 200 Walnut St NW?Based on a $1,295,000 list price with 20% down at today's rates, the estimated monthly payment for 200 Walnut St NW in Washington, DC is approximately $8,072 (about $7,296 principal & interest, $701 property taxes, and $75 homeowner's insurance). This is an estimate. Actual payment depends on your loan terms.
- How does the list price for 200 Walnut St NW compare to homes in Washington?200 Walnut St NW in Washington, DC is listed at $1,295,000, about 90% above the $681K median sale price in Washington.
- What do residents say about the Riggs Park neighborhood?Residents describe the Riggs Park neighborhood in Washington, DC as pedestrian-friendly, dog-friendly, and easy to park in. See homes for sale in Riggs Park, Washington.
- What are the closest schools to 200 Walnut St NW?The closest schools to 200 Walnut St NW in Washington, DC are Coolidge High School (rated 5/10), Ida B. Wells Middle School (rated 6/10), Takoma Elementary School (Pre-K, rated 6/10).
- Does 200 Walnut St NW have air conditioning?Yes, 200 Walnut St NW in Washington, DC has air conditioning.
- Does 200 Walnut St NW have laundry facilities?Yes, 200 Walnut St NW in Washington, DC has in-unit laundry.
200 Walnut St NW, Washington, DC 20012 is a 4 bedroom, 3 bathroom, 2,364 sqft single-family home built in 1963. 200 Walnut St NW is located in Riggs Park, Washington. This property is currently available for sale and was listed by Zillow.