


$700,158
 4 Beds
 3 Baths
 3,106 sqft
200 Rambling Rapids Dr, Georgetown, TX 78628
Est. Mortgage $4,724/mo*
Get Pre-QualifiedWe estimate this home will sell faster than 84% nearby.
Home Highlights

Single-Family Home

Built in 2027

$225/sqft

Garage
Local Information
- Map ViewExplore the area around 200 Rambling Rapids Dr.

- Schools1 Preschool School1 Elementary School1 Middle School1 High School

- Shop & Eat

-- mins to
About this House
Located in the award-winning Wolf Ranch community, this beautifully designed two-story home offers the perfect blend of modern comfort and flexible living spaces. The open-concept main level seamlessly connects the kitchen, dining, and living areas, creating an inviting setting for everyday living and entertaining. Built-in appliances elevate the kitchen, while a private guest suite on the first floor provides added convenience for visitors or multigenerational living. Upstairs, the spacious primary suite offers a relaxing retreat with a luxurious en-suite bath and generous walk-in closet. Additional bedrooms, a versatile loft, and a dedicated media room provide plenty of space for work, play, and relaxation. A three-car garage adds valuable storage and functionality, while Wolf Ranch residents enjoy access to resort-style pools, scenic trails, parks, playgrounds, and community gathering spaces. Reach out today to schedule your private showing and see what makes this home stand out. Photos and Virtual Tours may be of the same home plan located in a different neighborhood. Features and elevations may vary
Contact this Building
Last check for updates: 19 days ago
Listing courtesy of Coventry Homes
Source: Coventry Homes
We estimate this home will sell faster than 84% nearby.
Home Details for 200 Rambling Rapids Dr

|
|---|
Levels, Entrance, & Accessibility Stories: 2 |

|
|---|
Year Built Year Built: 2027 |
Property Type / Style Property Type: Single Family HomeArchitecture: House |

|
|---|
Parking & Garage GarageParking Spaces: 3Parking: Garage |

|
|---|
Price Price Per Sqft: $225 |

|
|---|
All New Homes in Wolf Ranch
Quick Move-in Homes (8)
| 1309 Sunrise Canyon Trl | 4bd 2.5ba 2,070 sqft | $519,900 | |
| 1149 Flying Cloud Trl | 4bd 3ba 2,399 sqft | $539,900 | |
| 1418 Blue Moon Dr | 4bd 3ba 2,926 sqft | $649,900 | |
| 1422 Blue Moon Dr | 4bd 3ba 3,132 sqft | $718,877 | |
| 1908 Crimson Sunset Dr | 4bd 4.5ba 3,580 sqft | $794,900 | |
| 1904 Crimson Sunset Dr | 4bd 3.5ba 3,658 sqft | $804,900 | |
| 1802 Crimson Sunset Dr | 4bd 3.5ba 3,797 sqft | $809,900 | |
| 200 Rambling Rapids Dr | 4bd 3ba 3,106 sqft | $700,158 |
Quick Move-In Homes provided by Unlock MLS,Coventry Homes
Buildable Plans (25)
| Troy Plan | 4bd 2.5ba 1,992 sqft | $499,990+ | |
| Parker Plan | 3bd 2.5ba 2,070 sqft | $504,990+ | |
| Gaines Plan | 4bd 3ba 2,186 sqft | $509,990+ | |
| Lasara Plan | 4bd 3ba 2,399 sqft | $529,990+ | |
| Burkburnett Plan | 3bd 2ba 2,092 sqft | $529,990+ | |
| Woodlake Plan | 4bd 2.5ba 2,595 sqft | $534,990+ | |
| Asherton Plan | 3bd 2ba 2,114 sqft | $534,990+ | |
| Milano Plan | 4bd 3ba 2,728 sqft | $554,990+ | |
| Denison Plan | 4bd 3ba 2,381 sqft | $559,990+ | |
| Devers Plan | 4bd 3ba 2,908 sqft | $569,990+ | |
| Goodrich Plan | 4bd 3ba 2,649 sqft | $579,990+ | |
| Gallatin Plan | 4bd 3ba 2,833 sqft | $614,990+ | |
| Gallatin Plan | 4bd 3ba 2,833 sqft | $614,990+ | |
| Schertz Plan | 4bd 3ba 2,921 sqft | $624,990+ | |
| Dumont Plan | 4bd 3ba 2,926 sqft | $634,990+ | |
| Kendall II Plan | 4bd 4ba 3,270 sqft | $649,990+ | |
| Hideaway Plan | 4bd 4ba 2,843 sqft | $699,990+ | |
| Hamilton Plan | 4bd 3.5ba 2,910 sqft | $709,990+ | |
| Meadowlakes Plan | 4bd 3.5ba 3,048 sqft | $712,990+ | |
| Newport Plan | 4bd 3.5ba 3,235 sqft | $715,990+ | |
| Ames Plan | 4bd 3.5ba 3,465 sqft | $749,990+ | |
| Haskell Plan | 4bd 4.5ba 3,613 sqft | $766,990+ | |
| Weston Plan | 5bd 4.5ba 3,843 sqft | $778,990+ | |
| Huxley Plan | 4bd 4.5ba 3,792 sqft | $799,990+ | |
| Kaufman Plan | 5bd 5.5ba 4,438 sqft | $832,990+ |
Buildable Plans provided by Coventry Homes
Community Description
Welcome to the expansive Wolf Ranch community. Coventry Homes is bringing award-winning floor plans with EcoSmart technology to the 325-acre neighborhood. Positioned just south of Highway 29, Wolf Ranch offers easy access to I-35, making commutes to Dell, St. David's, Apple and National Instruments - as well as companies along the Highway 183 tech corridor - a breeze. The area is graced with mature oak trees and lush green spaces, providing an everyday retreat from the hustle and bustle. Residents will enjoy access to all Wolf Ranch amenities, including The Den amenity center, which features an infinity-edge pool, playground, outdoor grill and gathering area, indoor lounge, and a kitchen. In addition, the new section will offer an expansive 15-acre park, as well as trails that will eventually connect Downtown Georgetown to Lake Georgetown. The Georgetown area offers plenty of attractions, including Blue Hole Park, historic downtown Georgetown and Barking Armadillo Brewing . The adjacent Wolf Ranch Town Center offers ample opportunity for shopping and dining. Children attend top-rated Georgetown ISD schools, including Wolf Ranch Elementary School . Contact a sales counselor today to learn more about the floor plans available in this community.
Contact this Building
Office Hours
Sales Office
1808 Morning Mist Drive
Georgetown, TX 78628
Mon - Thu & Sat: 10am - 6pm; Fri & Sun: 12pm - 6pm
Around this home
What Locals Say about Georgetown
At least 443 Trulia users voted on each feature.

89 % Say car is needed

89 % Say it's dog friendly

82 % Say parking is easy

82 % Say yards are well-kept

78 % Say there's holiday spirit

73 % Say it's quiet

70 % Say people would walk alone at night

67 % Say kids play outside

64 % Say there's wildlife

57 % Say there are sidewalks

55 % Say neighbors are friendly

53 % Say streets are well-lit

52 % Say they plan to stay for at least 5 years

41 % Say there are community events

24 % Say it's walkable to restaurants

18 % Say it's walkable to grocery stores
Sourced by Trulia users. Learn more about our methodology.
Market trends in Georgetown
Last updated August 2026
Avg. sale price
$446K
$5.67KMoM
Sale-to-List Price
98.5%
0.1%MoM
Price per sq ft
$207
$2MoM
Available listings
1181
57MoM
Home Value
Trulia Estimate
$674KSince last month
Decreased$3K (-0.4%)Since last year
Decreased$3K (-0.4%)Learn more about this home's value by checking out its Trulia Estimate, the value of nearby homes, and how much similar homes have sold for.
Trulia Estimate
The of this home's value decreased by 0% in the last 10 years
| Month | Estimated value |
|---|---|
2026 | |
| September 2026 | $674K |
| August 2026 | $677K |
Comparable sales
These are recently sold homes that have a similar location or other similar features to this home, like bedrooms, bathrooms, and square footage. Get a sense of the expected prices in the area by viewing these homes.Address | Distance | Property Type | Sold Price | Sold Date | Bed | Bath | Sqft |
|---|---|---|---|---|---|---|---|
0.26 | Single-Family Home | - | 12/31/25 | 4 | 3 | 3,063 | |
0.18 | Single-Family Home | - | 06/24/26 | 4 | 4 | 3,030 | |
0.23 | Single-Family Home | - | 06/30/26 | 4 | 3 | 2,613 | |
0.28 | Single-Family Home | - | 03/22/26 | 5 | 3 | 2,898 | |
0.29 | Single-Family Home | - | 09/29/25 | 4 | 3 | 2,401 | |
0.11 | Single-Family Home | - | 01/29/26 | 4 | 2 | 1,930 | |
0.32 | Single-Family Home | - | 12/30/25 | 4 | 3 | 2,399 | |
0.31 | Single-Family Home | - | 03/12/26 | 4 | 4 | 3,364 | |
0.33 | Single-Family Home | - | 09/29/25 | 4 | 3.5 | 3,430 | |
0.31 | Single-Family Home | - | 12/22/25 | 3 | 2.5 | 2,070 |
Nearby home prices
Get a sense of expected prices in the area by checking the value of nearby homes.Address | Distance | Price | Bed | Bath | Sqft | Status |
|---|---|---|---|---|---|---|
0.06 | $624,600 | 4 | 3.5 | 3,200 | Off Market | |
0.03 | $604,000 | 5 | 4 | 2,917 | Off Market | |
0.07 | $718,877 | 4 | 3 | 3,132 | For Sale | |
0.08 | $649,900 | 4 | 3 | 2,926 | For Sale | |
0.11 | $615,600 | 4 | 3 | 3,056 | Off Market | |
0.11 | - | 4 | 2 | 1,930 | Recently Sold | |
0.18 | $649,100 | 5 | 4 | 2,962 | Off Market | |
0.18 | $624,000 | 4 | 3 | 2,971 | For Sale | |
0.18 | - | 4 | 4 | 3,030 | Recently Sold | |
0.19 | $614,000 | 4 | 4 | 2,593 | For Sale | |
0.21 | $574,500 | 5 | 3 | 2,898 | Off Market |
Price and Tax history
| Date | Event | Price |
|---|---|---|
Aug 18, 2026 Source: Coventry Homes | Listed For Sale | $700,158 |
Aug 17, 2026 Source: Coventry Homes | ListingRemoved | $700,158 |
Aug 10, 2026 Source: Coventry Homes | Listed For Sale | $700,158 |
| Year | Property tax | Tax assessment |
|---|---|---|
| 2025 | $1,722 | $95,000 |
Home facts updated by county records
LGBTQ Local Legal Protections
LGBTQ Local Legal Protections



Similar Homes You May Like
 NEW CONSTRUCTION
- NEW CONSTRUCTION
- NEW CONSTRUCTION
 NEW CONSTRUCTION
 NEW CONSTRUCTION
 NEW CONSTRUCTIONNew Home Now, Active
 NEW CONSTRUCTION
 NEW CONSTRUCTION
 NEW CONSTRUCTION
 NEW CONSTRUCTION
 NEW CONSTRUCTION
- NEW CONSTRUCTION
 NEW CONSTRUCTION
 NEW CONSTRUCTIONNew Home Now, Active
 NEW CONSTRUCTION
 NEW CONSTRUCTION
 NEW CONSTRUCTION
- NEW CONSTRUCTION
 NEW CONSTRUCTION
 NEW CONSTRUCTION
 NEW CONSTRUCTION
 NEW CONSTRUCTION
 NEW CONSTRUCTION
 NEW CONSTRUCTION
 NEW CONSTRUCTION
 NEW CONSTRUCTION
 NEW CONSTRUCTION
 NEW CONSTRUCTIONNew Home Now, Active
 NEW CONSTRUCTION
 NEW CONSTRUCTIONChesmar Homes, Active
 NEW CONSTRUCTIONRealAgent, Active
 NEW CONSTRUCTION
 NEW CONSTRUCTION
 NEW CONSTRUCTION
 NEW CONSTRUCTION
 NEW CONSTRUCTION
 NEW CONSTRUCTION
- NEW CONSTRUCTION
 NEW CONSTRUCTION
 NEW CONSTRUCTION
 See more homes for sale inGeorgetown
New Listings near 200 Rambling Rapids Dr
 0.26 ACRESThe Seely Group LLC, Active
 0.32 ACRESKuper Sotheby's Int'l Realty, Active
 0.47 ACRESBlain England Partners, Active
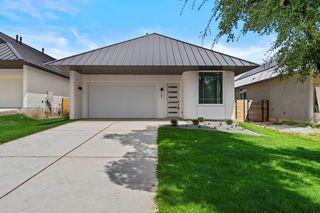 NEW CONSTRUCTIONKeller Williams City-View, Active
 0.28 ACRESKeller Williams Realty Lone St, Active
 Keller Williams Realty Lone St, Active
 NEW - 1 DAY AGOJBGoodwin REALTORS WC, Active
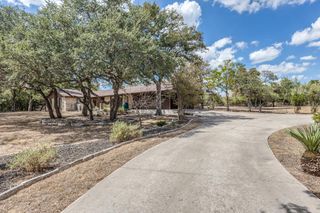 NEW - 2 DAYS AGO1.01 ACRESAmerican Veterans Realty, Active
 Christies Intl Real Estate Lone Star, Active
 0.53 ACRESLewis Properties, Active
- See more homes for sale inGeorgetown


Frequently asked questions about 200 Rambling Rapids Dr
- What is the estimated monthly payment for 200 Rambling Rapids Dr?Based on a $700,158 list price with 20% down at today's rates, the estimated monthly payment for 200 Rambling Rapids Dr in Georgetown, TX is approximately $4,791 (about $3,794 principal & interest, $922 property taxes, and $75 homeowner's insurance). This is an estimate. Actual payment depends on your loan terms.
- How does the list price for 200 Rambling Rapids Dr compare to homes in Georgetown?200 Rambling Rapids Dr in Georgetown, TX is listed at $700,158, about 57% above the $446K median sale price in Georgetown.
- What do residents say about Georgetown?Residents describe Georgetown, TX as dog-friendly, easy to park in, and well-kept. Most residents say you need a car. See homes for sale in Georgetown, TX.
- What are the closest schools to 200 Rambling Rapids Dr?The closest schools to 200 Rambling Rapids Dr in Georgetown, TX are East View High School (rated 5/10), James Tippit Middle School (rated 6/10), Wolf Ranch Elementary School (Pre-K, rated 7/10).
- Does 200 Rambling Rapids Dr have a garage?Yes, 200 Rambling Rapids Dr in Georgetown, TX has a garage.
- Is there a virtual tour of 200 Rambling Rapids Dr?Yes, a virtual tour of 200 Rambling Rapids Dr in Georgetown, TX is available.
200 Rambling Rapids Dr, Georgetown, TX 78628 is a 4 bedroom, 3 bathroom, 3,106 sqft single-family home built in 2027. This property is currently available for sale and was listed by Coventry Homes on Aug 18, 2026.