

$925,600
 4 Beds
 3 Baths
 2,665 sqft
200 Eagle Nest Dr, Oakley, CA 94561
Est. Refi. Payment $5,958/mo*
Refinance Your HomeCurrently Off Market - Sold Apr 16, 2025 for $975,000
Home Value
Trulia Estimate
$926KSince last month
Decreased$6K (-0.6%)Since last year
Increased$11K (+1.2%)Since last sale
Decreased$49K (-5.1%)Learn more about this home's value by checking out its Trulia Estimate, the value of nearby homes, and how much similar homes have sold for.
Trulia Estimate
The of this home's value decreased by -7% in the last 10 years
| Month | Estimated value |
|---|---|
2026 | |
| October 2026 | $926K |
| October 2026 | $926K |
| September 2026 | $931K |
| August 2026 | $932K |
| July 2026 | $938K |
| June 2026 | $931K |
| May 2026 | $932K |
| April 2026 | $921K |
| March 2026 | $934K |
| February 2026 | $931K |
| January 2026 | $920K |
2025 | |
2024 | |
Comparable sales
These are recently sold homes that have a similar location or other similar features to this home, like bedrooms, bathrooms, and square footage. Get a sense of the expected prices in the area by viewing these homes.Address | Distance | Property Type | Sold Price | Sold Date | Bed | Bath | Sqft |
|---|---|---|---|---|---|---|---|
0.23 | Single-Family Home | $820,000 | 08/10/26 | 4 | 2.5 | 2,719 | |
0.18 | Single-Family Home | $785,000 | 06/09/26 | 4 | 3 | 2,541 | |
0.20 | Single-Family Home | $760,695 | 09/09/26 | 4 | 3 | 2,095 | |
0.07 | Single-Family Home | $980,000 | 08/06/26 | 5 | 5 | 3,160 | |
0.09 | Single-Family Home | $919,000 | 12/18/25 | 5 | 4 | 3,272 | |
0.34 | Single-Family Home | $820,000 | 07/06/26 | 4 | 2.5 | 2,719 |
Nearby home prices
Get a sense of expected prices in the area by checking the value of nearby homes.Address | Distance | Price | Bed | Bath | Sqft | Status |
|---|---|---|---|---|---|---|
0.02 | $905,900 | 4 | 2 | 2,071 | Off Market | |
0.02 | $988,400 | 5 | 4 | 3,166 | Off Market | |
0.02 | $974,600 | 5 | 5 | 3,160 | Off Market | |
0.03 | $944,400 | 5 | 4 | 3,166 | Off Market | |
0.03 | - | 5 | 4.5 | 3,078 | Off Market | |
0.03 | - | 4 | 2.5 | 2,071 | Off Market | |
0.03 | - | 5 | 4.5 | 3,166 | Off Market | |
0.03 | - | 4 | 2.5 | 2,665 | Off Market | |
0.04 | $1,007,900 | 5 | 4 | 3,166 | Off Market | |
0.04 | $789,500 | 4 | 2 | 2,071 | Off Market | |
0.04 | $810,100 | 4 | 3 | 2,073 | Off Market | |
0.05 | - | - | - | - | Off Market | |
0.05 | $950,700 | 5 | 4 | 3,078 | Off Market | |
0.05 | $778,200 | 4 | 2 | 2,071 | Off Market | |
0.05 | - | - | - | - | Off Market | |
0.05 | - | - | - | - | Off Market | |
0.05 | $893,300 | 4 | 3 | 2,073 | Off Market | |
0.05 | $1,045,000 | 4 | 2.5 | 2,669 | Off Market | |
0.05 | $975,000 | 4 | 3 | 2,669 | Recently Sold | |
0.05 | $1,018,400 | 4 | 3 | 2,669 | Off Market |
Local Information
- Map ViewExplore the area around 200 Eagle Nest Dr.

- Schools1 Elementary School1 Middle School1 High School

- Shop & Eat

-- mins to
Home Highlights

Single-Family Home

Built in 2024

2,665 sqft

$347/sqft

3 Car Garage
About this House
What's unique:Relaxing soaking tubTray ceilingUpgraded stainless steel appliancesSeparate showerOpen concept kitchenWalk-in closet
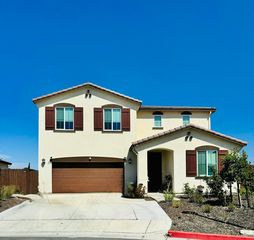
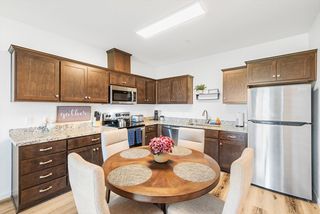
Welcome to your dream home! The Brae floorplan offers a perfect blend of elegance, comfort, and functionality in a sprawling 2,665 square foot single story home. This 4-bedroom, 2.5-bathroom residence is an entertainer's paradise and a haven for family living. The lot itself spans over 8,000 square feet, providing plenty of outdoor space for gardening, play, or entertaining. At the heart of this home is a beautifully open concept kitchen, dining nook, and family room, ideal for modern living. The spacious kitchen features an abundance of counter and cabinet space, upgraded stainless steel appliances, and a stylish fluted chimney hood. Whether you're preparing a gourmet meal or enjoying a casual family gathering, this kitchen is both functional and inviting. The Owner's suite features an ample-sized bedroom with a tray ceiling and a French door leading out to a serene, covered patio. The bathroom offers double sinks, a relaxing soaking tub, a separate shower, and a walk-in closet, making it a perfect sanctuary for unwinding after a long day. With three additional bedrooms, a large secondary bathroom, a powder bathroom, and a generous 3-car garage, this home is designed to meet all your needs.
200 Eagle Nest Dr, Oakley, CA 94561 is a 4 bedroom, 3 bathroom, 2,665 sqft single-family home built in 2024. It last sold for $975,000 on Apr 16, 2025 (6% below the $1,038,530 asking price). This property is not currently displayed as for sale or rent on Trulia. The Trulia Estimate is $925,600, with a rent estimate of $4,125/month.
Last check for updates: about 16 hours ago
Listed by Anthony Ammirato
Discovery Realty, Inc.
Bought with: Brad Verma DRE #02033592, (650) 665-0894, Compass
Originating MLS: MetroList Services, Inc.
Source: MetroList Services of CA, MLS#224153108
Home Details for 200 Eagle Nest Dr

|
|---|
Interior Details Number of Rooms: 4Types of Rooms: Master Bedroom, Master Bathroom, Dining Room, Kitchen |
Beds & Baths Number of Bedrooms: 4Number of Bathrooms: 3Number of Bathrooms (full): 2Number of Bathrooms (partial): 1 |
Dimensions and Layout Living Area: 2665 Square Feet |
Appliances & Utilities Utilities: Cable Available, Public, Solar, Electric, Underground Utilities, Natural Gas Available, Sewer In & ConnectedAppliances: Gas Cooktop, Built-In Gas Oven, Dishwasher, Disposal, MicrowaveDishwasherDisposalLaundry: Hookups OnlyMicrowave |
Heating & Cooling Heating: Central,Zoned,Natural Gas,OtherHas CoolingAir Conditioning: Central Air,Zoned,OtherHas HeatingHeating Fuel: Central |
Fireplace & Spa Number of Fireplaces: 1Fireplace: Raised Hearth, Stone, Family Room, Gas LogHas a Fireplace |
Gas & Electric Electric: 220 Volts, Photovoltaics Seller Owned, Other |
Windows, Doors, Floors & Walls Flooring: Carpet, Tile, Other |
Levels, Entrance, & Accessibility Stories: 1Levels: OneFloors: Carpet, Tile, Other |

|
|---|
Exterior Home Features Roof: TileFencing: Back Yard, Wood, FullFoundation: Slab |
Parking & Garage Number of Garage Spaces: 3Number of Covered Spaces: 3Open Parking Spaces: 3No CarportHas a GarageHas an Attached GarageHas Open ParkingParking Spaces: 6Parking: Attached,Driveway |
Frontage Responsible for Road Maintenance: Public Maintained RoadRoad Surface Type: Asphalt, Paved |
Water & Sewer Sewer: Public Sewer, Sewer in Street |
Surface & Elevation Topography: Level, Level |

|
|---|
Year Built Year Built: 2024 |
Property Type / Style Property Type: ResidentialProperty Subtype: Single Family ResidenceArchitecture: Contemporary |
Building Construction Materials: Stucco, Frame, WoodNot Attached Property |

|
|---|
Price List Price: $1,038,530Price Range: $975,000 - $1,038,530 |

|
|---|
MLS Status: Closed |

|
|---|
Direction & Address City: OakleyCommunity: Pheasant Meadows |

|
|---|
Building Details Builder Name: Discovery Homes |

|
|---|
Association for this Listing: MetroList Services, Inc. |

|
|---|
Lot Area: 8001.972 sqft |

|
|---|
Special Conditions: Standard |

|
|---|
Mobile Home Park Mobile Home Units: Feet |

|
|---|
Mls Number: 224153108 |
Price and Tax history
| Date | Event | Price |
|---|---|---|
Apr 16, 2025 Source: MetroList Services of CA #224153108 | Sold | $975,000 |
Feb 8, 2025 Source: MetroList Services of CA #224153108 | Pending | $1,038,530 |
Jan 4, 2025 Source: MetroList Services of CA #224153108 | PriceChange | $1,038,530 Price increased by 4% |
Dec 23, 2024 Source: MetroList Services of CA #224153108 | Listed For Sale | $1,001,700 |
| Year | Property tax | Tax assessment |
|---|---|---|
| 2026 | Unavailable | $994,500 |
Home facts updated by county records
Market trends in Oakley
Last updated September 2026
Avg. sale price
$648K
$9.33KMoM
Sale-to-List Price
100.2%
0.5%MoM
Price per sq ft
$351
$0MoM
Available listings
102
9MoM
Sourced by Trulia Market Trends
Around this home
What Locals Say about Oakley
At least 292 Trulia users voted on each feature.

88 % Say it's dog friendly

87 % Say car is needed

86 % Say yards are well-kept

84 % Say parking is easy

83 % Say there are sidewalks

75 % Say there's holiday spirit

70 % Say streets are well-lit

70 % Say kids play outside

67 % Say it's quiet

66 % Say people would walk alone at night

60 % Say neighbors are friendly

58 % Say they plan to stay for at least 5 years

39 % Say it's walkable to grocery stores

38 % Say it's walkable to restaurants

35 % Say there's wildlife

30 % Say there are community events
Sourced by Trulia users. Learn more about our methodology.
LGBTQ Local Legal Protections
LGBTQ Local Legal Protections


Frequently asked questions about 200 Eagle Nest Dr
- What is 200 Eagle Nest Dr estimated to be worth?Trulia's estimated value for 200 Eagle Nest Dr in Oakley, CA is $925,600.
- What is the price history for 200 Eagle Nest Dr?200 Eagle Nest Dr in Oakley, CA last sold for $975,000 in April 2025.
- Is Oakley a buyer's or seller's market?Oakley is currently a buyer's market, based on recent for-sale activity.
- What's the median sale price in Oakley?The median sale price in Oakley is $648K. That is up $9.33K from the prior month.
- Does 200 Eagle Nest Dr have air conditioning?Yes, 200 Eagle Nest Dr in Oakley, CA has air conditioning.
- Does 200 Eagle Nest Dr have laundry facilities?Yes, 200 Eagle Nest Dr in Oakley, CA has laundry facilities.
Explore by feature - Pet Friendly
 SENIOR HOUSINGPET FRIENDLYINCOME RESTRICTED
 APPLY INSTANTLYPET FRIENDLYFURNISHED
 APPLY INSTANTLYPET FRIENDLYFURNISHED
 APPLY INSTANTLYPET FRIENDLY
 PET FRIENDLY
 PET FRIENDLY
 PET FRIENDLY
 PET FRIENDLY
 PET FRIENDLY
 PET FRIENDLY
Explore by feature - Garage
- APPLY INSTANTLYPET FRIENDLYFURNISHED
- APPLY INSTANTLYPET FRIENDLYFURNISHED
- PET FRIENDLY
- PET FRIENDLY
- PET FRIENDLY
- PET FRIENDLY
- PET FRIENDLY
 APPLY INSTANTLY
 APPLY INSTANTLYPET FRIENDLY
 APPLY INSTANTLYPET FRIENDLY
Explore by feature - Air Conditioning
- SENIOR HOUSINGPET FRIENDLYINCOME RESTRICTED
 INCOME RESTRICTED
 SPECIAL OFFERINCOME RESTRICTED
- APPLY INSTANTLYPET FRIENDLYFURNISHED
- APPLY INSTANTLYPET FRIENDLYFURNISHED
- APPLY INSTANTLYPET FRIENDLY

- PET FRIENDLY
- PET FRIENDLY
 FURNISHED
Explore by feature - Washer/dryer
- APPLY INSTANTLYPET FRIENDLYFURNISHED
- APPLY INSTANTLYPET FRIENDLYFURNISHED
- PET FRIENDLY
- PET FRIENDLY
- PET FRIENDLY
- FURNISHED
 FURNISHED
- PET FRIENDLY
- PET FRIENDLY
 NEW - 1 DAY AGOAPPLY INSTANTLYPET FRIENDLY
Explore by feature - Outdoor Space
- PET FRIENDLY
- PET FRIENDLY
- PET FRIENDLY
- PET FRIENDLY
- APPLY INSTANTLYPET FRIENDLY
 APPLY INSTANTLYPET FRIENDLY
 APPLY INSTANTLY
 PET FRIENDLY
Apartments for Rent
 NEW - 1 DAY AGOPET FRIENDLY
 PET FRIENDLY$2,435 - $3,283/mo1-2 bd1-2 baCross Pointe Apartment Homes | 5100 Vista Grande Dr,
Antioch, CA 94531 NEW - 1 DAY AGOPET FRIENDLY
 SENIOR HOUSINGINCOME RESTRICTED
 PET FRIENDLYFURNISHEDTotal price$2,712 - $3,250/mo1-2 bd1-2 baThe Silvergate | 1290 Business Center Dr,
Brentwood, CA 94513- INCOME RESTRICTED
 PET FRIENDLY
- SENIOR HOUSINGPET FRIENDLYINCOME RESTRICTED
- INCOME RESTRICTED
 INCOME RESTRICTED
 See more homes for rent inOakley
Off Market Homes Near 200 Eagle Nest Dr
 SOLDOCT 30, 2026
 SOLDOCT 30, 2026
 SOLDOCT 29, 2026
 SOLDOCT 29, 2026
 SOLDOCT 28, 2026
 SOLDOCT 28, 2026
 SOLDOCT 27, 2026
 SOLDOCT 27, 2026
 SOLDOCT 27, 2026
 SOLDOCT 27, 2026
 See more homes for sale inOakley
Homes for sale near 200 Eagle Nest Dr
 OPEN SUN, 10-6PMNEW CONSTRUCTION


 OPEN SUN, 10-6PMNEW CONSTRUCTION
 OPEN SUN, 10-6PMNEW CONSTRUCTION

 NEW CONSTRUCTION

 NEW CONSTRUCTION
 NEW CONSTRUCTION
- See more homes for sale inOakley

- Results are loading