


$1,222,400
 3 Beds
 3 Baths
 2,200 sqft
200 E Delaware Pl #22D, Chicago, IL 60611
Est. Refi. Payment $8,700/mo*
Refinance Your HomeCurrently Off Market - Sold May 1, 2026 for $1,175,000 (4% below list price)
Home Value
Trulia Estimate
$1.22MSince last month
Increased$25K (+2.1%)Since last year
Increased$66K (+5.8%)Since last sale
Increased$44K (+3.7%)Learn more about this home's value by checking out its Trulia Estimate, the value of nearby homes, and how much similar homes have sold for.
Trulia Estimate
The of this home's value increased by +20% in the last 10 years
| Month | Estimated value |
|---|---|
2026 | |
| November 2026 | $1.22M |
| October 2026 | $1.24M |
| September 2026 | $1.19M |
| August 2026 | $1.19M |
| July 2026 | $1.2M |
| June 2026 | $1.2M |
| May 2026 | $1.18M |
| April 2026 | $1.2M |
| March 2026 | $1.2M |
| February 2026 | $1.21M |
| January 2026 | $1.15M |
2025 | |
2024 | |
2023 | |
2022 | |
2021 | |
2020 | |
2019 | |
2018 | |
2017 | |
2016 | |
Comparable sales
These are recently sold homes that have a similar location or other similar features to this home, like bedrooms, bathrooms, and square footage. Get a sense of the expected prices in the area by viewing these homes.Address | Distance | Property Type | Sold Price | Sold Date | Bed | Bath | Sqft |
|---|---|---|---|---|---|---|---|
0.03 | Condo | $1,125,000 | 03/30/26 | 3 | 2.5 | 2,200 | |
0.03 | Condo | $1,200,000 | 08/31/26 | 3 | 2.5 | 2,550 | |
0.08 | Condo | $1,300,000 | 03/02/26 | 3 | 3 | 2,200 | |
0.06 | Condo | $1,055,000 | 09/24/26 | 3 | 2.5 | 2,400 | |
0.10 | Condo | $1,075,000 | 03/06/26 | 3 | 2.5 | 2,000 | |
0.15 | Condo | $1,100,000 | 09/18/26 | 3 | 3 | 2,122 | |
0.06 | Condo | $865,000 | 10/28/26 | 3 | 3 | 2,400 | |
0.15 | Condo | $1,060,000 | 06/08/26 | 3 | 3 | 2,122 | |
0.20 | Condo | $1,200,000 | 09/10/26 | 3 | 3 | 2,175 |
Nearby home prices
Get a sense of expected prices in the area by checking the value of nearby homes.Address | Distance | Price | Bed | Bath | Sqft | Status |
|---|---|---|---|---|---|---|
0.00 | $527,200 | 2 | 2 | - | Off Market | |
0.00 | $564,400 | 1 | 1 | 1,085 | Off Market | |
0.00 | $657,800 | 2 | 2 | 1,550 | Off Market | |
0.00 | $544,500 | 2 | 2 | 1,550 | Off Market | |
0.00 | $542,800 | 2 | 2 | 1,550 | Off Market | |
0.00 | $625,500 | 2 | 2 | 1,550 | Off Market | |
0.00 | $533,300 | 2 | 2 | 1,550 | Off Market | |
0.00 | $820,700 | 3 | 2 | 1,700 | Off Market | |
0.00 | $883,700 | Studio | - | - | Off Market | |
0.00 | $631,000 | 2 | 2 | 1,550 | Off Market | |
0.00 | $673,900 | 2 | 2 | 1,600 | Off Market | |
0.00 | $633,600 | 2 | 2 | 1,550 | Off Market | |
0.00 | $828,900 | Studio | - | - | Off Market | |
0.00 | $854,400 | Studio | - | - | Off Market | |
0.00 | $780,000 | 3 | 2 | 1,550 | Recently Sold | |
0.00 | $588,900 | Studio | - | - | Off Market | |
0.00 | $588,900 | Studio | - | - | Off Market | |
0.00 | $850,800 | Studio | - | - | Off Market | |
0.00 | $881,900 | 2 | 3 | 2,200 | Off Market | |
0.00 | $901,300 | 3 | 3 | 2,200 | Off Market |
Local Information
- Map ViewExplore the area around 200 E Delaware Pl #22D.

- Schools1 Preschool School1 Elementary School1 Middle School1 High School

- Shop & Eat

-- mins to
Home Highlights

Condo

Built in 1973

2,200 sqft

$534/sqft

2 Car Garage

HOA $2,605/mo
About this House
What's unique:Swimming poolMiele dishwasherSeamless open floor planAbundant storageQuartzite countertopsCustom built-ins
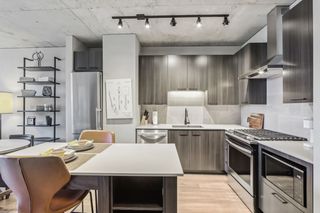
Impeccably designed residence offering a sophisticated lifestyle in a boutique Streeterville building, just steps from the Magnificent Mile. This thoughtfully planned home features a seamless open floor plan with 3 bedrooms, 3 baths, and multiple spaces ideal for everyday living and entertaining. The chef's kitchen is a standout feature, appointed with Abruzzo cabinetry, quartzite countertops, Sub-Zero refrigerator, Wolf oven with an induction cooktop (cookware included), a Dacor warming drawer, Miele dishwasher, built-in Miele espresso machine, a beverage drawer, and a wine cooler. Just off the kitchen, enjoy a private terrace with a high-top table, perfect for morning coffee and sunrise views. This quiet corner unit offers panoramic southeast and west views of Lake Michigan, summer boat activity, and Chicago's iconic architecture. Floor-to-ceiling windows in every room flood the home with natural light and are enhanced with brand-new motorized shades and remotes ($25K). Recent updates also include new light fixtures throughout (except dining room), along with custom paint, door glaze, and wallpaper ($50K). The spacious 2,200 sq ft layout is intelligently designed with abundant storage, custom built-ins, walk-in closets, and efficient use of space. The primary suite is a private retreat featuring two walk-in closets and a spa-inspired bath with dual sinks, an expansive vanity, a separate water closet, and an oversized walk-in shower. Residents enjoy exceptional concierge service from 24-hour door staff, on-site management, and full engineering and maintenance teams. Other amenities include an attached heated garage (valet parking), swimming pool, sundeck, fitness center, convenient on-site commissary known as The Delaware Food Pantry, laundry service, package receiving service, and pet-friendly living. Many common areas have been recently renovated, including the newly completed corridors. Personal items to be conveyed in the sale: portable wine cooler, balcony table, 4 kitchen island bar stools, dining room bird motif, induction cookware, primary bedroom wall-mounted headboard, and wall-mounted full-length decorative mirror. Other furniture (excluding art/sculptures) can be sold separately.
200 E Delaware Pl #22D, Chicago, IL 60611 is a 3 bedroom, 3 bathroom, 2,200 sqft condo in Streeterville, built in 1973. It last sold for $1,175,000 on May 1, 2026 (4% below the $1,229,000 asking price). This property is not currently displayed as for sale or rent on Trulia. The Trulia Estimate is $1,222,400, with a rent estimate of $7,312/month.
Last check for updates: about 10 hours ago
Listed by Judi Newbold, (312) 919-9992
Berkshire Hathaway HomeServices Chicago
Keith Goad, (773) 750-5201
Berkshire Hathaway HomeServices Chicago
Bought with: Deborah Ballis Hirt, Compass
Source: MRED as distributed by MLS GRID, MLS#12558672
Home Details for 200 E Delaware Pl #22D

|
|---|
Interior Details Basement: NoneNumber of Rooms: 6Types of Rooms: Master Bedroom, Bedroom 2, Bedroom 3, Bedroom 4, Balcony Porch Lanai, Dining Room, Family Room, Foyer, Kitchen, Laundry, Living Room, Walk In Closet |
Beds & Baths Number of Bedrooms: 3Number of Bathrooms: 3Number of Bathrooms (full): 3 |
Dimensions and Layout Living Area: 2200 Square Feet |
Appliances & Utilities Appliances: Microwave, Dishwasher, High End Refrigerator, Bar Fridge, Freezer, Washer, Dryer, Disposal, Stainless Steel Appliance(s), Wine Refrigerator, Cooktop, Oven, Electric CooktopDishwasherDisposalDryerLaundry: Washer Hookup,In Unit,Laundry Closet,SinkMicrowaveWasher |
Heating & Cooling Heating: Electric,Forced AirHas CoolingAir Conditioning: Central AirHas HeatingHeating Fuel: Electric |
Fireplace & Spa No Spa |
Gas & Electric Electric: Circuit Breakers |
Windows, Doors, Floors & Walls Flooring: HardwoodCommon Walls: End Unit |
Levels, Entrance, & Accessibility Number of Stories: 36Accessibility: No Disability AccessFloors: Hardwood |
View Has a ViewView: Water, Side(s) of Property |

|
|---|
Exterior Home Features Exterior: BalconyFoundation: Concrete Perimeter |
Parking & Garage Number of Garage Spaces: 2Number of Covered Spaces: 2Has a GarageHas an Attached GarageParking Spaces: 2Parking: Yes,Leased,Attached,Garage |
Pool Pool: Above Ground |
Frontage Not on Waterfront |
Water & Sewer Sewer: Public Sewer |

|
|---|
Year Built Year Built: 1973Year Renovated: 2016 |
Property Type / Style Property Type: ResidentialProperty Subtype: Condominium, Single Family Residence |
Building Construction Materials: Glass, ConcreteNot a New ConstructionNo Additional Parcels |
Property Information Parcel Number: 17032140141115 |

|
|---|
Price List Price: $1,229,000Price Per Sqft: $534/sqft |
Status Change & Dates Off Market Date: Mon Mar 09 2026Possession Timing: Close Of Escrow |

|
|---|
MLS Status: Closed |

|
|---|
Direction & Address City: Chicago |
School Information Elementary School: Ogden ElementaryElementary School District: 299Jr High / Middle School: Ogden ElementaryJr High / Middle School District: 299High School: Wells Community Academy Senior HHigh School District: 299 |

|
|---|
Buyer Agent Buyer Company Name: Ballis Group |

|
|---|
HOA Fee Includes: Heat, Air Conditioning, Water, Insurance, Security, Doorman, Cable TV, Exercise Facilities, Pool, Exterior Maintenance, Lawn Care, Scavenger, Snow RemovalHas an HOAHOA Fee: $2,605/Monthly |

|
|---|
Special Conditions: List Broker Must Accompany |

|
|---|
Listing Terms: Cash |

|
|---|
Business Information Ownership: Condo |

|
|---|
Mls Number: 12558672Water ViewWater View: Water, Side(s) of Property |

|
|---|
HOA Amenities: Bike Room/Bike Trails,Door Person,Commissary,Elevator(s),Exercise Room,Storage,On Site Manager/Engineer,Party Room,Sundeck,Pool,Receiving Room,Service Elevator(s),LaundrySource Internet Entire Listing DisplayMRD IDX Comments Reviews: YesMRD Listing On IDX Display: YesMRD AVM On IDX Display: YesMRD Address On VOW Display: YesMRD Price History On IDX Display: YesMRD Market Time On IDX Display: YesMRD REMARKSINTERNET: YesSource Internet Address DisplayMRD Remarks On VOW Display: Yes |
Price and Tax history
| Date | Event | Price |
|---|---|---|
May 1, 2026 Source: MRED as distributed by MLS GRID #12558672 | Sold | $1,175,000 |
Mar 11, 2026 Source: MRED as distributed by MLS GRID #12558672 | Contingent | $1,229,000 |
Feb 17, 2026 Source: MRED as distributed by MLS GRID #12558672 | Listed For Sale | $1,229,000 |
Nov 24, 2021 Source: MRED as distributed by MLS GRID #11059043 | Sold | $1,100,000 |
Oct 8, 2021 Source: MRED as distributed by MLS GRID #11059043 | Contingent | $1,195,000 |
Sep 21, 2021 Source: MRED as distributed by MLS GRID #11059043 | PriceChange | $1,195,000 Price decreased by 2% |
Jun 29, 2021 Source: MRED as distributed by MLS GRID #11059043 | PriceChange | $1,220,000 Price decreased by 4% |
May 13, 2021 Source: MRED as distributed by MLS GRID #11059043 | Listed For Sale | $1,270,000 |
Oct 28, 2019 Source: MRED as distributed by MLS GRID #10511141 | Sold | $1,202,500 |
Oct 28, 2019 Source: Agent Provided | PendingToActive | $1,195,000 |
Sep 29, 2019 Source: Agent Provided | Pending | $1,195,000 |
Jul 8, 2019 Source: Agent Provided | Listed For Sale | $1,195,000 |
Mar 30, 2015 Source: Berkshire Hathaway HomeServices Koenig Rubloff #08654926_60611_22D | Sold | $978,500 |
Jan 1, 2015 Source: Agent Provided | Pending | $999,000 |
Nov 1, 2014 Source: Agent Provided | PriceChange | $999,000 Price decreased by 5% |
Oct 13, 2014 Source: Agent Provided | PriceChange | $1,050,000 Price decreased by 7% |
Sep 24, 2014 Source: Agent Provided | PriceChange | $1,125,000 Price decreased by 6% |
Jun 26, 2014 Source: Agent Provided | Listed For Sale | $1,195,000 |
Jan 13, 2012 Source: N/A | Sold | $802,500 |
Oct 30, 2011 Source: Agent Provided | Listed For Sale | $849,000 |
Feb 11, 2011 Source: Agent Provided | Listed For Sale | $899,000 |
Jun 11, 1999 Source: N/A | Sold | $570,000 |
| Year | Property tax | Tax assessment |
|---|---|---|
| 2024 | $18,088 | $926,080 |
Home facts updated by county records
Market trends in Streeterville
Last updated October 2026
Avg. sale price
$438K
$33.33KMoM
Sale-to-List Price
98.1%
0.4%MoM
Price per sq ft
$377
$5MoM
Available listings
298
20MoM
Sourced by Trulia Market Trends
Around this home
Neighborhood Overview

Neighborhood stats provided by third party data sources.
What Locals Say about Streeterville
At least 382 Trulia users voted on each feature.

90 % Say it's dog friendly

88 % Say there are sidewalks

85 % Say it's walkable to restaurants

84 % Say it's walkable to grocery stores

81 % Say streets are well-lit

69 % Say people would walk alone at night

62 % Say there's holiday spirit

48 % Say it's quiet

42 % Say kids play outside

41 % Say neighbors are friendly

39 % Say parking is easy

39 % Say they plan to stay for at least 5 years

35 % Say car is needed

29 % Say there are community events

28 % Say yards are well-kept

24 % Say there's wildlife
Sourced by Trulia users. Learn more about our methodology.
LGBTQ Local Legal Protections
LGBTQ Local Legal Protections


Based on information submitted to the MLS GRID as of 2026. All data is obtained from various sources and may not have been verified by broker or MLS GRID. Supplied Open House Information is subject to change without notice. All information should be independently reviewed and verified for accuracy. Properties may or may not be listed by the office/agent presenting the information. Click here for more information
Frequently asked questions about 200 E Delaware Pl #22D
- What is 200 E Delaware Pl #22D estimated to be worth?Trulia's estimated value for 200 E Delaware Pl #22D in Chicago, IL is $1,222,400.
- What is the price history for 200 E Delaware Pl #22D?200 E Delaware Pl #22D in Chicago, IL last sold for $1,175,000 in May 2026.
- Is Chicago a buyer's or seller's market?Chicago is currently a balanced market, based on recent for-sale activity.
- What's the median sale price in Chicago?The median sale price in Chicago is $438K. That is up $33.33K from the prior month.
- Does 200 E Delaware Pl #22D have air conditioning?Yes, 200 E Delaware Pl #22D in Chicago, IL has air conditioning.
- Does 200 E Delaware Pl #22D have a pool?Yes, 200 E Delaware Pl #22D in Chicago, IL has a pool.
Explore by feature - Pet Friendly
 SPECIAL OFFERPET FRIENDLY
 NEW - 1 DAY AGOSPECIAL OFFERPET FRIENDLY
 SPECIAL OFFERPET FRIENDLYFURNISHED
 SPECIAL OFFERPET FRIENDLY
 SPECIAL OFFERPET FRIENDLY
 PET FRIENDLY
 SPECIAL OFFERPET FRIENDLY
 SPECIAL OFFERPET FRIENDLY
 PET FRIENDLY$2,073 - $3,269/moStudio-2 bd1-2 baThe Morgan at Loyola Station | 1209 W Arthur Ave,
Chicago, IL 60626 SPECIAL OFFERPET FRIENDLY
Explore by feature - Garage
- SPECIAL OFFERPET FRIENDLYFURNISHED
- SPECIAL OFFERPET FRIENDLY
- SPECIAL OFFERPET FRIENDLY
 FURNISHED
 NEW - 1 DAY AGOPET FRIENDLY
 SPECIAL OFFERPET FRIENDLYFURNISHEDTotal price$2,338 - $4,958/moStudio-2 bd1-2 baKingsbury Plaza | 520 N Kingsbury St,
Chicago, IL 60654 SPECIAL OFFER
 SPECIAL OFFERPET FRIENDLY
 PET FRIENDLY$1,987 - $2,806/mo1-2 bd1 baCovington - 4600 N Clarendon Ave | 4600 N Clarendon Ave,
Chicago, IL 60640 SPECIAL OFFERPET FRIENDLY
Explore by feature - Air Conditioning
- NEW - 1 DAY AGOSPECIAL OFFERPET FRIENDLY
- SPECIAL OFFERPET FRIENDLYFURNISHED
- SPECIAL OFFERPET FRIENDLY
- FURNISHED
- SPECIAL OFFERPET FRIENDLY
- PET FRIENDLY$2,073 - $3,269/moStudio-2 bd1-2 baThe Morgan at Loyola Station | 1209 W Arthur Ave,
Chicago, IL 60626  PET FRIENDLY
 SPECIAL OFFERPET FRIENDLY
- NEW - 1 DAY AGOPET FRIENDLY
 PET FRIENDLY
Explore by feature - Pool
 NEW - 2 HRS AGO
 NEW - 3 HRS AGOPET FRIENDLY
 NEW - 4 HRS AGOPET FRIENDLY$2,398 - $3,936/moStudio-2 bd1-2 ba3450 N. Lake Shore Drive | 3450 N Lake Shore Dr,
Chicago, IL 60657 PET FRIENDLY
 NEW - 12 HRS AGOSPECIAL OFFERPET FRIENDLY
 NEW - 12 HRS AGOPET FRIENDLY
 NEW - 12 HRS AGOSPECIAL OFFERPET FRIENDLY
 NEW - 12 HRS AGOPET FRIENDLY
 NEW - 14 HRS AGOPET FRIENDLY
 NEW - 15 HRS AGOSPECIAL OFFER
Explore by feature - Washer/dryer
- SPECIAL OFFERPET FRIENDLYFURNISHED
- SPECIAL OFFERPET FRIENDLY
- SPECIAL OFFERPET FRIENDLY
- FURNISHED
- PET FRIENDLY
- SPECIAL OFFERPET FRIENDLY
- SPECIAL OFFERPET FRIENDLY

- PET FRIENDLY$2,073 - $3,269/moStudio-2 bd1-2 baThe Morgan at Loyola Station | 1209 W Arthur Ave,
Chicago, IL 60626 - SPECIAL OFFERPET FRIENDLY
Explore by feature - Outdoor Space
 SPECIAL OFFERPET FRIENDLY
 NEW - 1 DAY AGOPET FRIENDLY
 NEW - 1 DAY AGOAPPLY INSTANTLY
 APPLY INSTANTLYPET FRIENDLY
 APPLY INSTANTLY
 APPLY INSTANTLY
 APPLY INSTANTLYPET FRIENDLY
 APPLY INSTANTLY
 APPLY INSTANTLY
 APPLY INSTANTLYPET FRIENDLY
Apartments for Rent
- PET FRIENDLY
- NEW - 1 DAY AGOPET FRIENDLY
- PET FRIENDLY
- PET FRIENDLYFURNISHED
- PET FRIENDLY
- PET FRIENDLY
- FURNISHED
 PET FRIENDLY
- PET FRIENDLY
- PET FRIENDLY
- PET FRIENDLY
- PET FRIENDLY
- PET FRIENDLY
 See more homes for rent inChicago
Off Market Homes Near 200 E Delaware Pl #22D
 SOLDNOV 13, 2026North Clybourn Group, Inc.
 SOLDNOV 13, 2026Jameson Sotheby's Intl Realty
 SOLDNOV 13, 2026Americorp, Ltd
 SOLDNOV 13, 2026Jameson Sotheby's Intl Realty
 SOLDNOV 13, 2026@properties Christie's International Real Estate
 SOLDNOV 12, 2026Berkshire Hathaway HomeServices Chicago
 SOLDNOV 12, 2026Pearson Realty Group
 See more homes for sale inChicago


Homes for sale near 200 E Delaware Pl #22D
 @properties Christie's International Real Estate
 Jameson Sotheby's Intl Realty
 International Realty Solutions LLC
 Berkshire Hathaway HomeServices Chicago
- See more homes for sale inChicago


- Results are loading