


$499,000
 3 Beds
 2 Baths
 2,194 sqft (on 0.92 acres)
200 E Brenham St, Elgin, TX 78621
Est. Mortgage $3,451/mo*
Get Pre-QualifiedHome Highlights

Single-Family Home

Built in 1900

0.92 acre lot

$227/sqft
Local Information
- Map ViewExplore the area around 200 E Brenham St.

- Schools1 Preschool School2 Elementary Schools1 Middle School1 High School

- Shop & Eat

-- mins to
About this House
What's unique:High ceilingsOpen staircaseOriginal wood floorsSkylit loft bedroomBuilt-in china hutchGarden beds
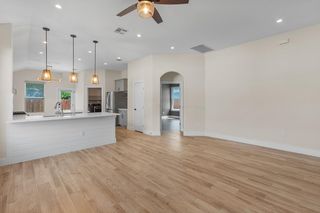
“Pfeiffer's Hatchery” is one of Elgin's original homesteads: a restored c. 1900 Folk Victorian on nearly an acre, one block from the historic downtown. Elgin grew up around the railroad in the late 1800s and this house grew up with it, built from lumber likely unloaded straight from the train cars. The line still passes two or three times most days, the soundtrack of the town it built. Five years of restoration readied it for its next century: new metal roof and decking (2022), new HVAC (2021), a gutted and rebuilt primary bath, a remodeled mudroom with pressed-tin ceiling, new attic insulation, new foundation skirting, and many of the original wavy-glass wood windows carefully re-tooled. Full renovation log available. Inside: high ceilings, original wood floors, an open staircase, a built-in china hutch, large kitchen with farmhouse sink beneath original casements, a deep green clawfoot tub in one bath and a tiled walk-in shower in the other, a vaulted attic office, a skylit loft bedroom, multiple living areas, and a walk-in dressing room. All appliances convey. Outside is the rare part. The original two-story hatchery barn, roughly 800 square feet, matches the home's Folk Victorian character right down to its new metal roof, with a slab floor, electric, a loft, and ADU potential for a buyer ready to run plumbing. A three-car carport (2024) sits alongside it, and "The Barracks," a building relocated from nearby Camp Swift after WWII, stands beyond. Then the land itself: nearly an acre of former pecan orchard in town, with mature producing trees, garden beds, a hand dug well available for irrigation, and room to farm or build. Add a covered front porch and a rear deck, all 30 minutes from Austin and a three-minute walk to great coffee shops, bars, restaurants, and the new city park in downtown Elgin. Generations have gathered under these pecans for every kind of celebration and gathering. The Hatchery is ready for its next chapter.
Last check for updates: about 4 hours ago
Listing courtesy of Sherry LeBlanc, (512) 954-1122
Love Street Realty, LLC, (512) 954-1122
Source: Unlock MLS, MLS#3130723
Also Listed on Unlock MLS.
Home Details for 200 E Brenham St

|
|---|
Beds & Baths Number of Bedrooms: 3Main Level Bedrooms: 1Number of Bathrooms: 2Number of Bathrooms (full): 2 |
Dimensions and Layout Living Area: 2194 Square Feet |
Appliances & Utilities Utilities: Electricity Available, Natural Gas AvailableAppliances: Dishwasher, Free-Standing Range, Gas Water HeaterDishwasher |
Heating & Cooling Heating: Natural GasHas CoolingAir Conditioning: Central AirHas HeatingHeating Fuel: Natural Gas |
Fireplace & Spa Fireplace: NoneSpa: None |
Gas & Electric Has Electric on Property |
Windows, Doors, Floors & Walls Window: Wood FramesFlooring: Wood |
Levels, Entrance, & Accessibility Stories: 2Levels: TwoAccessibility: NoneFloors: Wood |
View Has a ViewView: Downtown, Neighborhood, Rural, Trees/Woods |

|
|---|
Exterior Home Features Roof: MetalPatio / Porch: Covered, Front Porch, Porch, Rear Porch, Side PorchFencing: Chain Link, PrivacyOther Structures: Shed(s), Storage, WorkshopExterior: Exterior Steps, Garden, Private YardFoundation: Pillar/Post/PierGardenNo Private Pool |
Parking & Garage No GarageNo Attached GarageParking: Carport, Covered, Driveway, Off Street |
Pool Pool: None |
Frontage Waterfront: NoneNot on Waterfront |
Water & Sewer Sewer: Public Sewer |
Farm & Range Allowed to Raise Horses |

|
|---|
Days on Market: 128 |

|
|---|
Year Built Year Built: 1900 |
Property Type / Style Property Type: ResidentialProperty Subtype: Single Family Residence |
Building Not a New ConstructionNo Additional Parcels |
Property Information Condition: Historic DesignParcel Number: 14316 |

|
|---|
Price List Price: $499,000Price Per Sqft: $227 |
Status Change & Dates Off Market Date: Sat Aug 29 2026Possession Timing: Negotiable |

|
|---|
MLS Status: Pending |

|
|---|
Direction & Address City: ElginCommunity: Elgin City |
School Information Elementary School: Booker T WashingtonElementary School District: Elgin ISDJr High / Middle School: ElginJr High / Middle School District: Elgin ISDHigh School: ElginHigh School District: Elgin ISD |

|
|---|
Listing Agent Listing ID: 3130723 |

|
|---|
Community Features: None |

|
|---|
No HOA |

|
|---|
Lot Area: 0.92 acres |

|
|---|
Special Conditions: Standard |

|
|---|
Listing Terms: Buyer Assistance Programs, Cash, Conventional, FHA, USDA Loan, VA Loan, Zero Down |

|
|---|
Mls Number: 3130723Attribution Contact: (512) 954-1122 |

|
|---|
None |
Around this home
What Locals Say about Elgin
At least 54 Trulia users voted on each feature.

91 % Say yards are well-kept

87 % Say parking is easy

82 % Say car is needed

80 % Say kids play outside

76 % Say it's dog friendly

74 % Say there's holiday spirit

60 % Say it's quiet

55 % Say people would walk alone at night

52 % Say there are sidewalks

48 % Say neighbors are friendly

44 % Say they plan to stay for at least 5 years

42 % Say there's wildlife

38 % Say streets are well-lit

31 % Say there are community events

28 % Say it's walkable to restaurants

28 % Say it's walkable to grocery stores
Sourced by Trulia users. Learn more about our methodology.
Market trends in Elgin
Last updated August 2026
Avg. sale price
—
Sale-to-List Price
—
Price per sq ft
—
Available listings
152
1MoM
Home Value
Trulia Estimate
$476KSince last month
Increased$2K (+0.5%)Since last year
Increased$171K (+55.9%)Learn more about this home's value by checking out its Trulia Estimate, the value of nearby homes, and how much similar homes have sold for.
Trulia Estimate
The of this home's value increased by +193% in the last 10 years
| Month | Estimated value |
|---|---|
2026 | |
| October 2026 | $478K |
| September 2026 | $478K |
| August 2026 | $476K |
| July 2026 | $525K |
| June 2026 | $556K |
| May 2026 | $594K |
| April 2026 | $322K |
| March 2026 | $328K |
| February 2026 | $310K |
| January 2026 | $293K |
2025 | |
2024 | |
2023 | |
2022 | |
2021 | |
2020 | |
2019 | |
2018 | |
2017 | |
2016 | |
Comparable sales
These are recently sold homes that have a similar location or other similar features to this home, like bedrooms, bathrooms, and square footage. Get a sense of the expected prices in the area by viewing these homes.Address | Distance | Property Type | Sold Price | Sold Date | Bed | Bath | Sqft |
|---|---|---|---|---|---|---|---|
1.27 | Single-Family Home | - | 05/15/26 | 3 | 2 | 1,698 | |
1.14 | Single-Family Home | - | 02/17/26 | 4 | 2 | 1,853 |
Nearby home prices
Get a sense of expected prices in the area by checking the value of nearby homes.Address | Distance | Price | Bed | Bath | Sqft | Status |
|---|---|---|---|---|---|---|
0.01 | $180,500 | 2 | 1 | 1,000 | Off Market | |
0.01 | $200,600 | 2 | 2 | 1,008 | Off Market | |
0.02 | - | - | - | - | Off Market | |
0.03 | $194,300 | Studio | - | 1,777 | Off Market | |
0.03 | $155,900 | Studio | - | 968 | Off Market | |
0.04 | $191,200 | 2 | - | 956 | Off Market | |
0.05 | $160,800 | 3 | - | 1,342 | Off Market | |
0.05 | - | - | - | - | Off Market | |
0.06 | $275,000 | 3 | 2 | 1,326 | For Sale | |
0.06 | $367,700 | 2 | 1 | 1,231 | Off Market | |
0.06 | $174,200 | 1 | 1 | 1,042 | Off Market | |
0.07 | - | - | - | - | Off Market | |
0.07 | $278,100 | 3 | 2 | 1,619 | Off Market | |
0.08 | - | - | - | - | Off Market | |
0.08 | $202,500 | 2 | 2 | 1,148 | Off Market | |
0.08 | $197,200 | 2 | 1 | 992 | Off Market | |
0.08 | - | Studio | - | 812 | Off Market | |
0.09 | - | - | - | - | Off Market | |
0.09 | - | - | - | - | Off Market | |
0.09 | $176,200 | 2 | - | 1,296 | Off Market |
Price and Tax history
| Date | Event | Price |
|---|---|---|
Sep 4, 2026 Source: Unlock MLS #3130723 | Pending | $499,000 |
Aug 29, 2026 Source: Unlock MLS #3130723 | Contingent | $499,000 |
Jul 30, 2026 Source: Unlock MLS #3130723 | PriceChange | $499,000 Price decreased by 9% |
Jul 7, 2026 Source: Unlock MLS #3130723 | PriceChange | $549,000 Price decreased by 5% |
Jun 10, 2026 Source: Unlock MLS #3130723 | PriceChange | $575,000 Price decreased by 3% |
May 28, 2026 Source: Unlock MLS #3130723 | Listed For Sale | $595,000 |
Apr 4, 2011 Source: Agent Provided | ListingRemoved | $139,900 |
Feb 20, 2011 Source: Agent Provided | PendingToActive | $139,900 |
Feb 7, 2011 Source: Agent Provided | Pending | $139,900 |
Jan 2, 2011 Source: Agent Provided | Listed For Sale | $139,900 |
Nov 4, 2010 Source: Agent Provided | ListingRemoved | $139,900 |
Oct 20, 2010 Source: Agent Provided | Pending | $139,900 |
Sep 24, 2010 Source: Agent Provided | Listed For Sale | $139,900 |
| Year | Property tax | Tax assessment |
|---|---|---|
| 2025 | $4,956 | $269,779 |
Home facts updated by county records
LGBTQ Local Legal Protections
LGBTQ Local Legal Protections



Sherry LeBlanc, Love Street Realty, LLC, (512) 954-1122
Agent Phone: (512) 954-1122
Based on information from Unlock MLS (alternatively, from ACTRIS) for the period through 2026-10-03 15:23:41 PDT. Neither the Board nor ACTRIS guarantees or is in any way responsible for its accuracy. All data is provided “AS IS” and with all faults. Data maintained by the Board or ACTRIS may not reflect all real estate activity in the market.
Information being provided is for consumers’ personal, non-commercial use and may not be used for any purpose other than to identify prospective properties consumers may be interested in purchasing. Some IDX listings have been excluded from this website. Click here for more information
Information being provided is for consumers’ personal, non-commercial use and may not be used for any purpose other than to identify prospective properties consumers may be interested in purchasing. Some IDX listings have been excluded from this website. Click here for more information
Similar Homes You May Like
 12.67 ACRESBexley Land & Cattle
 10.88 ACRESAll City Real Estate Ltd. Co
 Christies Intl Real Estate Lone Star
 NEW - 1 DAY AGO0.33 ACRESTurn Key Property Group
 NEW - 2 DAYS AGOAll City Real Estate Ltd. Co
 NEW CONSTRUCTION0.36 ACRESeXp Realty, LLC
 Christies Intl Real Estate Lone Star
 0.25 ACRESAll City Real Estate Ltd. Co
 See more homes for sale inElgin




New Listings near 200 E Brenham St
 NEW - 1 DAY AGO0.5 ACRESAll City Real Estate Ltd. Co
- 10.88 ACRESAll City Real Estate Ltd. Co
 NEW CONSTRUCTIOND.R. Horton, AMERICA'S Builder
 NEW CONSTRUCTIOND.R. Horton, AMERICA'S Builder
 NEW CONSTRUCTIOND.R. Horton, AMERICA'S Builder
 NEW CONSTRUCTION
 NEW - 1 DAY AGONEW CONSTRUCTIONDHS Realty
 NEW - 1 DAY AGONEW CONSTRUCTIONDHS Realty
- See more homes for sale inElgin


Frequently asked questions about 200 E Brenham St
- What is the estimated monthly payment for 200 E Brenham St?Based on a $499,000 list price with 20% down at today's rates, the estimated monthly payment for 200 E Brenham St in Elgin, TX is approximately $3,496 (about $2,814 principal & interest, $607 property taxes, and $75 homeowner's insurance). This is an estimate. Actual payment depends on your loan terms.
- What do residents say about Elgin?Residents describe Elgin, TX as well-kept, easy to park in, and dog-friendly. Most residents say you need a car. See homes for sale in Elgin, TX.
- What are the closest schools to 200 E Brenham St?The closest schools to 200 E Brenham St in Elgin, TX are Booker T Washington Elementary School (Pre-K, rated 2/10), Elgin High School (rated 2/10), Elgin Int (Elementary, rated 2/10).
- What is 200 E Brenham St estimated to be worth?Trulia's estimated value for 200 E Brenham St in Elgin, TX is $476,400.
- Does 200 E Brenham St have air conditioning?Yes, 200 E Brenham St in Elgin, TX has air conditioning.
- Does 200 E Brenham St have a yard?Yes, 200 E Brenham St in Elgin, TX has a yard.
200 E Brenham St, Elgin, TX 78621 is a 3 bedroom, 2 bathroom, 2,194 sqft single-family home built in 1900. This property is currently available for sale and was listed by Unlock MLS on May 28, 2026. The MLS # for this home is MLS# 3130723.