


$470,400
 4 Beds
 2.5 Baths
 3,100 sqft (on 1 acre)
200 Baker Trl, Vincent, OH 45784
Est. Refi. Payment $2,950/mo*
Refinance Your HomeHome Value
Trulia Estimate
$470KSince last month
Increased$30K (+6.9%)Since last year
Decreased$16K (-3.3%)Learn more about this home's value by checking out its Trulia Estimate, the value of nearby homes, and how much similar homes have sold for.
Trulia Estimate
The of this home's value increased by +107% in the last 10 years
| Month | Estimated value |
|---|---|
2026 | |
| August 2026 | $470K |
| August 2026 | $469K |
| July 2026 | $440K |
| June 2026 | $437K |
| May 2026 | $434K |
| April 2026 | $428K |
| March 2026 | $429K |
| February 2026 | $411K |
| January 2026 | $434K |
2025 | |
2024 | |
2023 | |
2022 | |
2021 | |
Comparable sales
These are recently sold homes that have a similar location or other similar features to this home, like bedrooms, bathrooms, and square footage. Get a sense of the expected prices in the area by viewing these homes.Address | Distance | Property Type | Sold Price | Sold Date | Bed | Bath | Sqft |
|---|---|---|---|---|---|---|---|
0.35 | Single-Family Home | $310,000 | 02/24/26 | 4 | 4 | 3,076 | |
0.30 | Single-Family Home | $455,000 | 01/08/26 | 4 | 4.5 | 3,018 | |
0.18 | Single-Family Home | $390,000 | 10/24/25 | 3 | 3.5 | 2,752 | |
0.68 | Single-Family Home | $345,000 | 06/03/26 | 3 | 2 | 1,519 | |
0.56 | Single-Family Home | $210,900 | 08/21/26 | 3 | 2 | 1,288 | |
0.91 | Single-Family Home | $405,000 | 06/02/26 | 4 | 2.5 | 2,208 | |
0.65 | Single-Family Home | $300,000 | 12/02/25 | 3 | 2 | 1,628 | |
0.46 | Single-Family Home | $325,000 | 08/06/26 | 2 | 2 | 1,998 | |
0.92 | Single-Family Home | $395,000 | 06/03/26 | 3 | 3.5 | 3,170 | |
0.76 | Single-Family Home | $305,000 | 09/03/26 | 3 | 2 | 1,910 |
Nearby home prices
Get a sense of expected prices in the area by checking the value of nearby homes.Address | Distance | Price | Bed | Bath | Sqft | Status |
|---|---|---|---|---|---|---|
0.07 | $555,300 | 4 | 3.5 | 4,087 | Off Market | |
0.10 | $496,200 | 3 | 2 | 3,588 | Off Market | |
0.12 | $444,300 | 3 | 2 | 2,426 | Off Market | |
0.15 | $278,700 | 3 | 2.5 | 2,283 | Off Market | |
0.15 | - | - | - | - | Off Market | |
0.15 | $469,000 | 3 | 2.5 | 2,979 | For Sale | |
0.19 | - | - | - | - | Off Market | |
0.19 | - | - | - | - | Off Market | |
0.16 | $470,700 | 4 | 2.5 | 2,318 | Off Market | |
0.18 | - | - | - | - | Off Market | |
0.18 | - | - | - | - | Off Market | |
0.18 | $372,700 | 3 | 3.5 | 2,752 | Off Market |
Local Information
- Map ViewExplore the area around 200 Baker Trl.

- Schools1 Elementary School1 Middle School1 High School

- Shop & Eat

-- mins to
Home Highlights

Single-Family Home

Built in 1998

1 acre lot

3,100 sqft

$152/sqft

Garage
About this House
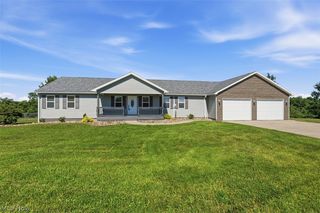
Beautiful 2 Story Colonial, 4 bedroom, 2.5 bath home located in the desirable Lewis Pointe Neighborhood and Warren Local School District.
The home has a 2 story open foyer, a large eat-in kitchen with plenty of counter space and cabinets, formal dining room, formal living room, study, and a 2 story family room with a vaulted ceiling and a wall to wall brick fireplace!
There is a back staircase that leads to a private den and bedroom which also accesses the rest of the second floor from the balcony that overlooks the family room below.
Laundry room is conveniently located on the second floor.
The home has hardwood floors throughout the foyer, kitchen, back entrance, powder room, and upstairs hallway and balcony, and ceramic tile in master and guest bathroom.
Lighted ceiling fans in all 4 bedrooms, study, and den.
Solid wood doors and Simonton windows throughout.
The home has an inviting wrap around front porch with plenty of room for rocking chairs!
There is a huge poured concrete walkout basement.
The home also has a 3 car heated, dry-walled and fully insulated garage with a workbench, cabinets, and a closet, with extra parking pad for guests.
Approximately 1 acre private lot located on the end of the cul-de-sac that backs up to the woods, with a custom made children's playhouse, slide and swing set, and fire pit.
For more information, please contact 740-350-5188.
The home has a 2 story open foyer, a large eat-in kitchen with plenty of counter space and cabinets, formal dining room, formal living room, study, and a 2 story family room with a vaulted ceiling and a wall to wall brick fireplace!
There is a back staircase that leads to a private den and bedroom which also accesses the rest of the second floor from the balcony that overlooks the family room below.
Laundry room is conveniently located on the second floor.
The home has hardwood floors throughout the foyer, kitchen, back entrance, powder room, and upstairs hallway and balcony, and ceramic tile in master and guest bathroom.
Lighted ceiling fans in all 4 bedrooms, study, and den.
Solid wood doors and Simonton windows throughout.
The home has an inviting wrap around front porch with plenty of room for rocking chairs!
There is a huge poured concrete walkout basement.
The home also has a 3 car heated, dry-walled and fully insulated garage with a workbench, cabinets, and a closet, with extra parking pad for guests.
Approximately 1 acre private lot located on the end of the cul-de-sac that backs up to the woods, with a custom made children's playhouse, slide and swing set, and fire pit.
For more information, please contact 740-350-5188.
200 Baker Trl, Vincent, OH 45784 is a 4 bedroom, 3 bathroom, 3,100 sqft single-family home built in 1998. This property is not currently displayed as for sale or rent on Trulia. The Trulia Estimate is $470,400, with a rent estimate of $2,990/month.
Home Details for 200 Baker Trl

|
|---|
Interior Details BasementAtticNumber of Rooms: 10Types of Rooms: Walk In Closet, Breakfast Nook, Dining Room, Family Room, Laundry Room, Library, Master Bath, Mud Room, Pantry, Recreation Room, WorkshopCeiling Fan |
Appliances & Utilities Cable ReadyDishwasherDisposalDryerMicrowaveRefrigeratorWasher |
Fireplace & Spa FireplaceJetted Bath Tub |
Windows, Doors, Floors & Walls Double Paned Windows |
Levels, Entrance, & Accessibility Floors: Tile, Carpet, Hardwood |

|
|---|
Exterior Home Features Roof: Shake ShingleExterior: Vinyl, BrickLawnPatioPorch |
Parking & Garage GarageParking: Garage Attached, Off Street |

|
|---|
Year Built Year Built: 1998 |
Property Type / Style Property Type: Single Family Home |

|
|---|
Lot Area: 1 acre |
Price and Tax history
| Date | Event | Price |
|---|---|---|
Mar 4, 2021 Source: N/A | ListingRemoved | |
Jul 11, 2020 Source: N/A | ListingRemoved | $399,900 |
Mar 27, 2020 Source: N/A | Listed For Sale | $399,900 |
| Year | Property tax | Tax assessment |
|---|---|---|
| 2025 | $8 | $600 |
Home facts updated by county records
Market trends in Vincent
Last updated August 2026
Avg. sale price
—
Sale-to-List Price
—
Price per sq ft
—
Available listings
13
3MoM
Around this home
What Locals Say about Vincent
At least 1 Trulia users voted on each feature.

100 % Say car is needed

100 % Say yards are well-kept

100 % Say kids play outside

100 % Say people would walk alone at night

100 % Say they plan to stay for at least 5 years

67 % Say parking is easy

67 % Say there's holiday spirit

63 % Say neighbors are friendly

33 % Say it's dog friendly

33 % Say there are sidewalks
Sourced by Trulia users. Learn more about our methodology.
LGBTQ Local Legal Protections
LGBTQ Local Legal Protections



Frequently asked questions about 200 Baker Trl
- What is 200 Baker Trl estimated to be worth?Trulia's estimated value for 200 Baker Trl in Vincent, OH is $470,400.
- Is Vincent a buyer's or seller's market?Vincent is currently a balanced market, based on recent for-sale activity.
- What are the closest schools to 200 Baker Trl?The closest schools to 200 Baker Trl in Vincent, OH are Warren High School (rated 6/10), Warren Middle School (Elementary, rated 6/10).
- Does 200 Baker Trl have laundry facilities?Yes, 200 Baker Trl in Vincent, OH has in-unit laundry.
- How big is the lot at 200 Baker Trl?The lot at 200 Baker Trl in Vincent, OH is about 1 acre.
- Does 200 Baker Trl have a garage?Yes, 200 Baker Trl in Vincent, OH has a garage.
Apartments for Rent

- Results are loading
Off Market Homes Near 200 Baker Trl
 SOLDSEP 3, 2026EXIT Riverbend Realty, MLS Now
 SOLDAUG 14, 2026Scout MOV Realty LLC, MLS Now
 SOLDAUG 13, 2026
 SOLDAUG 10, 2026Scout MOV Realty LLC, MLS Now
 SOLDAUG 6, 2026Century 21 Full Service, LLC., MLS Now
 SOLDAUG 5, 2026Robinson Family Realty LLC, MLS Now
 SOLDJUL 31, 2026Robinson Family Realty LLC, MLS Now
 SOLDJUL 23, 2026
 SOLDJUN 25, 2026Berkshire Hathaway HomeServices Professional Realty, MLS Now
 SOLDJUN 24, 2026Berkshire Hathaway HomeServices Professional Realty, MLS Now
 See more homes for sale inVincent
Homes for sale near 200 Baker Trl
 2.48 ACRESEXP Realty, LLC., MLS Now
 1.28 ACRESEXIT Riverbend Realty, MLS Now
 0.91 ACRESJoseph Walter Realty, LLC., MLS Now
 1.5 ACRESRE/MAX Properties of the Valley, MLS Now
 1.16 ACRESCentury 21 Full Service, LLC., MLS Now
 1.23 ACRESBerkshire Hathaway HomeServices Professional Realty, MLS Now
 13.66 ACRESLegacy Real Estate Professionals, MLS Now
- See more homes for sale inVincent


- Results are loading