


$559,500
 4 Beds
 3.5 Baths
 4,087 sqft (on 0.42 acres)
104 Baker Trl, Vincent, OH 45784
Est. Refi. Payment $3,396/mo*
Refinance Your HomeCurrently Off Market - Sold Jul 30, 2024 for $539,000
Home Value
Trulia Estimate
$560KSince last month
Decreased$4K (-0.7%)Since last year
Decreased$4K (-0.7%)Since last sale
Increased$18K (+3.4%)Learn more about this home's value by checking out its Trulia Estimate, the value of nearby homes, and how much similar homes have sold for.
Trulia Estimate
The of this home's value increased by +77% in the last 10 years
| Month | Estimated value |
|---|---|
2026 | |
| August 2026 | $557K |
| July 2026 | $561K |
| June 2026 | $566K |
| May 2026 | $562K |
| April 2026 | $561K |
| March 2026 | $562K |
| February 2026 | $559K |
| January 2026 | $565K |
2025 | |
2024 | |
2023 | |
2022 | |
2021 | |
2020 | |
2019 | |
2018 | |
2017 | |
2016 | |
Comparable sales
These are recently sold homes that have a similar location or other similar features to this home, like bedrooms, bathrooms, and square footage. Get a sense of the expected prices in the area by viewing these homes.Address | Distance | Property Type | Sold Price | Sold Date | Bed | Bath | Sqft |
|---|---|---|---|---|---|---|---|
0.16 | Single-Family Home | $390,000 | 10/24/25 | 3 | 3.5 | 2,752 | |
0.32 | Single-Family Home | $455,000 | 01/08/26 | 4 | 4.5 | 3,018 | |
0.42 | Single-Family Home | $310,000 | 02/24/26 | 4 | 4 | 3,076 | |
0.81 | Single-Family Home | $295,000 | 05/29/26 | 3 | 2 | 1,790 | |
0.98 | Single-Family Home | $405,000 | 06/02/26 | 4 | 2.5 | 2,208 | |
0.39 | Single-Family Home | $325,000 | 08/06/26 | 2 | 2 | 1,998 | |
0.99 | Single-Family Home | $395,000 | 06/03/26 | 3 | 3.5 | 3,170 | |
0.75 | Single-Family Home | $345,000 | 06/03/26 | 3 | 2 | 1,519 | |
0.73 | Single-Family Home | $300,000 | 12/02/25 | 3 | 2 | 1,628 |
Nearby home prices
Get a sense of expected prices in the area by checking the value of nearby homes.Address | Distance | Price | Bed | Bath | Sqft | Status |
|---|---|---|---|---|---|---|
0.03 | $499,700 | 3 | 2 | 3,588 | Off Market | |
0.08 | - | - | - | - | Off Market | |
0.10 | $281,100 | 3 | 2.5 | 2,283 | Off Market | |
0.07 | $447,100 | 3 | 2 | 2,426 | Off Market | |
0.13 | - | - | - | - | Off Market | |
0.13 | - | - | - | - | Off Market | |
0.13 | - | - | - | - | Off Market | |
0.15 | - | - | - | - | Off Market | |
0.15 | $473,700 | 4 | 2.5 | 2,318 | Off Market | |
0.16 | $374,800 | 3 | 3.5 | 2,752 | Off Market | |
0.18 | $475,700 | 3 | 2.5 | 2,822 | Off Market |
Local Information
- Map ViewExplore the area around 104 Baker Trl.

- Schools1 Elementary School1 Middle School1 High School

- Shop & Eat

-- mins to
Home Highlights

Property Type
Single-Family Home

Year Built
2005

Lot Size
0.42 acres
Living Area
4,087 sqft

Price/Sqft
$137

Parking
2 Car Garage
About this House
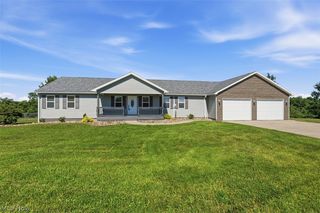
Elegant Ranch in Lewis Pointe within Warren School District
Discover this exquisite ranch home in Lewis Pointe in Vincent Oh. The home is situated within the highly sought-after Warren School District. This residence offers over 4000 sq feet of space including the unfinished storage area and walk-out basement. The property features plush landscaping that enhances its exceptional curb appeal. The outdoor seating area with a fire pit offers a perfect place to gather with friends.
Upon entry, the grand foyer with high ceilings provides a warm welcome, leading to the formal dining room and the living room. The living room boasts built-in features and offers picturesque views of the covered deck, which overlooks the serene trees and wildlife. The expansive kitchen is a chef's dream, equipped with an eat-in area, hardwood floors, a pantry, and pull-out drawers, offering room for an island if desired.
The main floor hosts the luxurious Master Suite which is complete with a Jacuzzi tub, a spacious walk-in closet, and a separate shower. There are also two additional generously sized bedrooms, a laundry room, a full bath, and a half bath that are also located on this level.
The lower level is designed for entertainment and relaxation, featuring a large rec room ideal for billiards and gatherings, a wet bar/mini kitchenette, a theater/media room, and an additional bedroom. The walk-out basement leads to the hot tub and includes ample unfinished space, perfect for a golf simulator or extra storage. This home was built with quality and has been maintained in pristine condition. Hurry quickly!!!
Discover this exquisite ranch home in Lewis Pointe in Vincent Oh. The home is situated within the highly sought-after Warren School District. This residence offers over 4000 sq feet of space including the unfinished storage area and walk-out basement. The property features plush landscaping that enhances its exceptional curb appeal. The outdoor seating area with a fire pit offers a perfect place to gather with friends.
Upon entry, the grand foyer with high ceilings provides a warm welcome, leading to the formal dining room and the living room. The living room boasts built-in features and offers picturesque views of the covered deck, which overlooks the serene trees and wildlife. The expansive kitchen is a chef's dream, equipped with an eat-in area, hardwood floors, a pantry, and pull-out drawers, offering room for an island if desired.
The main floor hosts the luxurious Master Suite which is complete with a Jacuzzi tub, a spacious walk-in closet, and a separate shower. There are also two additional generously sized bedrooms, a laundry room, a full bath, and a half bath that are also located on this level.
The lower level is designed for entertainment and relaxation, featuring a large rec room ideal for billiards and gatherings, a wet bar/mini kitchenette, a theater/media room, and an additional bedroom. The walk-out basement leads to the hot tub and includes ample unfinished space, perfect for a golf simulator or extra storage. This home was built with quality and has been maintained in pristine condition. Hurry quickly!!!
104 Baker Trl, Vincent, OH 45784 is a 4 bedroom, 4 bathroom, 4,087 sqft single-family home built in 2005. It last sold for the $539,000 asking price on Jul 30, 2024. This property is not currently displayed as for sale or rent on Trulia. The Trulia Estimate is $559,500, with a rent estimate of $3,168/month.
Last check for updates: about 4 hours ago
Listed by Blaine Ritchie, (304) 483-7473
Coldwell Banker Select Properties
Bought with: Briana Shank, (740) 516-8131, EXP Realty, LLC.
Originating MLS: Parkersburg Area Association of REALTORS
Source: MLS Now, MLS#5049367
Home Details for 104 Baker Trl

|
|---|
MLS Status: Closed |

|
|---|
Interior Details Basement: Exterior Entry,Full,Interior Entry,Partially Finished,Storage Space,Walk-Out AccessNumber of Rooms: 9Types of Rooms: Primary Bedroom, Bedroom, Primary Bathroom, Bathroom, Dining Room, Eat In Kitchen, Entry Foyer, Living Room, Media Room, RecreationWet Bar |
Beds & Baths Number of Bedrooms: 4Main Level Bedrooms: 3Number of Bathrooms: 4Number of Bathrooms (full): 3Number of Bathrooms (half): 1Number of Bathrooms (main level): 3 |
Dimensions and Layout Living Area: 4087 Square Feet |
Appliances & Utilities Appliances: Cooktop, Dryer, Dishwasher, Microwave, Range, Refrigerator, WasherDishwasherDryerLaundry: Main LevelMicrowaveRefrigeratorWasher |
Heating & Cooling Heating: Forced Air,Fireplace(s),GasHas CoolingAir Conditioning: Central Air,Ceiling Fan(s)Has HeatingHeating Fuel: Forced Air |
Fireplace & Spa Number of Fireplaces: 2Fireplace: Basement, GasSpa: Hot TubHas a FireplaceHas a Spa |
Windows, Doors, Floors & Walls Window: Insulated Windows, Shutters, Window Treatments |
Levels, Entrance, & Accessibility Stories: 1Number of Stories: 1Levels: One |
Security Security: Smoke Detector(s) |

|
|---|
Exterior Home Features Roof: AsphaltPatio / Porch: Covered, Deck, Front PorchExterior: Fire PitFoundation: BlockNo Private Pool |
Parking & Garage Number of Garage Spaces: 2Number of Covered Spaces: 2No CarportHas a GarageHas an Attached GarageParking Spaces: 2Parking: Attached,Driveway,Garage |
Frontage Not on Waterfront |
Water & Sewer Sewer: Public Sewer |
Finished Area Finished Area (above surface): 2278 Square FeetFinished Area (below surface): 1809 Square Feet |

|
|---|
Cumulative Days on Market: 3 |

|
|---|
Year Built Year Built: 2005 |
Property Type / Style Property Type: ResidentialProperty Subtype: Single Family ResidenceArchitecture: Ranch |
Building Construction Materials: Brick, Shake Siding, Vinyl SidingDoes Not Include Home Warranty |
Property Information Condition: UnknownParcel Number: 050011316049 |

|
|---|
Price List Price: $539,000 |
Status Change & Dates Off Market Date: Fri Jun 28 2024Possession Timing: Negotiable |

|
|---|
Direction & Address City: VincentCommunity: Lewis Pointe |
School Information Elementary School District: Warren LSD - 8405Jr High / Middle School District: Warren LSD - 8405High School District: Warren LSD - 8405 |

|
|---|
Building Area Building Area: 4087 Square Feet |

|
|---|
Association for this Listing: Parkersburg Area Association of REALTORSNo HOA |

|
|---|
Lot Area: 0.42 acres |

|
|---|
Listing Terms: Cash, Conventional, FHA |

|
|---|
BasementMls Number: 5049367Living Area Range Units: Square FeetAttribution Contact: movexpertagent@gmail.com 304-483-7473Above Grade Unfinished Area: 2278 |
Price and Tax history
| Date | Event | Price |
|---|---|---|
Jul 30, 2024 Source: MLS Now #5049367 | Sold | $539,000 |
Jun 29, 2024 Source: MLS Now #5049367 | Pending | $539,000 |
Jun 27, 2024 Source: MLS Now #5049367 | PriceChange | $539,000 Price increased by 2% |
May 12, 2024 Source: N/A | Listed For Sale | $529,000 |
| Year | Property tax | Tax assessment |
|---|---|---|
| 2025 | $5,710 | $424,890 |
Home facts updated by county records
Market trends in Vincent
Last updated July 2026
Avg. sale price
—
Sale-to-List Price
—
Price per sq ft
—
Available listings
10
1MoM
Around this home
What Locals Say about Vincent
At least 1 Trulia users voted on each feature.

100 % Say car is needed

100 % Say yards are well-kept

100 % Say kids play outside

100 % Say people would walk alone at night

100 % Say they plan to stay for at least 5 years

67 % Say parking is easy

67 % Say there's holiday spirit

63 % Say neighbors are friendly

33 % Say it's dog friendly

33 % Say there are sidewalks
Sourced by Trulia users. Learn more about our methodology.
LGBTQ Local Legal Protections
LGBTQ Local Legal Protections



The data relating to real estate for sale on this website comes in part from the Internet Data Exchange program of MLS NOW. Real estate listings held by brokerage firms other than Zillow, Inc. are marked with the Internet Data Exchange logo and detailed information about them includes the name of the listing broker(s). Zillow, Inc. does not display the entire MLS NOW IDX database on this website. The listings of some real estate brokerage firms have been excluded. Information is deemed reliable but not guaranteed. Copyright 2026 - Multiple Listing Service, Inc. – All Rights Reserved.
Frequently asked questions about 104 Baker Trl
- What is 104 Baker Trl estimated to be worth?Trulia's estimated value for 104 Baker Trl in Vincent, OH is $559,500.
- What is the price history for 104 Baker Trl?104 Baker Trl in Vincent, OH last sold for $539,000 in July 2024.
- Is Vincent a buyer's or seller's market?Vincent is currently a seller's market, based on recent for-sale activity.
- What are the closest schools to 104 Baker Trl?The closest schools to 104 Baker Trl in Vincent, OH are Warren High School (rated 6/10), Warren Middle School (Elementary, rated 6/10).
- Does 104 Baker Trl have air conditioning?Yes, 104 Baker Trl in Vincent, OH has air conditioning.
- Does 104 Baker Trl have laundry facilities?Yes, 104 Baker Trl in Vincent, OH has in-unit laundry.
Apartments for Rent

- Results are loading
Off Market Homes Near 104 Baker Trl
 SOLDAUG 6, 2026Century 21 Full Service, LLC., MLS Now
 SOLDAUG 5, 2026Robinson Family Realty LLC, MLS Now
 SOLDJUL 2, 2026
 SOLDJUN 30, 2026Berkshire Hathaway HomeServices Professional Realty, MLS Now
 SOLDJUN 25, 2026Berkshire Hathaway HomeServices Professional Realty, MLS Now
 SOLDJUN 24, 2026Berkshire Hathaway HomeServices Professional Realty, MLS Now
 SOLDJUN 23, 2026Key MOVe Realty LLC, MLS Now
 SOLDJUN 16, 2026Century 21 Full Service, LLC., MLS Now
 SOLDJUN 8, 2026
 SOLDJUN 3, 2026Coldwell Banker Select Properties, MLS Now
 See more homes for sale inVincent
Homes for sale near 104 Baker Trl
 2.48 ACRESEXP Realty, LLC., MLS Now
 1.28 ACRESEXIT Riverbend Realty, MLS Now
 0.91 ACRESJoseph Walter Realty, LLC., MLS Now
 1.5 ACRESRE/MAX Properties of the Valley, MLS Now
 13.66 ACRESLegacy Real Estate Professionals, MLS Now
 1.16 ACRESCentury 21 Full Service, LLC., MLS Now
 1.23 ACRESBerkshire Hathaway HomeServices Professional Realty, MLS Now
- See more homes for sale inVincent


- Results are loading