


$1,340,000
 4 Beds
 3.5 Baths
 1,890 sqft (on 5 acres)
20 View Ave, Northampton, MA 01060
Est. Mortgage $9,120/mo*
Get Pre-QualifiedHome Highlights

Single-Family Home

Built in 2026

5 acre lot

$709/sqft

2 Car Garage

HOA $380/mo
Local Information
- Map ViewExplore the area around 20 View Ave.

- Schools1 Preschool School1 Elementary School1 Middle School1 High School

- Shop & Eat

-- mins to
About this House
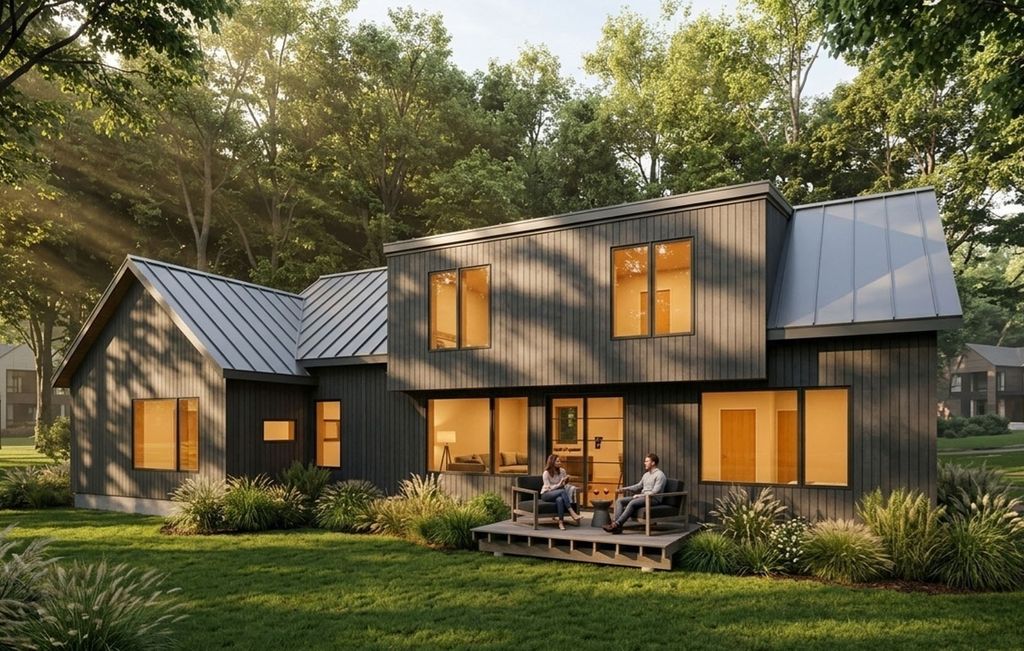
Discover Trails Edge Commons! Luxury Living Meets Sustainability in Downtown Northampton. Now building this Custom Contemporary Cape that features 2 full Main Bedroom Suites with gorgeous bathrooms, double vanities and walk in closets, nicely separated for privacy. PLUS 2 bedrooms & full bath on the 2nd floor. Large mudroom entry from the 2 car garage. Open layout, premium finishes & smart design throughout. EV car charger. Six custom, freestanding homes in a peaceful condominium community just a 5 minute walk to the center of Northampton and steps from the Rail Trail. Built with carbon-neutral practices, ultra-efficient double wall construction, and a strong commitment to sustainable living. Low-maintenance, high-performance modern lifestyle in a quiet neighborhood setting. Prime location. Walk or Bike to everything! Pets welcome. Beautifully crafted by Sovereign Builders, one of Northampton's finest builders. Still time to customize. Let us build you the home of your Dreams.
Last check for updates: about 11 hours ago
Listing courtesy of Kristin Vevon, (413) 210-3423
The Murphys REALTORS®, Inc., (413) 584-5700
Kristin Vevon, (413) 210-3423
Source: MLS PIN, MLS#73523217
Also Listed on MLS PIN.
Home Details for 20 View Ave

|
|---|
Interior Details Number of Rooms: 8Types of Rooms: Master Bedroom, Bedroom 2, Bedroom 3, Bedroom 4, Master Bathroom, Bathroom 1, Bathroom 2, Bathroom 3, Dining Room, Kitchen, Living Room |
Beds & Baths Number of Bedrooms: 4Main Level Bedrooms: 2Number of Bathrooms: 4Number of Bathrooms (full): 3Number of Bathrooms (half): 1Number of Bathrooms (main level): 2 |
Dimensions and Layout Living Area: 1890 Square Feet |
Appliances & Utilities Utilities: for Electric Range, for Electric Oven, for Electric Dryer, Icemaker ConnectionAppliances: Electric Water Heater, Other, Plumbed For Ice MakerLaundry: Main Level,Electric Dryer Hookup,Washer Hookup,First Floor |
Heating & Cooling Heating: Central,Air Source Heat Pumps (ASHP)Has CoolingAir Conditioning: Central Air,Air Source Heat Pumps (ASHP)Has HeatingHeating Fuel: Central |
Fireplace & Spa No FireplaceNo Spa |
Gas & Electric Electric: 220 Volts, Ready for Renewables |
Windows, Doors, Floors & Walls Window: Insulated WindowsDoor: Insulated DoorsFlooring: Hardwood, Renewable/Sustainable Flooring Materials, Flooring - Stone/Ceramic Tile |
Levels, Entrance, & Accessibility Floors: Hardwood, Renewable Sustainable Flooring Materials, Flooring Stone Ceramic Tile |
View Has a ViewView: Scenic View(s) |

|
|---|
Exterior Home Features Roof: MetalPatio / Porch: Deck - CompositeExterior: Deck - Composite, Professional Landscaping, OtherFoundation: Concrete Perimeter, Thermally Broken Foundation/Slab |
Parking & Garage Number of Garage Spaces: 2Number of Covered Spaces: 2Open Parking Spaces: 2No CarportHas a GarageHas an Attached GarageHas Open ParkingParking Spaces: 4Parking: Attached,Garage Door Opener,Storage,Paved Drive,Off Street,Paved |
Frontage Road Frontage: PublicNot on Waterfront |
Water & Sewer Sewer: Public Sewer |
Finished Area Finished Area (above surface): 1890 |

|
|---|
Days on Market: 118 |

|
|---|
Year Built Year Built: 2026 |
Property Type / Style Property Type: ResidentialProperty Subtype: Single Family ResidenceArchitecture: Cape,Contemporary |
Building Construction Materials: Frame, OtherIs a New ConstructionNot Attached PropertyIncludes Home Warranty |

|
|---|
Price List Price: $1,340,000Price Per Sqft: $709 |

|
|---|
MLS Status: Active |

|
|---|

|
|---|
Direction & Address City: NorthamptonCommunity: Trails Edge Commons |
School Information Elementary School: Bridge StJr High / Middle School: JfkHigh School: Northampton Hs |

|
|---|
Listing Agent Listing ID: 73523217 |

|
|---|
Building Area Building Area: 1890 Square Feet |

|
|---|
Community Features: Public Transportation, Shopping, Park, Walk/Jog Trails, Medical Facility, Laundromat, Bike Path, Conservation Area, Highway Access, Public School, UniversityNot Senior Community |

|
|---|
Has an HOAHOA Fee: $380/Monthly |

|
|---|
Lot Area: 5 Acres |

|
|---|
Listing Terms: Other (See Remarks) |

|
|---|
Energy Efficiency Features: Thermostat |

|
|---|
Mls Number: 73523217Above Grade Unfinished Area: 1890 |

|
|---|
Public TransportationShoppingParkWalk/Jog TrailsMedical FacilityLaundromatBike PathConservation AreaHighway AccessPublic SchoolUniversity |
Around this home
What Locals Say about Northampton
At least 146 Trulia users voted on each feature.

95 % Say it's dog friendly

86 % Say people would walk alone at night

79 % Say there are sidewalks

75 % Say there's wildlife

73 % Say it's walkable to restaurants

71 % Say parking is easy

70 % Say car is needed

69 % Say kids play outside

69 % Say yards are well-kept

67 % Say there's holiday spirit

65 % Say streets are well-lit

63 % Say neighbors are friendly

62 % Say it's walkable to grocery stores

61 % Say they plan to stay for at least 5 years

60 % Say it's quiet

45 % Say there are community events
Sourced by Trulia users. Learn more about our methodology.
Market trends in Northampton
Last updated August 2026
Avg. sale price
$516K
$31KMoM
Sale-to-List Price
102.8%
Price per sq ft
$335
$8MoM
Available listings
83
6MoM
Home Value
Learn more about this home's value by checking out the value of nearby homes and how much similar homes have sold for.
Comparable sales
These are recently sold homes that have a similar location or other similar features to this home, like bedrooms, bathrooms, and square footage. Get a sense of the expected prices in the area by viewing these homes.Address | Distance | Property Type | Sold Price | Sold Date | Bed | Bath | Sqft |
|---|---|---|---|---|---|---|---|
0.22 | Single-Family Home | $600,000 | 10/28/25 | 4 | 1.5 | 2,435 | |
0.27 | Single-Family Home | $280,000 | 11/06/25 | 3 | 2 | 1,400 | |
0.22 | Single-Family Home | $610,000 | 11/24/25 | 3 | 2 | 2,473 | |
0.27 | Single-Family Home | $599,000 | 05/01/26 | 3 | 1.5 | 1,547 | |
0.28 | Single-Family Home | $563,000 | 09/10/26 | 3 | 2 | 1,315 | |
0.40 | Single-Family Home | $770,000 | 07/20/26 | 4 | 2 | 2,235 | |
0.26 | Single-Family Home | $551,000 | 03/27/26 | 5 | 1 | 1,863 | |
0.37 | Single-Family Home | $575,000 | 12/05/25 | 3 | 1.5 | 1,320 | |
0.10 | Single-Family Home | $170,500 | 01/27/26 | 3 | 1 | 672 | |
1.22 | Single-Family Home | $1,750,000 | 10/09/25 | 4 | 3.5 | 2,521 |
Nearby home prices
Get a sense of expected prices in the area by checking the value of nearby homes.Address | Distance | Price | Bed | Bath | Sqft | Status |
|---|---|---|---|---|---|---|
0.05 | $1,023,600 | 3 | 2.5 | 2,401 | Off Market | |
0.07 | $678,200 | 3 | 1.5 | 2,089 | Off Market | |
0.09 | $571,200 | 3 | 2.5 | 1,919 | Off Market | |
0.10 | $170,500 | 3 | 1 | 672 | Recently Sold | |
0.11 | $499,900 | 2 | 1.5 | 1,068 | For Sale | |
0.12 | - | 2 | 2 | 1,236 | Off Market | |
0.13 | - | - | - | - | Off Market | |
0.13 | $629,200 | 4 | 2 | 2,036 | Off Market | |
0.15 | - | 6 | 3 | 3,181 | Off Market | |
0.16 | $537,800 | 4 | 2 | 2,352 | Off Market | |
0.18 | - | 9 | 3.5 | 2,709 | Off Market |
Price and Tax history
| Date | Event | Price |
|---|---|---|
May 23, 2026 Source: MLS PIN #73523217 | Listed For Sale | $1,340,000 |
LGBTQ Local Legal Protections
LGBTQ Local Legal Protections



Kristin Vevon, The Murphys REALTORS®, Inc., (413) 584-5700
Agent Phone: (413) 210-3423
The property listing data and information set forth herein were provided to MLS Property Information Network, Inc. from third party sources, including sellers, lessors and public records, and were compiled by MLS Property Information Network, Inc. The property listing data and information are for the personal, non commercial use of consumers having a good faith interest in purchasing or leasing listed properties of the type displayed to them and may not be used for any purpose other than to identify prospective properties which such consumers may have a good faith interest in purchasing or leasing. MLS Property Information Network, Inc. and its subscribers disclaim any and all representations and warranties as to the accuracy of the property listing data and information set forth herein.
The MLS listing information displayed is deemed reliable, but is not guaranteed accurate by the MLS.
The MLS listing information displayed is deemed reliable, but is not guaranteed accurate by the MLS.
Similar Homes You May Like
 NEW CONSTRUCTION1.85 ACRESChristopher Kotowicz, REMAX Connections - Belchertown
 0.99 ACRESDarin Thompson, Stuart St James, Inc.
 0.35 ACRESJill Vincent Lapan, Canon Real Estate, Inc.
- 0.35 ACRESJill Vincent Lapan, Canon Real Estate, Inc.
 OPEN SUN, 11-1PM0.94 ACRESStacy Ashton, Ashton Realty Group Inc.
 1.36 ACRESKimberly Allen Team, Berkshire Hathaway HomeServices Realty Professionals
 0.69 ACRESTaylor Hildack, Keller Williams Realty
 OPEN SUN, 1-2:15PM0.99 ACRESPatricia Joaquim, Gallagher Real Estate
 John Handzel, William Raveis R.E. & Home Services
 OPEN SAT, 1:30-3PM0.41 ACRESJessica Ryan Lapinski, Delap Real Estate LLC
 OPEN SUN, 12:30-2PM1.12 ACRESThomas Bretta, Berkshire Hathaway HomeServices Realty Professionals
 OPEN FRI, 3-5PM1.44 ACRESThe Gallagher, Aguasvivas & Bloom Team, Gallagher Real Estate
 OPEN SAT, 12-1:30PM1.03 ACRESMichelle Deslauriers, Coldwell Banker Realty - Western MA
 NEW CONSTRUCTION2.38 ACRESJason Saphire, www.HomeZu.com
 0.88 ACRESEunsuk Song, Premier Realty Group-Hadley
 OPEN SAT, 11:30-12:45PM1.02 ACRESPatricia Joaquim, Gallagher Real Estate
 NEW CONSTRUCTIONStiles & Dunn, William Raveis R.E. & Home Services
 0.59 ACRESJoanie Schwartz, Joanie Schwartz Real Estate
 NEW CONSTRUCTION2.27 ACRESHollie Hamelin, Real Broker MA, LLC
 NEW CONSTRUCTIONStiles & Dunn, William Raveis R.E. & Home Services
 OPEN SAT, 10:30-12:30PMJohn Handzel, William Raveis R.E. & Home Services
 15.53 ACRESJulius Williams, Coldwell Banker Realty - Western MA
 John Handzel, William Raveis R.E. & Home Services
 0.81 ACRESKimberly Turnberg, Real Broker MA, LLC
 11.6 ACRESJeanne Troxell Munson, The Murphys REALTORS®, Inc.
 1.49 ACRESRuthie Oland, Keller Williams Realty
 0.37 ACRESDenny R. Nolan, Denny Nolan Real Estate
 0.56 ACRESLinda Michaud, William Raveis R.E. & Home Services
 NEW CONSTRUCTIONStiles & Dunn, William Raveis R.E. & Home Services
 9.09 ACRESJacob Wint, William Pitt Sotheby's International Realty
 1.03 ACRESGregory Haughton, 5 College REALTORS®
 0.46 ACRESYue Zhang, eXp Realty LLC - Corporate Office
 OPEN SUN, 1-2:30PM2.6 ACRESJulie B. Held, Delap Real Estate LLC
 0.7 ACRESSally Malsch, 5 College REALTORS®
 1.06 ACRESBurke Group, Berkshire Hathaway HomeServices Realty Professionals
 NEW CONSTRUCTION2.38 ACRESJason Saphire, www.HomeZu.com
 See more homes for sale inNorthampton


New Listings near 20 View Ave
- OPEN SAT, 1:30-3PM0.41 ACRESJessica Ryan Lapinski, Delap Real Estate LLC
 NEWOPEN SAT, 12-1:30PM12.28 ACRESTanya Harvey Group, Keller Williams Realty
 0.48 ACRESDiana Baranowski, Taylor Agency
 OPEN SAT, 11-1PM4.57 ACRESMatthew Labrie, Canon Real Estate, Inc.
 OPEN SAT, 12-2PMJulie B. Held, Delap Real Estate LLC
- OPEN SUN, 1-2:30PM2.6 ACRESJulie B. Held, Delap Real Estate LLC
 Holly Young, Delap Real Estate LLC
- 0.37 ACRESDenny R. Nolan, Denny Nolan Real Estate
 1.73 ACRESSusan Grieve, The Mello Group, Inc.
 1.66 ACRESJulia Quill, Mathieu Newton Sotheby's International Realty
 0.27 ACRESDaniel Emery, William Raveis R.E. & Home Services
 0.27 ACRESBridget Goggins, Coldwell Banker Community REALTORS®
- See more homes for sale inNorthampton

Frequently asked questions about 20 View Ave
- What is the estimated monthly payment for 20 View Ave?Based on a $1,340,000 list price with 20% down at today's rates, the estimated monthly payment for 20 View Ave in Northampton, MA is approximately $8,874 (about $7,280 principal & interest, $1,519 property taxes, and $75 homeowner's insurance). This is an estimate. Actual payment depends on your loan terms.
- How does the list price for 20 View Ave compare to homes in Northampton?20 View Ave in Northampton, MA is listed at $1,340,000, about 160% above the $516K median sale price in Northampton.
- What do residents say about Northampton?Residents describe Northampton, MA as dog-friendly, pedestrian-friendly, and walkable to restaurants. See homes for sale in Northampton, MA.
- What are the closest schools to 20 View Ave?The closest schools to 20 View Ave in Northampton, MA are Bridge Street Elementary School (Pre-K, rated 4/10), John F Kennedy Middle School (rated 6/10), Northampton High School (rated 9/10).
- Does 20 View Ave have air conditioning?Yes, 20 View Ave in Northampton, MA has air conditioning.
- Does 20 View Ave have laundry facilities?Yes, 20 View Ave in Northampton, MA has laundry facilities.
20 View Ave, Northampton, MA 01060 is a 4 bedroom, 4 bathroom, 1,890 sqft single-family home built in 2026. This property is currently available for sale and was listed by MLS PIN on May 23, 2026. The MLS # for this home is MLS# 73523217.