

$1,417,200
 4 Beds
 2.5 Baths
 2,650 sqft (on 1.14 acres)
20 Vails Lane, Ossining, NY 10562
Est. Refi. Payment $9,110/mo*
Refinance Your HomeCurrently Off Market - Sold Sep 13, 2024 for $1,199,000
Home Value
Trulia Estimate
$1.42MSince last month
Increased$11K (+0.8%)Since last year
Increased$146K (+11.5%)Since last sale
Increased$221K (+18.4%)Learn more about this home's value by checking out its Trulia Estimate, the value of nearby homes, and how much similar homes have sold for.
Trulia Estimate
The of this home's value increased by +148% in the last 10 years
| Month | Estimated value |
|---|---|
2026 | |
| August 2026 | $1.42M |
| July 2026 | $1.41M |
| June 2026 | $1.4M |
| May 2026 | $1.36M |
| April 2026 | $1.33M |
| March 2026 | $1.32M |
| February 2026 | $1.29M |
| January 2026 | $1.31M |
2025 | |
2024 | |
2023 | |
2022 | |
2021 | |
2020 | |
2019 | |
2018 | |
2017 | |
2016 | |
Comparable sales
These are recently sold homes that have a similar location or other similar features to this home, like bedrooms, bathrooms, and square footage. Get a sense of the expected prices in the area by viewing these homes.Address | Distance | Property Type | Sold Price | Sold Date | Bed | Bath | Sqft |
|---|---|---|---|---|---|---|---|
0.47 | Single-Family Home | $1,200,000 | 05/14/26 | 5 | 2.5 | 2,621 | |
0.46 | Single-Family Home | $1,041,000 | 08/04/26 | 4 | 2.5 | 2,032 | |
0.44 | Single-Family Home | $1,090,000 | 10/15/25 | 4 | 2 | 1,874 | |
0.51 | Single-Family Home | $845,000 | 06/26/26 | 3 | 2 | 1,672 | |
0.72 | Single-Family Home | $897,000 | 02/25/26 | 4 | 3 | 2,392 | |
0.84 | Single-Family Home | $925,000 | 01/08/26 | 4 | 2.5 | 3,946 | |
0.68 | Single-Family Home | $1,370,000 | 08/17/26 | 3 | 3.5 | 2,708 | |
1.08 | Single-Family Home | $1,350,000 | 07/31/26 | 3 | 3 | 3,155 | |
1.02 | Single-Family Home | $875,000 | 03/09/26 | 3 | 2.5 | 2,030 |
Nearby home prices
Get a sense of expected prices in the area by checking the value of nearby homes.Address | Distance | Price | Bed | Bath | Sqft | Status |
|---|---|---|---|---|---|---|
0.03 | $905,900 | 3 | 2.5 | 2,466 | Off Market | |
0.06 | $1,510,000 | 4 | 2.5 | 3,297 | Off Market | |
0.08 | $1,043,400 | 5 | 3.5 | 2,684 | Off Market | |
0.11 | $790,600 | 5 | 2.5 | 2,518 | Off Market | |
0.13 | $934,900 | 4 | 2.5 | 2,220 | Off Market | |
0.15 | $985,900 | 4 | 2.5 | 2,218 | Off Market | |
0.17 | $2,275,000 | 5 | 4 | 6,327 | Off Market | |
0.23 | $1,304,000 | 4 | 2.5 | 2,559 | Off Market | |
0.29 | $986,400 | 3 | 2 | 2,167 | Off Market | |
0.30 | $2,715,600 | 4 | 4.5 | 6,612 | Off Market | |
0.35 | $1,142,700 | 3 | 2.5 | 2,675 | Off Market |
Local Information
- Map ViewExplore the area around 20 Vails Lane.

- Schools1 Preschool School4 Elementary Schools1 Middle School1 High School

- Shop & Eat

-- mins to
Home Highlights

Property Type
Single-Family Home

Year Built
1966

Lot Size
1.14 acres
Living Area
2,650 sqft

Price/Sqft
$535

Parking
Open Parking
About this House
Fall in love with this stunning center hall colonial beautifully set back from the road nestled in the serene town of New Castle. This special home is completely updated boasting 4 bedrooms, 2.5 baths, and situated on a spacious 1.14-private level acres. Step inside and be captivated by the timeless beauty of the wood flooring that runs throughout the home. The intricate crown and box moldings add sophistication to the living spaces, creating an atmosphere of refined charm. Entertain guests in the living room or unwind in the adjacent family room, complete with a wood-burning fireplace and built-in shelving and cabinetry. The formal dining room is complete with custom wood moldings and wainscotting throughout. The heart of the home lies in the stunning eat-in kitchen, featuring honed stone countertops, wine rack, and plenty of storage. The laundry room is conveniently located on the first floor. Retreat to the primary bedroom suite with built-in storage providing ample space for organization and a brand-new bath with custom shelving and storage. Three additional bedrooms and a new hall bath with double sinks offer comfort and privacy for family and guests alike. Second floor has wood flooring under carpets. With recent updates including a 2019 roof and a 2020 HVAC system, peace of mind comes standard with this home. Outside, the backyard is equally as spectacular as the interior. With a 1,400 sf terraced patio, beautifully bordered by a new landscaped planting bed and steps down to an expansive level lawn, it’s the perfect private sanctuary for outdoor gatherings or simply soaking in the natural beauty that surrounds you. Don't miss the opportunity to make this exquisite colonial your own. Schedule your showing today and start envisioning the endless possibilities awaiting you in this remarkable home. Low New Castle Taxes & Chappaqua Train Station 8 minutes away! Additional Information: Amenities:Stall Shower,Storage,HeatingFuel:Oil Above Ground,ParkingFeatures:2 Car Attached,
20 Vails Lane, Ossining, NY 10562 is a 4 bedroom, 3 bathroom, 2,650 sqft single-family home built in 1966. It last sold for the $1,199,000 asking price on Sep 13, 2024. This property is not currently displayed as for sale or rent on Trulia. The Trulia Estimate is $1,417,200, with a rent estimate of $6,711/month.
Last check for updates: about 16 hours ago
Listed by Suzan Zeolla, (914) 557-1885
Houlihan Lawrence Inc., (914) 762-7200
Bought with: Dalia H. Valdes, (914) 772-8002, Julia B Fee Sothebys Int. Rlty, (914) 967-4600
Source: OneKey® MLS as distributed by MLS GRID, MLS#H6312187
Home Details for 20 Vails Lane

|
|---|
Interior Details Basement: Partially FinishedNumber of Rooms: 8 |
Beds & Baths Number of Bedrooms: 4Number of Bathrooms: 3Number of Bathrooms (full): 2Number of Bathrooms (half): 1 |
Dimensions and Layout Living Area: 2650 Square Feet |
Appliances & Utilities Utilities: Trash Collection PublicAppliances: Dishwasher, Dryer, Refrigerator, Washer, Oil Water HeaterDishwasherDryerRefrigeratorWasher |
Heating & Cooling Heating: Oil,Forced AirHas CoolingAir Conditioning: Central AirHas HeatingHeating Fuel: Oil |
Fireplace & Spa Number of Fireplaces: 1Has a Fireplace |
Windows, Doors, Floors & Walls Window: BlindsFlooring: Hardwood, Carpet |
Levels, Entrance, & Accessibility Floors: Hardwood, Carpet |

|
|---|
Exterior Home Features Patio / Porch: PatioFencing: Fenced |
Parking & Garage No CarportHas Open ParkingParking Spaces: 2Parking: Attached,Driveway |
Water & Sewer Sewer: Septic Tank |

|
|---|
Year Built Year Built: 1966 |
Property Type / Style Property Type: ResidentialProperty Subtype: Single Family Residence, ResidentialArchitecture: Colonial |
Building Construction Materials: Other, Vinyl SidingNot Attached Property |
Property Information Not Included in Sale: Selected Light Fixtures, Speakers Indoor, Speakers OutdoorIncluded in Sale: Light Fixtures, Oven/Range, Second RefrigeratorParcel Number: 3600091007000020000020 |

|
|---|
Price List Price: $1,199,000 |
Status Change & Dates Off Market Date: Wed Jul 17 2024 |

|
|---|
MLS Status: Sold |

|
|---|
Direction & Address City: Ossining |
School Information Jr High / Middle School: Anne M Dorner Middle SchoolHigh School: Ossining High SchoolHigh School District: Ossining |

|
|---|
Building Area Building Area: 2650 Square Feet |

|
|---|
Not Senior Community |

|
|---|
No HOA |

|
|---|
Lot Area: 1.14 Acres |

|
|---|
Listing Agreement Type: Exclusive Right To Sell |

|
|---|
BasementMls Number: H6312187Attic: Pull StairsAttribution Contact: (914) 762-7200Showing Requirements: Lockbox |
Price and Tax history
| Date | Event | Price |
|---|---|---|
Sep 13, 2024 Source: OneKey® MLS as distributed by MLS GRID #H6312187 | Sold | $1,199,000 |
Jul 17, 2024 Source: OneKey® MLS as distributed by MLS GRID #H6312187 | Pending | $1,199,000 |
Jun 17, 2024 Source: OneKey® MLS as distributed by MLS GRID #H6312187 | Listed For Sale | $1,199,000 |
Dec 16, 1996 Source: N/A | Sold | $300,000 |
| Year | Property tax | Tax assessment |
|---|---|---|
| 2025 | Unavailable | $137,000 |
Home facts updated by county records
Market trends in Ossining
Last updated July 2026
Avg. sale price
—
Sale-to-List Price
—
Price per sq ft
—
Available listings
60
Around this home
What Locals Say about Ossining
At least 374 Trulia users voted on each feature.

83 % Say it's dog friendly

75 % Say car is needed

75 % Say there's holiday spirit

71 % Say there are sidewalks

69 % Say yards are well-kept

69 % Say people would walk alone at night

66 % Say streets are well-lit

66 % Say parking is easy

65 % Say it's walkable to grocery stores

64 % Say it's walkable to restaurants

63 % Say they plan to stay for at least 5 years

62 % Say kids play outside

60 % Say it's quiet

53 % Say neighbors are friendly

50 % Say there's wildlife

42 % Say there are community events
Sourced by Trulia users. Learn more about our methodology.
LGBTQ Local Legal Protections
LGBTQ Local Legal Protections



Based on information submitted to the MLS GRID as of 2026-08-30 19:53:24 PDT All data is obtained from various sources and may not have been verified by broker or MLS GRID. Supplied Open House Information is subject to change without notice. All information should be independently reviewed and verified for accuracy. Properties may or may not be listed by the office/agent presenting the information. Some IDX listings have been excluded from this website. Click here for more information
Frequently asked questions about 20 Vails Lane
- What is 20 Vails Lane estimated to be worth?Trulia's estimated value for 20 Vails Lane in Ossining, NY is $1,417,200.
- What is the price history for 20 Vails Lane?20 Vails Lane in Ossining, NY last sold for $1,199,000 in September 2024.
- Is Ossining a buyer's or seller's market?Ossining is currently a seller's market, based on recent for-sale activity.
- What do residents say about Ossining?Residents describe Ossining, NY as dog-friendly, pedestrian-friendly, and well-kept. See recently sold homes in Ossining, NY.
- Does 20 Vails Lane have air conditioning?Yes, 20 Vails Lane in Ossining, NY has air conditioning.
- Does 20 Vails Lane have laundry facilities?Yes, 20 Vails Lane in Ossining, NY has in-unit laundry.
Explore by feature - Pet Friendly
 PET FRIENDLYGinsburg Development Group
 PET FRIENDLYCapstoneProperties
 PET FRIENDLYCapstoneProperties
 PET FRIENDLY
 PET FRIENDLY
 PET FRIENDLYFURNISHEDGaray-Michaud Team. SERHANT
 PET FRIENDLY
 NEW - 1 DAY AGOAPPLY INSTANTLYPET FRIENDLY
 APPLY INSTANTLYPET FRIENDLY

Explore by feature - Garage
- PET FRIENDLYGinsburg Development Group
- PET FRIENDLYCapstoneProperties
- PET FRIENDLYCapstoneProperties
- PET FRIENDLYFURNISHEDGaray-Michaud Team. SERHANT
 APPLY INSTANTLY
- APPLY INSTANTLYPET FRIENDLY
 APPLY INSTANTLYPET FRIENDLYSotheby's International Realty Julia B Fee for NY
 APPLY INSTANTLYPET FRIENDLY
 PET FRIENDLYBHHS River Towns Real Estate

Explore by feature - Air Conditioning
- PET FRIENDLYGinsburg Development Group
- PET FRIENDLYCapstoneProperties
- PET FRIENDLYCapstoneProperties
- PET FRIENDLY
- PET FRIENDLY
- PET FRIENDLYFURNISHEDGaray-Michaud Team. SERHANT
- PET FRIENDLY
- NEW - 1 DAY AGOAPPLY INSTANTLYPET FRIENDLY
- APPLY INSTANTLY
Explore by feature - Pool
- PET FRIENDLYGinsburg Development Group
- PET FRIENDLYCapstoneProperties
- PET FRIENDLY
- PET FRIENDLYFURNISHEDGaray-Michaud Team. SERHANT
- APPLY INSTANTLYPET FRIENDLY
- APPLY INSTANTLYPET FRIENDLYSotheby's International Realty Julia B Fee for NY
- PET FRIENDLYBHHS River Towns Real Estate
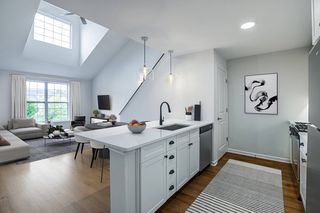 SPECIAL OFFERPET FRIENDLYTotal price$2,616 - $4,796/mo1-2 bd1-2 baTerraces on the Hudson | 217 N Highland Ave,
Ossining, NY 10562Greystar
Explore by feature - Washer/dryer
- PET FRIENDLYGinsburg Development Group
- PET FRIENDLYCapstoneProperties

- PET FRIENDLYCapstoneProperties
- PET FRIENDLY
- PET FRIENDLY
- PET FRIENDLYFURNISHEDGaray-Michaud Team. SERHANT
- PET FRIENDLY
- NEW - 1 DAY AGOAPPLY INSTANTLYPET FRIENDLY
Apartments for Rent
- PET FRIENDLYCapstoneProperties
- PET FRIENDLY
- PET FRIENDLYCapstoneProperties
 APPLY INSTANTLYPET FRIENDLYMike Parelli Real Estate LLC
- PET FRIENDLY
- PET FRIENDLY
- NEW - 1 DAY AGOAPPLY INSTANTLYPET FRIENDLY
 APPLY INSTANTLYPET FRIENDLYERA Insite Realty Services
 See more homes for rent inOssining


Off Market Homes Near 20 Vails Lane
 SOLDAUG 29, 2026Houlihan Lawrence Inc.
 SOLDAUG 28, 2026William Raveis-New York, LLC
 SOLDAUG 28, 2026Houlihan Lawrence Inc.
 SOLDAUG 28, 2026Berkshire Hathaway HS NY Prop
 SOLDAUG 28, 2026Houlihan Lawrence Inc.
 SOLDAUG 27, 2026Realmart Realty LLC
 SOLDAUG 27, 2026Keller Williams Realty Partner
 SOLDAUG 26, 2026RE/MAX Ace Realty
 SOLDAUG 26, 2026Mark Seiden Real Estate Team
 See more homes for sale inOssining

Homes for sale near 20 Vails Lane
 1.99 ACRESListing by: Compass Greater NY, LLC
 1.31 ACRESListing by: Tag Realty & Property Mang
 1.52 ACRESListing by: Woodfront Realty, Inc.
 1.99 ACRESListing by: Compass Greater NY, LLC
 5.12 ACRESListing by: BHHS River Towns Real Estate
 0.48 ACRESListing by: Houlihan Lawrence Inc.
 0.74 ACRESListing by: William Raveis-New York LLC
 2 ACRESListing by: Greene Realty Group
 0.7 ACRESListing by: K. Fortuna Realty, Inc.
 3.95 ACRESListing by: William Raveis Real Estate
- See more homes for sale inOssining

- Results are loading