


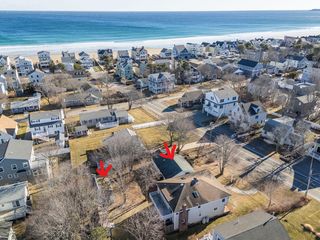
20 Shore Road #2C
Ogunquit, ME 03907
 1 Bed
1 Bed 1 Bath
 618 sqft
1 Bed
1 Bath
618 sqft
Home Highlights

Outdoor
Deck

Climate Control
Heating & Cooling

HOA
$186/Monthly

Price/Sqft
$1,400

Listed
Less than a day ago
Local Information
- Map ViewExplore the area around 20 Shore Road #2C.

- Schools2 Elementary Schools1 Middle School1 High School

- Shop & Eat

-- mins to
Last check for updates: about 2 hours ago
Listing courtesy of Anchor Real Estate
Source: Maine Listings, MLS#1673662
Also Listed on Maine Listings.
About this House
There are few places where every day begins with the promise of something memorable. At Sun Suite, owning a home means embracing everything that makes Ogunquit one of New England's most beloved seaside destinations. Leave the car behind and spend your mornings along Marginal Way, your afternoons at the beach, and your evenings enjoying acclaimed restaurants, local galleries, boutique shopping, and live entertainment, all just moments from your front door.
Inspired by warmth, light, and relaxed coastal living, Sun Suite offers a welcoming retreat where timeless design meets modern convenience. Wide plank white oak flooring, quartz countertops, custom oak shelving, designer lighting, a beautifully appointed tiled bath, Samsung WiFi enabled heating and cooling, smart entry, and carefully curated finishes create a residence that feels bright, inviting, and effortlessly elegant. The private patio offers a peaceful place to begin your day or unwind after another unforgettable evening in the village.
Whether you are seeking a luxurious coastal escape, a second home, a year round residence, or an investment in an exceptional lifestyle, few properties combine this level of design, location, and lifestyle. With dedicated parking, low HOA dues, and Ogunquit's celebrated restaurants, galleries, and shoreline only steps away, Sun Suite is more than a residence. Wake each morning to the warmth, charm, and endless possibilities of life by the sea.
Inspired by warmth, light, and relaxed coastal living, Sun Suite offers a welcoming retreat where timeless design meets modern convenience. Wide plank white oak flooring, quartz countertops, custom oak shelving, designer lighting, a beautifully appointed tiled bath, Samsung WiFi enabled heating and cooling, smart entry, and carefully curated finishes create a residence that feels bright, inviting, and effortlessly elegant. The private patio offers a peaceful place to begin your day or unwind after another unforgettable evening in the village.
Whether you are seeking a luxurious coastal escape, a second home, a year round residence, or an investment in an exceptional lifestyle, few properties combine this level of design, location, and lifestyle. With dedicated parking, low HOA dues, and Ogunquit's celebrated restaurants, galleries, and shoreline only steps away, Sun Suite is more than a residence. Wake each morning to the warmth, charm, and endless possibilities of life by the sea.
Home Details for 20 Shore Road #2C

|
|---|
MLS Status: Active |

|
|---|
Interior Details Basement: NoneNumber of Rooms: 4Types of Rooms: Primary Bedroom, Dining Room, Kitchen, Living Room |
Beds & Baths Number of Bedrooms: 1Number of Bathrooms: 1Number of Bathrooms (full): 1 |
Dimensions and Layout Living Area: 618 Square Feet |
Appliances & Utilities Appliances: Electric Range, RefrigeratorRefrigerator |
Heating & Cooling Heating: Heat PumpHas CoolingAir Conditioning: Heat PumpHas HeatingHeating Fuel: Heat Pump |
Fireplace & Spa No Fireplace |
Gas & Electric Electric: Circuit Breakers |
Windows, Doors, Floors & Walls Flooring: Tile, Wood |
Levels, Entrance, & Accessibility Floors: Tile, Wood |

|
|---|
Exterior Home Features Roof: FlatPatio / Porch: DeckFoundation: BlockNo Private Pool |
Parking & Garage No CarportNo GarageNo Attached GarageParking: Common,Paved,1 - 4 Spaces,On Site,Off Street |
Frontage Road Surface Type: PavedNot on Waterfront |
Water & Sewer Sewer: Public Sewer |
Finished Area Finished Area (above surface): 618 Square Feet |

|
|---|
Days on Market: <1 day on Trulia |

|
|---|
Year Built Year Built: 1961 |
Property Type / Style Property Type: ResidentialProperty Subtype: CondominiumArchitecture: Other |
Building Construction Materials: Wood Frame, Brick Veneer, Vinyl Siding |

|
|---|
Price List Price: $865,000Price Per Sqft: $1,400 |

|
|---|
Direction & Address City: Ogunquit |
School Information High School District: Wells-Ogunquit CSD |

|
|---|
Listing Agent Listing ID: 1673662 |

|
|---|
Building Area Building Area: 618 Square Feet |

|
|---|
Units in Building: 8 |

|
|---|
Has an HOAHOA Fee: $186/Monthly |

|
|---|
Energy Efficiency Features: LED Light Fixtures, Thermostat, HVAC |

|
|---|
Mls Number: 1673662Above Grade Unfinished Area: 618 |
Market trends in Ogunquit
Last updated June 2026
Avg. sale price
—
Sale-to-List Price
—
Price per sq ft
—
Available listings
31
10MoM
Price History for 20 Shore Road #2C
| Date | Price | Event | Source |
|---|---|---|---|
| 07/27/2026 | $865,000 | Listed For Sale | Maine Listings #1673662 |
| 03/31/2015 | $196,000 | Sold | Maine Listings #1159525 |
| 11/06/2014 | $199,000 | Listed For Sale | Agent Provided |
Similar Homes You May Like
 NEW - 4 HRS AGOAnchor Real Estate, Active
 NEW - 4 HRS AGOAnchor Real Estate, Active
 NEW - 3 HRS AGOAnchor Real Estate, Active
 Marathon Real Estate LLC, Active
 Anne Erwin Sothebys International Rlty, PrimeMLS, Active
 Better Homes & Gardens Real Estate/The Masiello Group, Active
 0.47 ACRESLegacy Properties Sotheby's International Realty, Active
 Lighthouse Real Estate Group, Active
 1.78 ACRESPack Maynard and Associates, Active
 10 ACRESMaine Real Estate Experts, Active
 Berkshire Hathaway HomeServices Verani Realty, Active
 FOR SALE BY OWNER
 OPEN TUE, 11-3PMNEW CONSTRUCTIONPrimeMLS, Active
- OPEN TUE, 11-3PMNEW CONSTRUCTIONPrimeMLS, Active
- OPEN TUE, 11-3PMNEW CONSTRUCTIONPrimeMLS, Active
 See more homes for sale inOgunquit


New Listings near 20 Shore Road #2C
 2.02 ACRESKeller Williams Coastal and Lakes & Mountains Realty, Active
 0.46 ACRESAbigail Douris Real EstateLLC, Active
- NEW - 4 HRS AGOAnchor Real Estate, Active
 NEW - 2 DAYS AGO0.83 ACRESThe Aland Realty Group, Active
- NEW - 3 HRS AGOAnchor Real Estate, Active
- NEW - 4 HRS AGOAnchor Real Estate, Active
 0.35 ACRESRE/MAX Shoreline, PrimeMLS, Active
 0.34 ACRESMcTague Realty Group, REMAX Andrew Realty Services
 0.29 ACRESRE/MAX Realty One, Active
- See more homes for sale inOgunquit


Property Tax and Assessment
| Year | 2024 |
|---|---|
| Tax | $2,242 |
| Assessment | $347,100 |
Home facts updated by county records
Comparable Sales for 20 Shore Road #2C
Address | Distance | Property Type | Sold Price | Sold Date | Bed | Bath | Sqft |
|---|---|---|---|---|---|---|---|
0.30 | Condo | $390,000 | 06/04/26 | 1 | 2 | 720 | |
0.30 | Condo | $400,000 | 04/28/26 | 1 | 2 | 720 | |
0.57 | Condo | $465,000 | 04/24/26 | 1 | 1 | 608 | |
0.07 | Condo | $960,000 | 07/24/26 | 2 | 1 | 1,027 | |
0.51 | Condo | $590,000 | 09/08/25 | 1 | 1 | 567 | |
0.57 | Condo | $300,000 | 08/22/25 | 1 | 1 | 306 | |
0.03 | Condo | $645,000 | 08/11/25 | 2 | 2 | 1,240 | |
0.68 | Condo | $370,000 | 06/18/26 | 1 | 1 | 399 | |
0.24 | Condo | $310,000 | 08/14/25 | 1 | 348 | ||
1.10 | Condo | $372,500 | 05/27/26 | 1 | 1 | 697 |
Nearby homes
Get a sense of prices in the area by checking nearby homes. OFF MARKETColdwell Banker Realty, Closed
- FOR SALENEW - 4 HRS AGOAnchor Real Estate, Active
- FOR SALENEW - 4 HRS AGOAnchor Real Estate, Active
- FOR SALENEW - 3 HRS AGOAnchor Real Estate, Active
 FOR SALENEW - 4 HRS AGOAnchor Real Estate, Active
 SOLDJUL 24, 2026The Aland Realty Group, Closed
 FOR SALE
 3D VIEWMarathon Real Estate LLC, Active
 FOR SALE3D VIEW0.79 ACRESRE/MAX Realty One, Active
 OFF MARKETThe Aland Realty Group, LLC, Closed
 SOLDMAR 17, 2026RE/MAX Realty One, Closed

Assigned Schools
These are the assigned schools for 20 Shore Road #2C.
- Wells Elementary School
- K-4
- Public
- 563 Students
9/10GreatSchools RatingParent Rating AverageI was happy to see someone else finally leave a review that reflects the current status of WES. It inspired me to share my experience, which hasn’t been good. Individual teachers are great, but the district is in a downward spiral. I fully support the teachers, but they are working in a difficult situation.We moved here because of the schools and that was a mistake. I wish I knew then what I know now because we would have moved elsewhere. Your experience here depends entirely on your last name or how close you are to a member of administration/ the school board. Someone else mentioned that this is also the case with hiring and that seems to be true as well. This school in particular burns through administrators incredibly quickly. Central office does as well in key positions. The average lifespan for a principal at WES seems to be 2-5 years. We’ve actually had a few great ones who have left the district, which was terrible for the school. The last two to leave were both great with my children. They were so supportive and kind. Wells lost out when both of those people left. I reached out to a few people who have left in recent years to see what was going on (teachers, support staff, and administrators fromthroughout the district). Everyone was very professional, but there are some common themes - intimidation, an ineffective school board that doesn’t supervise the superintendent, favoritism of people with ties to the right people, and hiring based on salary instead of qualifications. Pay attention to summer hires as well. Critical postings are always made after the last school board meeting of the year and then magically the friend of someone in power gets a job they aren’t qualified for over the summer.I hope this review helps someone else have a more clear picture of the district than we had when we moved here. Again, I fully support the great teacher. They are trying their best but the system seems to be broken at the top and nobody is willing to try to change that.Parent Review4mo ago - Wells High School
- 9-12
- Public
- 422 Students
8/10GreatSchools RatingParent Rating AverageMy children have had a miserable time in the schools here. I know others have had the same experience but are afraid to speak out due to the fear that their kid(s) will be retaliated against. It seems like this climate of fear and intimidation is how the district office and the school board like to run things because it means they never have to handle difficult questions or conversations with the public.Parent Review4mo ago - Wells Junior High School
- 5-8
- Public
- 455 Students
8/10GreatSchools RatingParent Rating AverageWJHS probably provides a slightly better experience for kids than WES and WHS, but it still leaves a lot to be desired. Middle school is a difficult time for many kids, but the consensus from my kids and their friends seems to be that teachers do not work to make meaningful connections with students. Staffing levels are also a major concern. The Board and Superintendent always say everything is fine with staffing levels. They have no clue because they are so far removed from what is actually happening. If you really talk to people in the school - or parents - you’ll find that comes at the expense of students requiring special education services. These critical staff members are often pulled from their assigned students to cover other things within the school. It’s sad that those in charge are either unaware of this, or are so consumed with appearances that they actively push an in accurate narrative.Parent Review3mo ago  Check out schools near 20 Shore Road #2C.
What Locals Say about Ogunquit
At least 11 Trulia users voted on each feature.

95 % Say people would walk alone at night

94 % Say it's dog friendly

94 % Say yards are well-kept

88 % Say they plan to stay for at least 5 years

88 % Say there's holiday spirit

83 % Say it's quiet

82 % Say it's walkable to restaurants

76 % Say streets are well-lit

71 % Say car is needed

65 % Say there are sidewalks

57 % Say there's wildlife

50 % Say it's walkable to grocery stores

48 % Say neighbors are friendly

47 % Say kids play outside

45 % Say parking is easy

41 % Say there are community events
Sourced by Trulia users. Learn more about our methodology.
LGBTQ Local Legal Protections
LGBTQ Local Legal Protections



Anchor Real Estate
Listing data is derived in whole or in part from Maine Real Estate Information System, Inc. (d/b/a Maine Listings) and is for consumers' personal, noncommercial use only. Dimensions are approximate and not guaranteed. All data should be independently verified.
© 2026 Maine Real Estate Information System, Inc. All Rights Reserved. Equal Housing Opportunity.
Zillow Inc. 415 Congress St #202 Portland, ME 04101 206-424-8443
Zillow Inc. 415 Congress St #202 Portland, ME 04101 206-424-8443
20 Shore Road #2C, Ogunquit, ME 03907 is a 1 bedroom, 1 bathroom, 618 sqft condo built in 1961. This property is currently available for sale and was listed by Maine Listings on Jul 27, 2026. The MLS # for this home is MLS# 1673662.