


$3,925,000
 4 Beds
 3.5 Baths
 4,093 sqft (on 0.52 acres)
20 Lighthouse Way, Darien, CT 06820
Est. Mortgage $25,865/mo*
Get Pre-QualifiedHome Highlights

Single-Family Home

Built in 1965

0.52 acre lot

$959/sqft

Garage
Local Information
- Map ViewExplore the area around 20 Lighthouse Way.

- Schools1 Preschool School1 Elementary School1 Middle School1 High School

- Shop & Eat

-- mins to
About this House
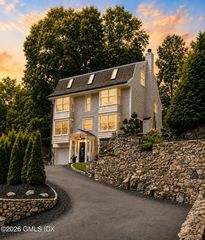
Welcome to 20 Lighthouse Way, where coming home means stepping straight into a waterfront lifestyle. With a private boat mooring and the Long Island Sound at your doorstep, the transition from the workday to the water is effortless. Launch a paddleboard for a sunset outing, hop in a kayak, take the boat out for a spontaneous cruise, or enjoy waterskiing-all from your own backyard. Here, the best part of the day may be what happens after you get home. The heart of the home is a newly renovated, crisp white kitchen that flows effortlessly into a sun-drenched dining area and spacious family room centered around a cozy fireplace. Whether hosting a summer soiree or enjoying a quiet morning coffee, the open floor plan feels airy and intuitive. For those who need space to spread out, the first floor is versatile, featuring a bright living room with fireplace, dedicated office, oversized playroom, and functional mudroom with ample storage to keep coastal life organized. Upstairs, the primary suite and a second bedroom offer breathtaking water views, serving as private sanctuaries to watch the sun sparkle on the water. With four bedrooms and three updated baths, there is ample space, plus the flexibility to easily convert back to a five-bedroom layout. Outdoor living is elevated here-literally. Expansive decks on both levels overlook the water, providing the ultimate backdrop for alfresco dining and family gatherings. Professionally landscaped grounds and uplighting create a beautiful setting from day into eveing. Just moments from the train, boutique shops, and local dining, and within walking distance to Hindley School, this is more than a home; it's a front-row seat to the best of Darien.
Last check for updates: about 5 hours ago
Listing courtesy of Keiley Fuller, (203) 858-4609
Compass Connecticut, LLC, (203) 858-4609
Source: Smart MLS, MLS#24204574
Also Listed on Smart MLS.
Open House
Sunday, September 13
1:00 PM to 3:00 PM
Home Details for 20 Lighthouse Way

|
|---|
Interior Details Basement: Crawl Space,UnfinishedNumber of Rooms: 10Types of Rooms: Master Bedroom, Bedroom, Dining Room, Family Room, Kitchen, Living Room, Office, Rec Play Room |
Beds & Baths Number of Bedrooms: 4Number of Bathrooms: 4Number of Bathrooms (full): 3Number of Bathrooms (half): 1 |
Dimensions and Layout Living Area: 4093 Square Feet |
Appliances & Utilities Utilities: Underground UtilitiesAppliances: Cooktop, Oven, Microwave, Refrigerator, Freezer, Subzero, Ice Maker, Dishwasher, Disposal, Washer, Dryer, Wine Cooler, Electric Water Heater, Water HeaterDishwasherDisposalDryerLaundry: Main Level,Mud RoomMicrowaveRefrigeratorWasher |
Heating & Cooling Heating: Forced Air,ElectricHas CoolingAir Conditioning: Central AirHas HeatingHeating Fuel: Forced Air |
Fireplace & Spa Number of Fireplaces: 2Has a Fireplace |
View Has a ViewView: Water |
Security Security: Security System |

|
|---|
Exterior Home Features Roof: AsphaltPatio / Porch: Porch, DeckOther Structures: Shed(s)Exterior: Rain Gutters, Lighting, Underground SprinklerFoundation: BlockNo Private Pool |
Parking & Garage Number of Garage Spaces: 2Number of Covered Spaces: 2No CarportHas a GarageNo Attached GarageParking Spaces: 2Parking: Detached,Garage Door Opener |
Frontage WaterfrontWaterfront: Waterfront, Dock or Mooring, Beach Access, AccessOn Waterfront |
Water & Sewer Sewer: Public Sewer |
Finished Area Finished Area (above surface): 4093 Square Feet |

|
|---|
Days on Market: <1 day on Trulia |

|
|---|
Year Built Year Built: 1965 |
Property Type / Style Property Type: ResidentialProperty Subtype: Single Family ResidenceArchitecture: Colonial |
Building Construction Materials: Clapboard, HardiPlank TypeNot a New ConstructionDoes Not Include Home Warranty |
Property Information Parcel Number: 108213 |

|
|---|
Price List Price: $3,925,000Price Per Sqft: $959 |
Status Change & Dates Possession Timing: Negotiable |

|
|---|
MLS Status: Coming Soon |

|
|---|
Direction & Address City: DarienCommunity: Noroton |
School Information Elementary School: HindleyJr High / Middle School: MiddlesexHigh School: Darien |

|
|---|
Listing Agent Listing ID: 24204574 |

|
|---|
Building Area Building Area: 4093 Square Feet |

|
|---|
No HOA |

|
|---|
Lot Area: 0.52 acres |

|
|---|
BasementMls Number: 24204574Attic: Storage, Pull Down StairsWater ViewWater View: WaterAttribution Contact: (203) 858-4609Above Grade Unfinished Area: 4093Activation Date: Thu Sep 10 2026 |
Around this home
Neighborhood Overview

Neighborhood stats provided by third party data sources.
What Locals Say about Norton
At least 1 Trulia users voted on each feature.

100 % Say neighbors are friendly

100 % Say they plan to stay for at least 5 years

100 % Say there's holiday spirit

100 % Say yards are well-kept

100 % Say it's quiet

100 % Say there's wildlife

100 % Say it's walkable to grocery stores

100 % Say people would walk alone at night

100 % Say kids play outside

100 % Say it's dog friendly

100 % Say parking is easy

100 % Say car is needed

67 % Say there are sidewalks

50 % Say it's walkable to restaurants

50 % Say streets are well-lit
Sourced by Trulia users. Learn more about our methodology.
Market trends in Darien
Last updated July 2026
Avg. sale price
$2.98M
$246KMoM
Sale-to-List Price
108.9%
3.3%MoM
Price per sq ft
$800
$12MoM
Available listings
36
18MoM
Home Value
Trulia Estimate
$3.81MSince last month
Increased$30K (+0.8%)Since last year
Increased$496K (+15%)Since last sale
Increased$3M (+246.9%)Learn more about this home's value by checking out its Trulia Estimate, the value of nearby homes, and how much similar homes have sold for.
Trulia Estimate
The of this home's value increased by +80% in the last 10 years
| Month | Estimated value |
|---|---|
2026 | |
| August 2026 | $3.8M |
| August 2026 | $3.79M |
| July 2026 | $3.77M |
| June 2026 | $3.74M |
| May 2026 | $3.71M |
| April 2026 | $3.55M |
| March 2026 | $3.56M |
| February 2026 | $3.4M |
| January 2026 | $3.34M |
2025 | |
2024 | |
2023 | |
2022 | |
2021 | |
2020 | |
2019 | |
2018 | |
2017 | |
2016 | |
Comparable sales
These are recently sold homes that have a similar location or other similar features to this home, like bedrooms, bathrooms, and square footage. Get a sense of the expected prices in the area by viewing these homes.Address | Distance | Property Type | Sold Price | Sold Date | Bed | Bath | Sqft |
|---|---|---|---|---|---|---|---|
0.07 | Single-Family Home | $3,350,000 | 11/12/25 | 4 | 3.5 | 3,851 | |
0.19 | Single-Family Home | $2,760,000 | 07/15/26 | 4 | 2.5 | 2,568 | |
0.08 | Single-Family Home | $4,300,000 | 06/12/26 | 4 | 4.5 | 4,748 | |
0.20 | Single-Family Home | $2,400,000 | 07/07/26 | 4 | 3 | 2,796 | |
0.07 | Single-Family Home | $2,100,000 | 10/30/25 | 3 | 2 | 2,220 | |
0.11 | Single-Family Home | $3,510,000 | 10/28/25 | 4 | 3.5 | 3,294 | |
0.34 | Single-Family Home | $2,700,000 | 08/18/26 | 5 | 3.5 | 3,553 | |
0.39 | Single-Family Home | $2,895,000 | 04/24/26 | 4 | 3 | 3,946 | |
0.17 | Single-Family Home | $3,700,000 | 08/17/26 | 5 | 4.5 | 5,051 | |
0.10 | Single-Family Home | $3,825,000 | 04/20/26 | 6 | 5.5 | 5,378 |
Nearby home prices
Get a sense of expected prices in the area by checking the value of nearby homes.Address | Distance | Price | Bed | Bath | Sqft | Status |
|---|---|---|---|---|---|---|
0.03 | $3,986,600 | 5 | 4.5 | 3,977 | Off Market | |
0.07 | $3,350,000 | 4 | 3.5 | 3,851 | Recently Sold | |
0.05 | $5,495,800 | 3 | 3.5 | 4,319 | Off Market | |
0.08 | $4,040,000 | 5 | 4 | 5,192 | Off Market | |
0.04 | $3,000,000 | 3 | 1.5 | 1,930 | Recently Sold | |
0.07 | $2,821,900 | 5 | 3.5 | 2,864 | Off Market | |
0.07 | $5,550,500 | 3 | 2 | 2,220 | Off Market | |
0.08 | $4,300,000 | 4 | 4.5 | 4,748 | Recently Sold | |
0.10 | $3,176,300 | 3 | 3 | 2,710 | Off Market | |
0.10 | $3,956,600 | 4 | 4.5 | 4,163 | Off Market | |
0.12 | $3,001,700 | 4 | 3.5 | 2,436 | Off Market |
Price and Tax history
| Date | Event | Price |
|---|---|---|
Sep 15, 1996 Source: Smart MLS #96008834 | Sold | $1,095,000 |
May 15, 1996 Source: N/A | Sold | $1,095,000 |
Jan 5, 1990 Source: N/A | Sold | $672,000 |
| Year | Property tax | Tax assessment |
|---|---|---|
| 2025 | $27,130 | $1,752,590 |
Home facts updated by county records
LGBTQ Local Legal Protections
LGBTQ Local Legal Protections



Keiley Fuller, Compass Connecticut, LLC, (203) 858-4609
Agent Phone: (203) 858-4609
IDX information is provided exclusively for personal, non-commercial use, and may not be used for any purpose other than to identify prospective properties consumers may be interested in purchasing. Information is deemed reliable but not guaranteed.
Similar Homes You May Like
 1 ACREWilliam Raveis Real Estate
 0.25 ACRESWilliam Raveis Real Estate
 OPEN SUN, 12-2PMColdwell Banker Realty
 1.98 ACRESBrown Harris Stevens
 OPEN SUN, 1-3PMHoulihan Lawrence
 NEWOPEN SUN, 1-3PM0.3 ACRESColdwell Banker Realty
 OPEN SUN, 1-3PM0.3 ACRESColdwell Banker Realty
 0.28 ACRESCompass Connecticut, LLC
 NEW - 2 DAYS AGOHoulihan Lawrence
 0.29 ACRESColdwell Banker Realty
 AUCTION2.59 ACRES
 0.29 ACRESColdwell Banker Realty
 OPEN SUN, 1-3PMCorcoran Centric Realty LLC
 OPEN SUN, 2-4PM0.28 ACRESWilliam Raveis Real Estate
 1.04 ACRESMarr and Caruso Realty Group
 0.52 ACRESWilliam Raveis Real Estate
 William Raveis Real Estate
 OPEN SUN, 12-2PM1.55 ACRESSotheby's International Realty
 See more homes for sale inDarien




New Listings near 20 Lighthouse Way
 NEWOPEN SAT, 12-2PMCOMING SOONHoulihan Lawrence
 OPEN SAT, 12-3PMCOMING SOON0.33 ACRESBHHS New England Properties
- NEW - 2 DAYS AGOHoulihan Lawrence
- NEWOPEN SUN, 1-3PM0.3 ACRESColdwell Banker Realty
- OPEN SUN, 1-3PM0.3 ACRESColdwell Banker Realty
- OPEN SUN, 1-3PMHoulihan Lawrence
- 0.28 ACRESCompass Connecticut, LLC
- 1 ACREWilliam Raveis Real Estate
- See more homes for sale inDarien

Frequently asked questions about 20 Lighthouse Way
- What is the estimated monthly payment for 20 Lighthouse Way?Based on a $3,925,000 list price with 20% down at today's rates, the estimated monthly payment for 20 Lighthouse Way in Darien, CT is approximately $26,321 (about $20,718 principal & interest, $5,528 property taxes, and $75 homeowner's insurance). This is an estimate. Actual payment depends on your loan terms.
- How does the list price for 20 Lighthouse Way compare to homes in Darien?20 Lighthouse Way in Darien, CT is listed at $3,925,000, about 32% above the $2.98M median sale price in Darien.
- What are the closest schools to 20 Lighthouse Way?The closest schools to 20 Lighthouse Way in Darien, CT are Darien High School (rated 10/10), Hindley Elementary School (Pre-K, rated 10/10), Middlesex Middle School (rated 10/10).
- What is 20 Lighthouse Way estimated to be worth?Trulia's estimated value for 20 Lighthouse Way in Darien, CT is $3,806,200.
- Does 20 Lighthouse Way have air conditioning?Yes, 20 Lighthouse Way in Darien, CT has air conditioning.
- Does 20 Lighthouse Way have laundry facilities?Yes, 20 Lighthouse Way in Darien, CT has in-unit laundry.