

Listed by Tracy Bryant, Coldwell Banker Realty, (949) 552-2000 . Bought with Coldwell Banker Realty
20 Celonova Pl
Foothill Ranch, CA 92610
 5 Beds
 4 Baths
 3,132 sqft
5 Beds
4 Baths
3,132 sqft
Local Information
- Map ViewExplore the area around 20 Celonova Pl.

- Schools1 Elementary School1 Middle School1 High School

- Shop & Eat

-- mins to
Home Highlights

Property Type
Single-Family Home

Year Built
1997
Living Area
3,132 sqft

Price/Sqft
$578

Parking
3 Car Garage

HOA
$94/Monthly
About this House
Nestled within the picturesque Foothill Ranch, this exquisite executive estate exudes timeless elegance, offering awe-inspiring views of the canyon and cityscape. The professionally landscaped back yard is a captivating oasis, boasting a mesmerizing waterfall spa and a custom-built Viking BBQ perched above the canyon vista. To accommodate your vehicles, this stunning property includes a spacious 3-car garage, ensuring ample space for your prized automobiles. The architecture of this residence is truly a masterpiece, greeting visitors with an elegant stairway and soaring cathedral ceilings adorned with intricate archway designs. The gourmet kitchen is a chef's dream, featuring extensive counter space, state-of-the-art stainless steel appliances, a center island, and stunning granite countertops. Adjacent to the kitchen, the spacious family room is adorned with large custom windows that frame the breathtaking view, making it the perfect place to unwind and soak in the beauty of the surroundings. The lavish master suite beckons tranquility, complete with a garden bath offering a view that will leave you in awe. The bathroom features his and hers vanities, and not one but two expansive walk-in closets, providing ample space for all your needs. In addition to four bedrooms and four full bathrooms, this home boasts a large loft with a custom entertainment center, and a versatile office space that can be easily converted into a 5th bedroom if desired. For nature enthusiasts, there are plenty of hiking trails and parks nearby, allowing you to indulge in the beauty of the outdoors. Close to Hiking & Biking in nearby Whiting Ranch Wilderness Park, as well as close proximity to the Town-Center featuring plenty of restaurants & retail stores. Moreover, this executive estate is located within a distinguished and award-winning school district, ensuring the utmost in education and community excellence. Foothill Ranch is a beautiful place to live and work. Prepare to be impressed by this one-of-a-kind architectural marvel in the prestigious and upscale area. The sheer beauty and attention to detail make this residence an absolute must-see. Experience luxury living at its finest; this home is truly a treasure to behold.
20 Celonova Pl, Foothill Ranch, CA 92610 is a 5 bedroom, 4 bathroom, 3,132 sqft single-family home built in 1997. It last sold for $1,575,000 on Sep 1, 2023 (5% above the $1,499,000 asking price). It is currently off market. The Trulia Estimate is $1,811,300, with a rent estimate of $5,926/month.
Home Details for 20 Celonova Pl

|
|---|
Interior Details Number of Rooms: 12Types of Rooms: Master Bedroom, Bedroom, Master Bathroom, Bathroom, Family Room, Foyer, Kitchen, Laundry, Living Room, Loft, Office |
Beds & Baths Number of Bedrooms: 5Main Level Bedrooms: 1Number of Bathrooms: 4Number of Bathrooms (full): 4Number of Bathrooms (main level): 1 |
Dimensions and Layout Living Area: 3132 Square Feet |
Appliances & Utilities Utilities: Cable Available, Electricity Connected, Natural Gas Connected, Phone Available, Sewer Connected, Water ConnectedAppliances: Dishwasher, Gas Cooktop, Disposal, Gas Oven, Gas Water Heater, Microwave, Range Hood, Vented Exhaust FanDishwasherDisposalLaundry: Washer Hookup,Electric Dryer Hookup,Gas Dryer Hookup,Inside,Laundry RoomMicrowave |
Heating & Cooling Heating: Central,Electric,Forced Air,Fireplace(s),Natural GasHas CoolingAir Conditioning: Central Air,ElectricHas HeatingHeating Fuel: Central |
Fireplace & Spa Fireplace: Family Room, Gas StarterSpa: Association, Community, In Ground, PrivateHas a FireplaceHas a Spa |
Gas & Electric Electric: Electricity - On Property |
Windows, Doors, Floors & Walls Window: Blinds, Custom Covering(s), Garden Window(s), ScreensDoor: Insulated Doors, Sliding DoorsFlooring: Carpet, LaminateCommon Walls: No Common Walls |
Levels, Entrance, & Accessibility Stories: 2Number of Stories: 2Levels: TwoEntry Location: 1Accessibility: NoneFloors: Carpet, Laminate |
View Has a ViewView: City Lights, Canyon, Hills, Mountain(s), Neighborhood |
Security Security: Carbon Monoxide Detector(s), Smoke Detector(s) |

|
|---|
Exterior Home Features Roof: TilePatio / Porch: Concrete, Front Porch, PatioFencing: Good Condition, Wood, Wrought IronExterior: Barbecue, Lighting, Rain GuttersFoundation: SlabNo Private Pool |
Parking & Garage Number of Garage Spaces: 3Number of Covered Spaces: 3Open Parking Spaces: 3Has a GarageHas an Attached GarageParking Spaces: 6Parking: Door-Multi,Direct Access,Garage Faces Front,Garage,Garage Door Opener,Private |
Pool Pool: Community, Fenced, In Ground, Association |
Frontage Road Frontage: City StreetRoad Surface Type: PavedNot on Waterfront |
Water & Sewer Sewer: Public Sewer |
Farm & Range Horse Amenities: Riding Trail |
Surface & Elevation Elevation Units: Feet |

|
|---|
Cumulative Days on Market: 4 |

|
|---|
Year Built Year Built: 1997 |
Property Type / Style Property Type: ResidentialProperty Subtype: Single Family ResidenceStructure Type: HouseArchitecture: Traditional |
Building Construction Materials: Drywall, Frame, Concrete, StuccoNot a New ConstructionNot Attached PropertyNo Additional Parcels |
Property Information Condition: TurnkeyParcel Number: 60131106 |

|
|---|
Price List Price: $1,499,000 |
Status Change & Dates Off Market Date: Tue Aug 01 2023Possession Timing: See Remarks |

|
|---|
MLS Status: Closed |

|
|---|
Direction & Address City: Lake ForestCommunity: Lyon Heights (Flh) |
School Information Elementary School: Foothill RanchJr High / Middle School: Rancho Santa MargaritaHigh School: Trabuco HillsHigh School District: Saddleback Valley Unified |

|
|---|
Community Features: Biking, Curbs, Foothills, Gutter(s), Hiking, Horse Trails, Street Lights, Suburban, Sidewalks, Park, PoolNot Senior Community |

|
|---|
HOA Name: Foothill RanchHOA Phone: 949-448-6000Association for this Listing: California Regional MLSHas an HOAHOA Fee: $94/Monthly |

|
|---|
Lot Area: 4992 sqft |

|
|---|
Special Conditions: Standard |

|
|---|
Contingencies: Seller needs a 60 day rent back.Listing Terms: Cash, Cash to New Loan, Conventional, VA Loan |

|
|---|
Mls Number: NP23136038Living Area Range Units: Square FeetCommon Interest: Planned DevelopmentUniversal Property Id: US-06059-N-60131106-R-N |

|
|---|
HOA Amenities: Clubhouse,Pool,Recreation Room,Spa/Hot Tub |
Last check for updates: about 11 hours ago
Listed by Tracy Bryant DRE #01327741
Coldwell Banker Realty
Bought with: Tracy Bryant DRE #01327741, Coldwell Banker Realty
Originating MLS: California Regional MLS
Source: CRMLS, MLS#NP23136038
Price History for 20 Celonova Pl
| Date | Price | Event | Source |
|---|---|---|---|
| 09/01/2023 | $1,575,000 | Sold | CRMLS #NP23136038 |
| 08/03/2023 | $1,499,000 | Pending | CRMLS #NP23136038 |
| 03/13/2015 | $850,000 | Sold | N/A |
| 02/06/2015 | $879,000 | Pending | Agent Provided |
| 01/28/2015 | $879,000 | PriceChange | Agent Provided |
| 01/07/2015 | $890,000 | Listed For Sale | Agent Provided |
| 07/03/1997 | $334,000 | Sold | N/A |
Market trends in Lake Forest
Last updated June 2026
Avg. sale price
$1.23M
$68.68KMoM
Sale-to-List Price
99.7%
Price per sq ft
$636
$0MoM
Available listings
293
1MoM

- Results are loading
Property Tax and Assessment
| Year | 2025 |
|---|---|
| Tax | $16,758 |
| Assessment | $1,606,500 |
Home facts updated by county records
Comparable Sales for 20 Celonova Pl
Address | Distance | Property Type | Sold Price | Sold Date | Bed | Bath | Sqft |
|---|---|---|---|---|---|---|---|
0.10 | Single-Family Home | $1,694,000 | 03/17/26 | 5 | 3 | 2,630 | |
0.19 | Single-Family Home | $1,699,999 | 04/23/26 | 6 | 3 | 3,490 | |
0.30 | Single-Family Home | $1,665,000 | 07/14/26 | 5 | 3 | 2,630 | |
0.37 | Single-Family Home | $1,675,000 | 10/31/25 | 5 | 3 | 2,891 | |
0.19 | Single-Family Home | $1,418,000 | 05/13/26 | 4 | 2.5 | 2,233 | |
0.34 | Single-Family Home | $1,580,000 | 10/06/25 | 5 | 3 | 2,696 | |
0.16 | Single-Family Home | $1,249,800 | 04/14/26 | 4 | 2.5 | 1,723 | |
0.31 | Single-Family Home | $1,290,000 | 03/05/26 | 4 | 2.5 | 2,127 | |
0.29 | Single-Family Home | $1,232,000 | 09/30/25 | 5 | 2.5 | 2,100 | |
0.33 | Single-Family Home | $1,435,000 | 05/18/26 | 4 | 3 | 2,103 |
Nearby homes
Get a sense of prices in the area by checking nearby homes. OFF MARKETColdwell Banker Realty
 OFF MARKETRegency Real Estate Brokers
 OFF MARKETLegacy Real Estate
 SOLDMAR 17, 2026TopSky Realty Inc
 OFF MARKETRegency Real Estate Brokers
 OFF MARKETMarshall Reddick Real Estate
 OFF MARKETeXp Realty of California Inc
 OFF MARKETColdwell Banker Realty
 SOLDAPR 23, 2026Bullock Russell RE Services
- OFF MARKETColdwell Banker Realty
 SOLDAPR 14, 2026Coldwell Banker Realty
Assigned Schools
These are the assigned schools for 20 Celonova Pl.
- Rancho Santa Margarita Intermediate School
- 7-8
- Public
- 1153 Students
7/10GreatSchools RatingParent Rating Averagethis school barely cares about issues that truly need to be handled.Student Review2mo ago - Foothill Ranch Elementary School
- K-6
- Public
- 990 Students
9/10GreatSchools RatingParent Rating AverageMy 3 kids have completed K-6th grade at Foothill Ranch Elementary. We have been at this school from August 2014 and my youngest one will complete 6th grade on June 2026. Our experience has been amazing. All of our teachers have been amazing, caring and allowed my students to grow academically and emotionally with their individual needs (GATE, 504, etc). They have prepared them really well to be successful in Middle School and High School.The campus is big and clean. The community is amazing with a fenomenal PTA not only organizing fun activities after hours but also supporting the school with any needs they have and promoting amazing programs. The current Principal, Mrs. Stevenson-Carrera, has done a fenomenal job in the last 2 years engaging parents and making our rich multicultural school an amazing place to learn.Our experience has been amazing with the staff and the amazing families that make up this school community.Parent Review3mo ago - Trabuco Hills High School
- 9-12
- Public
- 2475 Students
10/10GreatSchools RatingParent Rating AverageI have a child graduating from Trabuco Hills in a few days, his experience has been wonderful. The level of support and encouragement he has received over the past 4 years has been truly exceptional. He's delveloped great relationships with teachers and administrators. He has been able to choose from a huge course catalog, over 100 clubs, numerous athletic pathways, and many visual and performing art opportunities. I would recommend this school to anyone. I'm very grateful for the experience.Parent Review2mo ago  Check out schools near 20 Celonova Pl.
What Locals Say about Lake Forest
At least 561 Trulia users voted on each feature.

92 % Say it's dog friendly

87 % Say there are sidewalks

87 % Say car is needed

78 % Say streets are well-lit

76 % Say there's holiday spirit

73 % Say people would walk alone at night

71 % Say parking is easy

70 % Say it's quiet

69 % Say kids play outside

68 % Say yards are well-kept

62 % Say there's wildlife

62 % Say it's walkable to grocery stores

59 % Say it's walkable to restaurants

55 % Say they plan to stay for at least 5 years

54 % Say neighbors are friendly

36 % Say there are community events
Sourced by Trulia users. Learn more about our methodology.
LGBTQ Local Legal Protections
LGBTQ Local Legal Protections



Apartments for Rent
 PET FRIENDLY
 PET FRIENDLY
 PET FRIENDLY
 PET FRIENDLY
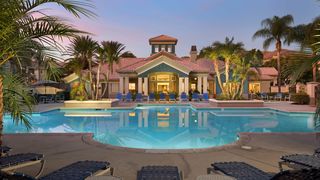 NEW - 1 DAY AGOPET FRIENDLY$2,486 - $3,323/mo1-2 bd1-2 baSonterra at Foothill Ranch | 26322 Towne Centre Dr,
Foothill Ranch, CA 92610 PET FRIENDLYFURNISHED$2,384 - $3,390/mo1-2 bd1-2 baLos Alisos at Mission Viejo | 28601 Los Alisos Blvd,
Mission Viejo, CA 92692 PET FRIENDLY
 NEW - 1 DAY AGOPET FRIENDLY
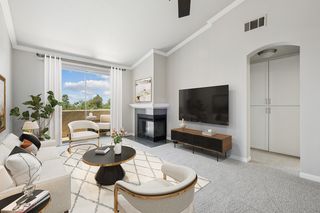 NEW - 1 DAY AGOPET FRIENDLY$2,707 - $3,668/mo1-2 bd1-2 baPaloma Summit Condominium Rentals | 26371 Paloma,
Foothill Ranch, CA 92610 PET FRIENDLY$2,350 - $3,430/mo1-2 bd1-3 baEmerald Court Apartment Homes | 21141 Canada Rd,
Lake Forest, CA 92630 NEW - 1 DAY AGOPET FRIENDLY
 NEW - 1 DAY AGOPET FRIENDLY$2,270 - $2,970/moStudio-2 bd1-2 baWestridge Apartment Homes | 26571 Normandale Dr,
Lake Forest, CA 92630 PET FRIENDLY
 PET FRIENDLYFURNISHED
 PET FRIENDLY
 See more homes for rent inFoothill Ranch
Explore by feature - Pet Friendly
 SPECIAL OFFERPET FRIENDLY$2,505 - $3,010/mo1-2 bd1 baTimbers Apartments, El Toro | 23333 Ridge Route Dr,
Lake Forest, CA 92630- NEW - 1 DAY AGOPET FRIENDLY
- NEW - 1 DAY AGOPET FRIENDLY
- PET FRIENDLYFURNISHED
- PET FRIENDLY
- PET FRIENDLY$2,350 - $3,430/mo1-2 bd1-3 baEmerald Court Apartment Homes | 21141 Canada Rd,
Lake Forest, CA 92630 - NEW - 1 DAY AGOPET FRIENDLY$2,270 - $2,970/moStudio-2 bd1-2 baWestridge Apartment Homes | 26571 Normandale Dr,
Lake Forest, CA 92630  PET FRIENDLY
- NEW - 1 DAY AGOSPECIAL OFFERPET FRIENDLY$2,707 - $3,668/mo1-2 bd1-2 baPaloma Summit Condominium Rentals | 26371 Paloma,
Foothill Ranch, CA 92610 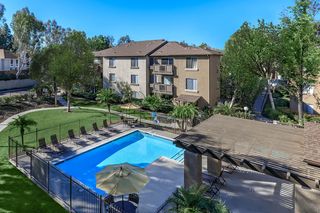 PET FRIENDLY
Explore by feature - Garage
- NEW - 1 DAY AGOPET FRIENDLY
- PET FRIENDLYFURNISHED
- PET FRIENDLY
- PET FRIENDLY$2,350 - $3,430/mo1-2 bd1-3 baEmerald Court Apartment Homes | 21141 Canada Rd,
Lake Forest, CA 92630 - NEW - 1 DAY AGOPET FRIENDLY$2,270 - $2,970/moStudio-2 bd1-2 baWestridge Apartment Homes | 26571 Normandale Dr,
Lake Forest, CA 92630 - PET FRIENDLY
- NEW - 1 DAY AGOSPECIAL OFFERPET FRIENDLY$2,707 - $3,668/mo1-2 bd1-2 baPaloma Summit Condominium Rentals | 26371 Paloma,
Foothill Ranch, CA 92610 - PET FRIENDLY
- SPECIAL OFFERPET FRIENDLY
- NEW - 1 DAY AGOSPECIAL OFFERPET FRIENDLY$2,486 - $3,323/mo1-2 bd1-2 baSonterra at Foothill Ranch | 26322 Towne Centre Dr,
Foothill Ranch, CA 92610
Explore by feature - Air Conditioning
- SPECIAL OFFERPET FRIENDLY$2,505 - $3,010/mo1-2 bd1 baTimbers Apartments, El Toro | 23333 Ridge Route Dr,
Lake Forest, CA 92630 - NEW - 1 DAY AGOPET FRIENDLY
- NEW - 1 DAY AGOPET FRIENDLY
- PET FRIENDLY$2,350 - $3,430/mo1-2 bd1-3 baEmerald Court Apartment Homes | 21141 Canada Rd,
Lake Forest, CA 92630 - NEW - 1 DAY AGOPET FRIENDLY$2,270 - $2,970/moStudio-2 bd1-2 baWestridge Apartment Homes | 26571 Normandale Dr,
Lake Forest, CA 92630 - PET FRIENDLY
- PET FRIENDLY
- SPECIAL OFFERPET FRIENDLY
- NEW - 1 DAY AGOSPECIAL OFFERPET FRIENDLY$2,486 - $3,323/mo1-2 bd1-2 baSonterra at Foothill Ranch | 26322 Towne Centre Dr,
Foothill Ranch, CA 92610  APPLY INSTANTLY
Explore by feature - Pool
- SPECIAL OFFERPET FRIENDLY$2,505 - $3,010/mo1-2 bd1 baTimbers Apartments, El Toro | 23333 Ridge Route Dr,
Lake Forest, CA 92630 - NEW - 1 DAY AGOPET FRIENDLY
- NEW - 1 DAY AGOPET FRIENDLY
- PET FRIENDLY
- PET FRIENDLY
- PET FRIENDLY$2,350 - $3,430/mo1-2 bd1-3 baEmerald Court Apartment Homes | 21141 Canada Rd,
Lake Forest, CA 92630 - NEW - 1 DAY AGOPET FRIENDLY$2,270 - $2,970/moStudio-2 bd1-2 baWestridge Apartment Homes | 26571 Normandale Dr,
Lake Forest, CA 92630 - PET FRIENDLY
- NEW - 1 DAY AGOSPECIAL OFFERPET FRIENDLY$2,707 - $3,668/mo1-2 bd1-2 baPaloma Summit Condominium Rentals | 26371 Paloma,
Foothill Ranch, CA 92610 - PET FRIENDLY
Explore by feature - Washer/dryer
- NEW - 1 DAY AGOPET FRIENDLY
- PET FRIENDLY
- PET FRIENDLY$2,350 - $3,430/mo1-2 bd1-3 baEmerald Court Apartment Homes | 21141 Canada Rd,
Lake Forest, CA 92630 - NEW - 1 DAY AGOPET FRIENDLY$2,270 - $2,970/moStudio-2 bd1-2 baWestridge Apartment Homes | 26571 Normandale Dr,
Lake Forest, CA 92630 - PET FRIENDLY
- NEW - 1 DAY AGOSPECIAL OFFERPET FRIENDLY$2,707 - $3,668/mo1-2 bd1-2 baPaloma Summit Condominium Rentals | 26371 Paloma,
Foothill Ranch, CA 92610 - PET FRIENDLY
- SPECIAL OFFERPET FRIENDLY
- NEW - 1 DAY AGOSPECIAL OFFERPET FRIENDLY$2,486 - $3,323/mo1-2 bd1-2 baSonterra at Foothill Ranch | 26322 Towne Centre Dr,
Foothill Ranch, CA 92610 - APPLY INSTANTLY
Explore by feature - Outdoor Space
- SPECIAL OFFERPET FRIENDLY$2,505 - $3,010/mo1-2 bd1 baTimbers Apartments, El Toro | 23333 Ridge Route Dr,
Lake Forest, CA 92630  PET FRIENDLY
 APPLY INSTANTLYFURNISHED
 APPLY INSTANTLYPET FRIENDLYFURNISHED
 NEW - 15 HRS AGOAPPLY INSTANTLYFURNISHEDROOM FOR RENT
 APPLY INSTANTLY
 APPLY INSTANTLYFURNISHED
 PET FRIENDLY
 APPLY INSTANTLY
 NEWOPEN WED, 4-7PM

Homes for sale near 20 Celonova Pl
 NEW - 2 DAYS AGOHomeSmart, Evergreen Realty
- NEWOPEN SAT, 12-3PMCOMING SOON 8/7Coldwell Banker Assoc Brkr-SC
 See more homes for sale inFoothill Ranch


Off Market Homes Near 20 Celonova Pl
 SOLDJUL 31, 2026First Team Real Estate
 SOLDJUL 31, 2026Distinctive Coast Properties
 SOLDJUL 31, 2026All Investors Realty & Mgmnt
 SOLDJUL 31, 2026Coldwell Banker Realty
 SOLDJUL 31, 2026Plan A Real Estate
 SOLDJUL 31, 2026Berkshire Hathaway Home Services
 SOLDJUL 31, 2026Harvest Realty Development Inc
 SOLDJUL 31, 2026Lisa Soltesz DRE # 02280080, Opendoor Brokerage Inc.
- See more homes for sale inFoothill Ranch


The multiple listing data appearing on this website, or contained in reports produced therefrom, is owned and copyrighted by California Regional Multiple Listing Service, Inc. ("CRMLS") and is protected by all applicable copyright laws. Information provided is for viewer's personal, non-commercial use and may not be used for any purpose other than to identify prospective properties the viewer may be interested in purchasing. All listing data, including but not limited to square footage and lot size is believed to be accurate, but the listing Agent, listing Broker and CRMLS and its affiliates do not warrant or guarantee such accuracy. The viewer should independently verify the listed data prior to making any decisions based on such information by personal inspection and/or contacting a real estate professional.
Based on information from California Regional Multiple Listing Service, Inc. as of 2026-08-02 19:49:07 PDT and /or other sources. All data, including all measurements and calculations of area, is obtained from various sources and has not been, and will not be, verified by broker or MLS. All information should be independently reviewed and verified for accuracy. Properties may or may not be listed by the office/agent presenting the information
Based on information from California Regional Multiple Listing Service, Inc. as of 2026-08-02 19:49:07 PDT and /or other sources. All data, including all measurements and calculations of area, is obtained from various sources and has not been, and will not be, verified by broker or MLS. All information should be independently reviewed and verified for accuracy. Properties may or may not be listed by the office/agent presenting the information