


$439,700
 4 Beds
 2.5 Baths
 2,346 sqft (on 0.95 acres)
20 Bircham St, Springfield, MA 01104
Est. Refi. Payment $3,057/mo*
Refinance Your HomeCurrently Off Market - Sold Oct 25, 2024 for $415,000
Home Value
Trulia Estimate
$440KSince last month
Decreased$10K (-2.1%)Since last year
Increased$7K (+1.5%)Since last sale
Increased$24K (+5.8%)Learn more about this home's value by checking out its Trulia Estimate, the value of nearby homes, and how much similar homes have sold for.
Trulia Estimate
The of this home's value increased by +134% in the last 10 years
| Month | Estimated value |
|---|---|
2026 | |
| October 2026 | $439K |
| September 2026 | $440K |
| August 2026 | $449K |
| July 2026 | $457K |
| June 2026 | $449K |
| May 2026 | $441K |
| April 2026 | $436K |
| March 2026 | $429K |
| February 2026 | $430K |
| January 2026 | $434K |
2025 | |
2024 | |
2023 | |
2022 | |
2021 | |
2020 | |
2019 | |
2018 | |
2017 | |
2016 | |
Comparable sales
These are recently sold homes that have a similar location or other similar features to this home, like bedrooms, bathrooms, and square footage. Get a sense of the expected prices in the area by viewing these homes.Address | Distance | Property Type | Sold Price | Sold Date | Bed | Bath | Sqft |
|---|---|---|---|---|---|---|---|
0.29 | Single-Family Home | $275,000 | 02/26/26 | 4 | 1.5 | 1,758 | |
0.10 | Single-Family Home | $295,000 | 05/07/26 | 3 | 2 | 1,260 | |
0.43 | Single-Family Home | $320,000 | 04/22/26 | 3 | 2 | 1,723 | |
0.08 | Single-Family Home | $315,000 | 07/21/26 | 3 | 1 | 1,251 | |
0.12 | Single-Family Home | $152,000 | 02/26/26 | 4 | 1 | 1,618 | |
0.33 | Single-Family Home | $255,000 | 02/02/26 | 3 | 2 | 1,002 | |
0.93 | Single-Family Home | $475,000 | 09/21/26 | 4 | 2 | 1,800 | |
0.26 | Single-Family Home | $240,000 | 08/19/26 | 3 | 1 | 1,068 | |
0.42 | Single-Family Home | $320,000 | 06/18/26 | 3 | 1 | 880 |
Nearby home prices
Get a sense of expected prices in the area by checking the value of nearby homes.Address | Distance | Price | Bed | Bath | Sqft | Status |
|---|---|---|---|---|---|---|
0.03 | - | - | - | - | Off Market | |
0.03 | $213,900 | 2 | 1 | 1,342 | Off Market | |
0.03 | $297,800 | 3 | 2 | 1,038 | Off Market | |
0.03 | $376,000 | 4 | 2 | 2,468 | Off Market | |
0.04 | $346,400 | 3 | 2 | 1,344 | Off Market | |
0.04 | $265,200 | 3 | 2 | 1,388 | Off Market | |
0.04 | $344,600 | 3 | 2 | 2,081 | Off Market | |
0.05 | - | - | - | - | Off Market | |
0.05 | $551,800 | 9 | 3 | 5,397 | Off Market | |
0.05 | - | - | - | - | Off Market | |
0.06 | - | - | - | - | Off Market | |
0.06 | $292,600 | 4 | 2 | 1,600 | Off Market | |
0.06 | $315,200 | 3 | 2 | 1,701 | Off Market | |
0.06 | $244,200 | 2 | 1 | 1,260 | Off Market | |
0.06 | - | - | - | - | Off Market | |
0.06 | $499,200 | 4 | 3 | 2,400 | Off Market | |
0.07 | $238,500 | 2 | 1 | 1,062 | Off Market | |
0.07 | $286,800 | 3 | 1 | 1,040 | Off Market | |
0.07 | $192,500 | 1 | 1 | 1,008 | Off Market | |
0.07 | $337,700 | 4 | 2 | 1,530 | Off Market |
Local Information
- Map ViewExplore the area around 20 Bircham St.

- Schools2 Preschool Schools3 Elementary Schools6 Middle Schools8 High Schools

- Shop & Eat

-- mins to
Home Highlights

Single-Family Home

Built in 1932

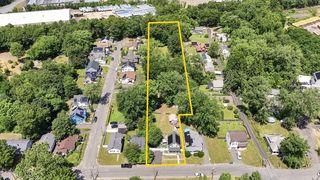
0.95 acre lot

2,346 sqft

$187/sqft

2 Car Garage
About this House
What's unique:Inviting fireplaceFreshly painted dining roomUpdated colonial styleUpdated kitchenHorseshoe drivewayGranite countertops
Expect to be impressed with this vinyl-sided updated colonial style home, which offers a perfect blend of modern updates and cozy charm. This house features 4 spacious bedrooms and 2.5 baths. The updated kitchen comes with granite countertops and island, SS appliances, new cabinets, new lighting and new flooring. The kitchen opens up to a freshly painted dining room with custom built-ins, while the living room has an inviting fireplace with a mounted TV that is included for your enjoyment. All hardwood flooring has been refinished. Choose from 3 decks to relax on as well as a fully fenced-in yard with additional land extending down the hill to a stream. A heated and insulated 2 car garage and horseshoe driveway only add to this property's appeal. ALL OFFERS DUE Wednesday 9/18 by 7pm.
20 Bircham St, Springfield, MA 01104 is a 4 bedroom, 3 bathroom, 2,346 sqft single-family home in East Springfield, built in 1932. It last sold for $415,000 on Oct 25, 2024 (7% above the $387,500 asking price). This property is not currently displayed as for sale or rent on Trulia. The Trulia Estimate is $439,700, with a rent estimate of $3,214/month.
Last check for updates: about 4 hours ago
Listed by Jen Wilson Home Team, (413) 575-4115
Berkshire Hathaway HomeServices Realty Professionals, (413) 568-2405
Ania Leary, (413) 575-5624
Bought with: Bresdin Mihlek, (413) 977-7098, Coldwell Banker Realty - Western MA, (413) 567-8931
Source: MLS PIN, MLS#73289574
Home Details for 20 Bircham St

|
|---|
Interior Details Basement: Full,Crawl Space,Partially Finished,Walk-Out Access,Interior EntryNumber of Rooms: 8Types of Rooms: Master Bedroom, Bedroom 2, Bedroom 3, Bedroom 4, Bathroom 1, Bathroom 2, Bathroom 3, Dining Room, Kitchen, Living Room |
Beds & Baths Number of Bedrooms: 4Number of Bathrooms: 3Number of Bathrooms (full): 2Number of Bathrooms (half): 1 |
Dimensions and Layout Living Area: 2346 Square Feet |
Appliances & Utilities Utilities: for Electric Range, for Electric Oven, Washer HookupAppliances: Electric Water Heater, Disposal, Microwave, ENERGY STAR Qualified Refrigerator, ENERGY STAR Qualified Dishwasher, Range Hood, RangeDishwasherDisposalLaundry: Electric Dryer Hookup,Washer HookupMicrowave |
Heating & Cooling Heating: Steam,Oil,ElectricHas CoolingAir Conditioning: Wall Unit(s)Has HeatingHeating Fuel: Steam |
Fireplace & Spa Number of Fireplaces: 1Fireplace: Living RoomHas a FireplaceNo Spa |
Gas & Electric Electric: Circuit Breakers |
Windows, Doors, Floors & Walls Window: Insulated WindowsDoor: Insulated Doors, French DoorsFlooring: Wood, Tile, Wood Laminate |
Levels, Entrance, & Accessibility Floors: Wood, Tile, Wood Laminate |

|
|---|
Exterior Home Features Roof: ShinglePatio / Porch: Porch - Enclosed, Deck - Wood, Deck - CompositeFencing: Fenced/Enclosed, FencedExterior: Porch - Enclosed, Deck - Wood, Deck - Composite, Fenced YardFoundation: Block |
Parking & Garage Number of Garage Spaces: 2Number of Covered Spaces: 2Open Parking Spaces: 6No CarportHas a GarageHas an Attached GarageHas Open ParkingParking Spaces: 8Parking: Attached,Heated Garage,Insulated,Paved Drive,Paved |
Frontage Waterfront: StreamRoad Frontage: PublicResponsible for Road Maintenance: Public Maintained RoadRoad Surface Type: PavedNot on Waterfront |
Water & Sewer Sewer: Public Sewer |

|
|---|
Year Built Year Built: 1932 |
Property Type / Style Property Type: ResidentialProperty Subtype: Single Family ResidenceArchitecture: Colonial |
Building Construction Materials: FrameNot Attached PropertyDoes Not Include Home Warranty |
Property Information Not Included in Sale: See 'inclusion / Exclusion" DocumentParcel Number: 014500006, 2574153 |

|
|---|
Price List Price: $387,500 |
Status Change & Dates Off Market Date: Wed Oct 02 2024 |

|
|---|
MLS Status: Sold |

|
|---|
Direction & Address City: Springfield |
School Information Elementary School: Per Board Of EdJr High / Middle School: Per Board Of EdHigh School: Per Board Of Ed |

|
|---|
Building Area Building Area: 2346 Square Feet |

|
|---|
Community Features: Public Transportation, Shopping, Medical Facility, Highway Access, House of Worship, Public SchoolNot Senior Community |

|
|---|
No HOA |

|
|---|
Lot Area: 0.95 acres |

|
|---|
Contingencies: Inspection |

|
|---|
Energy Efficiency Features: Thermostat |

|
|---|
BasementMls Number: 73289574 |

|
|---|
Public TransportationShoppingMedical FacilityHighway AccessHouse of WorshipPublic School |
Price and Tax history
| Date | Event | Price |
|---|---|---|
Oct 25, 2024 Source: MLS PIN #73289574 | Sold | $415,000 |
Oct 3, 2024 Source: BHHS broker feed #73289574 | Pending | $387,500 |
Sep 19, 2024 Source: MLS PIN #73289574 | Contingent | $387,500 |
Sep 12, 2024 Source: MLS PIN #73289574 | Listed For Sale | $387,500 |
Mar 31, 2010 Source: N/A | Sold | $122,000 |
Dec 30, 2009 Source: Agent Provided | ListingRemoved | $124,900 |
Oct 4, 2009 Source: Agent Provided | PriceChange | $124,900 Price decreased by 11% |
Aug 2, 2009 Source: Agent Provided | PriceChange | $139,900 Price decreased by 7% |
Apr 4, 2009 Source: Agent Provided | PriceChange | $149,900 Price decreased by 6% |
Feb 20, 2009 Source: Agent Provided | Listed For Sale | $159,900 |
Mar 30, 2007 Source: N/A | Sold | $187,000 |
Nov 9, 2006 Source: N/A | Sold | $150,000 |
Oct 23, 1995 Source: N/A | Sold | $110,000 |
| Year | Property tax | Tax assessment |
|---|---|---|
| 2025 | $5,598 | $357,000 |
Home facts updated by county records
Market trends in Springfield
Last updated August 2026
Avg. sale price
$300K
$0MoM
Sale-to-List Price
101.9%
0.2%MoM
Price per sq ft
$224
$5MoM
Available listings
271
5MoM
Around this home
- Daniel B Brunton School
- PK-5
- Public
- 310 Students
4/10GreatSchools RatingParent Rating Average No reviews available for this school.
 - Alfred G Zanetti School
- PK-8
- Public
- 436 Students
6/10GreatSchools RatingParent Rating AverageEs tremenda escuela con el mejor equipo de trabajo de toda la ciudad de Springfield MA. Los estudiantes tienen muchas oportunidades y ayuda extra para que puedan alcanzar sus metas. Todo el personal es muy atento, cordial y professional. Definitivamente yo recomiendo esta escuela.Parent Review4y ago
Neighborhood Overview

Neighborhood stats provided by third party data sources.
What Locals Say about East Springfield
At least 85 Trulia users voted on each feature.

86 % Say yards are well-kept

82 % Say it's dog friendly

82 % Say parking is easy

76 % Say there's holiday spirit

73 % Say it's walkable to restaurants

70 % Say car is needed

69 % Say kids play outside

69 % Say there are sidewalks

66 % Say it's walkable to grocery stores

65 % Say streets are well-lit

60 % Say people would walk alone at night

56 % Say it's quiet

55 % Say they plan to stay for at least 5 years

51 % Say neighbors are friendly

43 % Say there's wildlife

26 % Say there are community events
Sourced by Trulia users. Learn more about our methodology.
LGBTQ Local Legal Protections
LGBTQ Local Legal Protections



The property listing data and information set forth herein were provided to MLS Property Information Network, Inc. from third party sources, including sellers, lessors and public records, and were compiled by MLS Property Information Network, Inc. The property listing data and information are for the personal, non commercial use of consumers having a good faith interest in purchasing or leasing listed properties of the type displayed to them and may not be used for any purpose other than to identify prospective properties which such consumers may have a good faith interest in purchasing or leasing. MLS Property Information Network, Inc. and its subscribers disclaim any and all representations and warranties as to the accuracy of the property listing data and information set forth herein.
The MLS listing information displayed is deemed reliable, but is not guaranteed accurate by the MLS.
The MLS listing information displayed is deemed reliable, but is not guaranteed accurate by the MLS.
Frequently asked questions about 20 Bircham St
- What is 20 Bircham St estimated to be worth?Trulia's estimated value for 20 Bircham St in Springfield, MA is $439,700.
- What is the price history for 20 Bircham St?20 Bircham St in Springfield, MA last sold for $415,000 in October 2024.
- Is Springfield a buyer's or seller's market?Springfield is currently a seller's market, based on recent for-sale activity.
- What's the median sale price in Springfield?The median sale price in Springfield is $300K. That is down $0 from the prior month.
- Does 20 Bircham St have air conditioning?Yes, 20 Bircham St in Springfield, MA has air conditioning.
- Does 20 Bircham St have laundry facilities?Yes, 20 Bircham St in Springfield, MA has laundry facilities.
Explore by feature - Pet Friendly
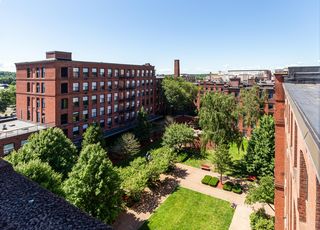 SPECIAL OFFERPET FRIENDLY
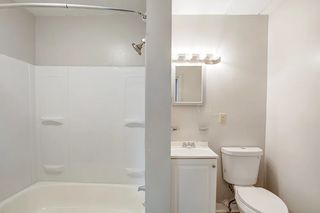 SPECIAL OFFERPET FRIENDLY
 PET FRIENDLY
 SPECIAL OFFERPET FRIENDLY
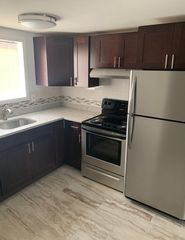 PET FRIENDLY
 APPLY INSTANTLYPET FRIENDLY
 APPLY INSTANTLYPET FRIENDLY
 APPLY INSTANTLYPET FRIENDLY
 APPLY INSTANTLYPET FRIENDLY
 APPLY INSTANTLYPET FRIENDLY
Explore by feature - Garage
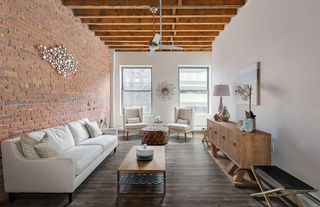 NEW - 1 DAY AGO
- APPLY INSTANTLYPET FRIENDLY
 APPLY INSTANTLY
 NEW - 17 HRS AGOAPPLY INSTANTLYPET FRIENDLY
 NEW - 1 DAY AGOAPPLY INSTANTLY
 NEW - 1 DAY AGOAPPLY INSTANTLY
 NEW - 2 DAYS AGOAPPLY INSTANTLY
 APPLY INSTANTLYPET FRIENDLY
 APPLY INSTANTLYPET FRIENDLY
 APPLY INSTANTLYPET FRIENDLY
Explore by feature - Air Conditioning
- SPECIAL OFFERPET FRIENDLY
 SPECIAL OFFERINCOME RESTRICTED$1,400 - $2,100/moFees may apply1-3 bd1-2 baSkyview Downtown | 10 Chestnut St,
Springfield, MA 01151 INCOME RESTRICTED
- PET FRIENDLY
- SPECIAL OFFERPET FRIENDLY
 APPLY INSTANTLYPET FRIENDLY
- APPLY INSTANTLYPET FRIENDLY
- APPLY INSTANTLYPET FRIENDLY
 APPLY INSTANTLY
 APPLY INSTANTLY
Explore by feature - Pool
- NEW - 17 HRS AGOAPPLY INSTANTLYPET FRIENDLY
 APPLY INSTANTLYPET FRIENDLY
 APPLY INSTANTLYPET FRIENDLY
 APPLY INSTANTLYPET FRIENDLY
Explore by feature - Washer/dryer
- SPECIAL OFFERPET FRIENDLY
- SPECIAL OFFERINCOME RESTRICTED$1,400 - $2,100/moFees may apply1-3 bd1-2 baSkyview Downtown | 10 Chestnut St,
Springfield, MA 01151 - NEW - 1 DAY AGO
 NEW - 19 HRS AGOAPPLY INSTANTLY
- APPLY INSTANTLYPET FRIENDLY
- APPLY INSTANTLY
 APPLY INSTANTLY

- NEW - 17 HRS AGOAPPLY INSTANTLYPET FRIENDLY
Explore by feature - Outdoor Space
 APPLY INSTANTLYFURNISHED
- NEW - 17 HRS AGOAPPLY INSTANTLYPET FRIENDLY
 NEW - 16 HRS AGOAPPLY INSTANTLY
 APPLY INSTANTLY
 APPLY INSTANTLY
 APPLY INSTANTLYPET FRIENDLY
 APPLY INSTANTLY
- APPLY INSTANTLYPET FRIENDLY
 APPLY INSTANTLY
 APPLY INSTANTLY
Apartments for Rent
- PET FRIENDLY
- PET FRIENDLY
 NEW - 4 HRS AGO
- INCOME RESTRICTED$1,400 - $2,100/moFees may apply1-3 bd1-2 baSkyview Downtown | 10 Chestnut St,
Springfield, MA 01151  PET FRIENDLY
 NEW - 3 HRS AGOAPPLY INSTANTLYPET FRIENDLY
- NEW - 19 HRS AGOAPPLY INSTANTLY
- APPLY INSTANTLY
 APPLY INSTANTLY
 APPLY INSTANTLY
 APPLY INSTANTLY
- APPLY INSTANTLY
 See more homes for rent inSpringfield
Off Market Homes Near 20 Bircham St
 SOLDOCT 8, 2026Bryan Kaye, BKaye Realty
 SOLDOCT 7, 2026Angela Mancinone, Executive Real Estate, Inc.
 SOLDOCT 7, 2026Edwan Alzuhairi, Real Broker MA, LLC
 SOLDOCT 6, 2026Katherine Riley, Riley Home Realty, LLC
 SOLDOCT 6, 2026Xavier Cruz, Fathom Realty
 SOLDOCT 6, 2026Anthony Carnevale, Carnevale Real Estate
 SOLDOCT 5, 2026Angela M. Accorsi, Coldwell Banker Realty - Western MA
 SOLDOCT 5, 2026Melissa Lemanski, Park Square Realty
 SOLDOCT 5, 2026Karen Kopeski, Today Real Estate, Inc.
 SOLDOCT 5, 2026Team ROVI, Real Broker MA, LLC
 See more homes for sale inSpringfield
Homes for sale near 20 Bircham St
 NEW - 1 HR AGOFallah Razzak, Lock and Key Realty Inc.
 OPEN THU, 4:30-6PMBrian McElhone, Benton Real Estate Company
 1.49 ACRESYadira Pacheco, Lock and Key Realty Inc.
 OPEN SUN, 12:30-1:45PMThomas Bretta, Berkshire Hathaway HomeServices Realty Professionals
 0.25 ACRESTeam Cuoco, Cuoco & Co. Real Estate
 Fred Miller, Keller Williams Realty
 NEW - 1 DAY AGO0.25 ACRESThe Aimee Kelly Crew, eXp Realty LLC
 OPEN SUN, 12-2PM0.27 ACRESViviana Council, Fathom Realty
 Kempf-Vanderburgh Realty Consultants, Kempf-Vanderburgh Realty Consultants, Inc.
- See more homes for sale inSpringfield

- Results are loading