


2 Yorkshire Road
Windham, NH 03087
 4 Beds
 3 Baths
 4,433 sqft (on 8.09 acres)
$1,573,900
as of Aug 21, 2026
$1,573,900
as of Aug 21, 2026
4 Beds
3 Baths
4,433 sqft
(on 8.09 acres)
Home Value
Trulia Estimate
$1.57MSince last month
Decreased$3K (-0.2%)Since last year
Increased$69K (+4.6%)Since last sale
Increased$119K (+8.2%)Learn more about this home's value by checking out its Trulia Estimate, the value of nearby homes, and how much similar homes have sold for.
Trulia Estimate
The of this home's value increased by +97% in the last 10 years
| Month | Estimated value |
|---|---|
2026 | |
| August 2026 | $1.57M |
| July 2026 | $1.57M |
| June 2026 | $1.56M |
| May 2026 | $1.59M |
| April 2026 | $1.53M |
| March 2026 | $1.54M |
| February 2026 | $1.51M |
| January 2026 | $1.51M |
2025 | |
2024 | |
2023 | |
2022 | |
2021 | |
2020 | |
2019 | |
2018 | |
2017 | |
2016 | |
Comparable sales
These are recently sold homes that have a similar location or other similar features to this home, like bedrooms, bathrooms, and square footage. Get a sense of the expected prices in the area by viewing these homes.Address | Distance | Property Type | Sold Price | Sold Date | Bed | Bath | Sqft |
|---|---|---|---|---|---|---|---|
0.29 | Single-Family Home | $900,000 | 10/17/25 | 4 | 3 | 4,124 | |
0.50 | Single-Family Home | $2,200,000 | 05/01/26 | 5 | 4.5 | 6,112 | |
0.99 | Single-Family Home | $1,420,000 | 08/25/25 | 4 | 3 | 5,386 | |
0.45 | Single-Family Home | $740,000 | 10/23/25 | 4 | 3.5 | 2,678 | |
0.82 | Single-Family Home | $1,360,000 | 04/24/26 | 4 | 3 | 4,188 | |
1.20 | Single-Family Home | $1,299,000 | 07/23/26 | 4 | 3.5 | 3,743 | |
0.95 | Single-Family Home | $1,450,000 | 06/23/26 | 4 | 3.5 | 4,029 | |
0.81 | Single-Family Home | $865,000 | 06/22/26 | 3 | 3 | 2,901 | |
1.00 | Single-Family Home | $930,000 | 12/12/25 | 4 | 2.5 | 3,660 |
Nearby home prices
Get a sense of expected prices in the area by checking the value of nearby homes.Address | Distance | Price | Bed | Bath | Sqft | Status |
|---|---|---|---|---|---|---|
0.23 | $1,022,700 | 4 | 3.5 | 4,402 | Off Market | |
0.29 | $918,000 | 4 | 3 | 4,124 | Off Market | |
0.34 | $1,500,000 | 4 | 3.5 | 5,112 | For Sale | |
0.34 | $876,300 | 4 | 2.5 | 3,026 | Off Market | |
0.42 | $799,900 | 3 | 2.5 | 2,876 | For Sale | |
0.43 | $487,500 | 2 | 3.5 | 2,180 | Off Market | |
0.43 | $433,500 | 2 | 2.5 | 1,936 | Off Market | |
0.45 | $740,000 | 4 | 3.5 | 2,678 | Recently Sold | |
0.45 | $465,800 | 2 | 2.5 | 1,736 | Off Market | |
0.45 | $440,500 | 2 | 2.5 | 1,436 | Off Market | |
0.45 | $456,300 | 2 | 2.5 | 1,933 | Off Market |
Local Information
- Map ViewExplore the area around 2 Yorkshire Road.

- Schools1 Preschool School2 Elementary Schools1 Middle School1 High School

- Shop & Eat

-- mins to
Home Highlights

Property Type
Single-Family Home

Year Built
2002

Lot Size
8.09 acres
Living Area
4,433 sqft

Price/Sqft
$355

Parking
Garage
Last check for updates: about 4 hours ago
Listed by Cameron Livingstone
Jill & Co. Realty Group - Real Broker NH, LLC, (603) 893-7430
Jill O'Shaughnessy
Jill & Co. Realty Group - Real Broker NH, LLC, (603) 893-7430
Bought with: Shannon DiPietro, DiPietro Group Real Estate, (603) 216-5086
Source: PrimeMLS, MLS#5001471
About this House
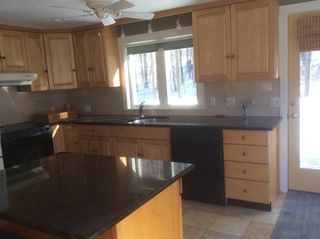
OPEN HOUSE 6/23 CANCELLED. Welcome to 2 Yorkshire Rd, a beautiful colonial home in a highly sought after Windham neighborhood on over 8 acres of land! This home sits on a quiet cul-de-sac, at the base of a long driveway. The main level offers a large open living space with a beautiful updated kitchen featuring an 87X62 inch quartz island, high-end Thermador appliances, including the built-in paneled fridge and scratch resistant white fire clay sink. The walk-in pantry has built-in shelving and drawers offering even more space. Sliders open to a stunning expanded deck with a pergola providing shade on warm days while surrounded by beautiful white hydrangeas that extend the length of the home creating a quiet oasis. The backyard is very private and bordered by a historic stone wall. From the kitchen you step down to an open family room featuring a stone fireplace and vaulted ceiling with a back staircase leading to the 2nd floor. The 1st floor also includes a formal dining room, living room with a gas fireplace, and a study. On the 2nd floor you’ll find 4 spacious bedrooms, and 2 full baths with separate water closets. The primary suite includes an ensuite bathroom with a walk-in closet with built-in dressers and shelving. The lower level of the home has a family room perfect for movie nights, open to a game room with built-in upholstered bench seating, shelving and cabinets. Another surprise is the large gym with mirrored walls and rubber flooring!
2 Yorkshire Road, Windham, NH 03087 is a 4 bedroom, 4 bathroom, 4,433 sqft single-family home built in 2002. It last sold for $1,450,000 on Aug 1, 2024 (12% above the $1,290,000 asking price). It is currently off market. The Trulia Estimate is $1,573,900, with a rent estimate of $7,182/month.
Home Details for 2 Yorkshire Road

|
|---|
MLS Status: Closed |

|
|---|
Interior Details Basement: Finished,Full,Interior EntryNumber of Rooms: 11 |
Beds & Baths Number of Bedrooms: 4Number of Bathrooms: 4Number of Bathrooms (full): 2Number of Bathrooms (half): 2 |
Dimensions and Layout Living Area: 4433 Square Feet |
Appliances & Utilities Utilities: Cable AvailableAppliances: Gas Cooktop, Dishwasher, Dryer, Microwave, Double Oven, Wall Oven, Refrigerator, WasherDishwasherDryerMicrowaveRefrigeratorWasher |
Heating & Cooling Heating: Oil,Forced AirHas CoolingAir Conditioning: Central AirHas HeatingHeating Fuel: Oil |
Fireplace & Spa Number of Fireplaces: 2Fireplace: Gas, Wood Burning, 2 FireplacesHas a Fireplace |
Gas & Electric Electric: 200+ Amp Service, Circuit Breakers |
Windows, Doors, Floors & Walls Flooring: Carpet, Hardwood, Tile |
Levels, Entrance, & Accessibility Stories: 2Levels: TwoFloors: Carpet, Hardwood, Tile |
View No View |
Security Security: Security System |

|
|---|
Exterior Home Features Roof: Asphalt ShingleExterior: DeckFoundation: Poured Concrete |
Parking & Garage Number of Garage Spaces: 3Number of Covered Spaces: 3No CarportHas a GarageHas Open ParkingParking Spaces: 6Parking: Paved,Auto Open,Driveway,Garage,Parking Spaces 6+ |
Frontage Road Frontage: TBD, PublicRoad Surface Type: Paved |
Water & Sewer Sewer: Leach Field, Private Sewer, Septic Tank |
Finished Area Finished Area (above surface): 3833 Square FeetFinished Area (below surface): 600 Square Feet |

|
|---|
Year Built Year Built: 2002 |
Property Type / Style Property Type: ResidentialProperty Subtype: Single Family ResidenceArchitecture: Colonial |
Building Construction Materials: Wood Frame, Stone Exterior, Vinyl SidingNot a New Construction |
Property Information Not Included in Sale: Generator |

|
|---|
Price List Price: $1,290,000 |

|
|---|
Direction & Address City: Windham |
School Information Elementary School: Golden Brook Elementary SchoolElementary School District: WindhamJr High / Middle School: Windham Middle SchoolJr High / Middle School District: WindhamHigh School: Windham High SchoolHigh School District: Windham |

|
|---|
Building Area Building Area: 5687 Square Feet |

|
|---|
Lot Area: 8.09 Acres |

|
|---|
BasementMls Number: 5001471Attribution Contact: Phone: 603-548-1060Above Grade Unfinished Area: 3833Above Grade Unfinished Area Units: Square FeetBelow Grade Unfinished Area: 1254Below Grade Unfinished Area Source: Public RecordsBelow Grade Unfinished Area Units: Square Feet |
Price and Tax history
| Date | Event | Price |
|---|---|---|
Aug 1, 2024 Source: PrimeMLS #5001471 | Sold | $1,450,000 |
Jun 24, 2024 Source: PrimeMLS #5001471 | Contingent | $1,290,000 |
Jun 20, 2024 Source: PrimeMLS #5001471 | Listed For Sale | $1,290,000 |
Jun 26, 2003 Source: N/A | Sold | $650,000 |
Feb 2, 2001 Source: N/A | Sold | $159,900 |
| Year | Property tax | Tax assessment |
|---|---|---|
| 2024 | $18,572 | $820,300 |
Home facts updated by county records
Market trends in Windham
Last updated July 2026
Avg. sale price
$730K
$51.67KMoM
Sale-to-List Price
101.6%
0.7%MoM
Price per sq ft
$312
$8MoM
Available listings
52
6MoM
Around this home
What Locals Say about Windham
At least 42 Trulia users voted on each feature.

96 % Say car is needed

94 % Say it's dog friendly

92 % Say parking is easy

89 % Say people would walk alone at night

88 % Say it's quiet

87 % Say there's holiday spirit

85 % Say yards are well-kept

82 % Say there's wildlife

69 % Say kids play outside

61 % Say neighbors are friendly

53 % Say they plan to stay for at least 5 years

52 % Say there are community events

14 % Say streets are well-lit

13 % Say it's walkable to grocery stores

12 % Say there are sidewalks
Sourced by Trulia users. Learn more about our methodology.
LGBTQ Local Legal Protections
LGBTQ Local Legal Protections



Copyright 2026 PrimeMLS, Inc. All rights reserved.
This information is deemed reliable, but not guaranteed. The data relating to real estate displayed on this display comes in part from the IDX Program of PrimeMLS. The information being provided is for consumers’ personal, non-commercial use and may not be used for any purpose other than to identify prospective properties consumers may be interested in purchasing. Data last updated 2026-08-21 08:33:59 PDT.
This display of listings may or may not be the entire Compilation from the PrimeMLS database, and PrimeMLS does not guarantee the accuracy of such information.
This display of listings may or may not be the entire Compilation from the PrimeMLS database, and PrimeMLS does not guarantee the accuracy of such information.
Frequently asked questions about 2 Yorkshire Road
- What is 2 Yorkshire Road estimated to be worth?Trulia's estimated value for 2 Yorkshire Road in Windham, NH is $1,573,900.
- What is the price history for 2 Yorkshire Road?2 Yorkshire Road in Windham, NH last sold for $1,450,000 in August 2024.
- Is Windham a buyer's or seller's market?Windham is currently a seller's market, based on recent for-sale activity.
- What's the median sale price in Windham?The median sale price in Windham is $730K. That is up $51.67K from the prior month.
- Does 2 Yorkshire Road have air conditioning?Yes, 2 Yorkshire Road in Windham, NH has air conditioning.
- Does 2 Yorkshire Road have laundry facilities?Yes, 2 Yorkshire Road in Windham, NH has in-unit laundry.
Explore by feature - Washer/dryer
 APPLY INSTANTLYPET FRIENDLY
 APPLY INSTANTLY
 APPLY INSTANTLYPET FRIENDLY
 APPLY INSTANTLYPET FRIENDLYFURNISHED
 APPLY INSTANTLY
 APPLY INSTANTLYPET FRIENDLY
Apartments for Rent
 PET FRIENDLY
 APPLY INSTANTLY
 APPLY INSTANTLY
- APPLY INSTANTLY
 APPLY INSTANTLY

 NEW - 22 HRS AGO
 See more homes for rent inWindham
Off Market Homes Near 2 Yorkshire Road
 SOLDAUG 13, 2026PrimeMLS, Closed
 SOLDAUG 7, 2026Mark Oswald, RE/MAX Innovative Properties
 See more homes for sale inWindham


Homes for sale near 2 Yorkshire Road
 OPEN SAT, 12-2PM2.03 ACRESPrimeMLS, Active
 OPEN SAT, 12-2PM1.25 ACRESPrimeMLS, Active
 OPEN SUN, 11-1PM1.88 ACRESKaren Waystack, Berkshire Hathaway HomeServices Verani Realty
 OPEN SAT, 12-2PM0.8 ACRESPrimeMLS, Active
 1.39 ACRESTeam Lillian Montalto, Lillian Montalto Signature Properties
- See more homes for sale inWindham


- Results are loading