


Listed by Coldwell Banker Realty - Gundaker, Laura MacDonald, (314) 285-3160
$400,000
 3 Beds
 3 Baths
 2,083 sqft
2 Timberstone Ct, Ballwin, MO 63021
Est. Mortgage $2,615/mo*
Get Pre-QualifiedHome Highlights

Single-Family Home

Built in 1973

$192/sqft

2 Car Garage

HOA $13/mo
Local Information
- Map ViewExplore the area around 2 Timberstone Ct.

- Schools1 Elementary School1 Middle School1 High School

- Shop & Eat

-- mins to
About this House
What's unique:Quartz countertopsFully updated bathroomsHuge primary suiteLarge walk-in closetAnderson tinted windowsFoyer with hardwood floors
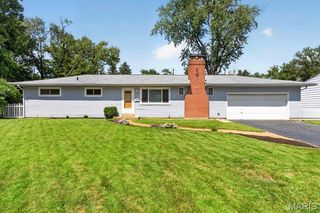
Amazing location, just minutes from everything! This home screams pride of ownership, with a park-like backyard backing onto woods, making it a top choice. As you enter, take in the new steel entry door with tempered glass and built-in blinds, which opens to the foyer with hardwood floors leading to the main level. The hardwood floors on the main floor and lower level, including the staircase between the levels, have also been updated. The beamed vaulted ceilings in the great room/kitchen make this ideal for entertaining. The kitchen has been updated with a center island and an abundance of cabinets, quartz countertops, and it's light and bright, with skylights that bring in natural light and access from your patio slider to your deck, paver patio with an outlet for a hot tub overlooking your park-like backyard. The bedrooms have ceiling fans; wait until you see BOTH fully updated bathrooms, plus the huge primary suite and large walk-in closet.
Looking for a second living area for multi-purpose functions? Check! The siding has been replaced, gutter guards are installed for those pesky leaves, the lighting is updated, the garage doors and openers are newer (2023), and the seller replaced all windows with Anderson tinted windows. This home has been well maintained!
Looking for a second living area for multi-purpose functions? Check! The siding has been replaced, gutter guards are installed for those pesky leaves, the lighting is updated, the garage doors and openers are newer (2023), and the seller replaced all windows with Anderson tinted windows. This home has been well maintained!
Open House
Sunday, November 15
1:00 PM to 2:00 PM
Home Details for 2 Timberstone Ct

|
|---|
Interior Details Basement: Partially Finished,Walk-Out AccessNumber of Rooms: 7 |
Beds & Baths Number of Bedrooms: 3Main Level Bedrooms: 3Number of Bathrooms: 3Number of Bathrooms (full): 3Number of Bathrooms (main level): 2 |
Dimensions and Layout Living Area: 2083 Square Feet |
Appliances & Utilities Utilities: Cable Connected, Electricity Connected, Natural Gas Connected, Sewer Connected, Water ConnectedAppliances: Dishwasher, Disposal, Microwave, Oven, RangeDishwasherDisposalMicrowave |
Heating & Cooling Heating: Forced AirHas CoolingAir Conditioning: Ceiling Fan(s),Central AirHas HeatingHeating Fuel: Forced Air |
Fireplace & Spa Number of Fireplaces: 1Has a Fireplace |
Gas & Electric Electric: AmerenHas Electric on Property |
Levels, Entrance, & Accessibility Levels: Multi/Split |

|
|---|
Exterior Home Features Foundation: Concrete PerimeterNo Private Pool |
Parking & Garage Number of Garage Spaces: 2Number of Covered Spaces: 2No CarportHas a GarageHas an Attached GarageParking Spaces: 2Parking: Garage Attached |
Frontage Not on Waterfront |
Water & Sewer Sewer: Public Sewer |
Finished Area Finished Area (above surface): 1508 Square Feet |

|
|---|
Cumulative Days on Market: 3Days on Market: 6 |

|
|---|
Year Built Year Built: 1973 |
Property Type / Style Property Type: ResidentialProperty Subtype: Single Family ResidenceArchitecture: Traditional |
Building Construction Materials: Brick Veneer, Vinyl SidingNot Attached PropertyDoes Not Include Home Warranty |
Property Information Parcel Number: 24P410103 |

|
|---|
Price List Price: $400,000Price Per Sqft: $192 |
Status Change & Dates Possession Timing: Close Of Escrow |

|
|---|
MLS Status: Active |

|
|---|
Direction & Address City: BallwinCommunity: Country Lane Woods First Add 2 |
School Information Elementary School: Carman Trails Elem.Jr High / Middle School: South MiddleHigh School: Parkway South HighHigh School District: Parkway C-2 |

|
|---|
Listing Agent Listing ID: 26069724 |

|
|---|
Building Area Building Area: 2083 Square Feet |

|
|---|
HOA Fee Includes: Common Area MaintenanceHOA Name: Country Lane WoodsAssociation for this Listing: St. Louis Association of REALTORSHas an HOAHOA Fee: $150/Annually |

|
|---|
Lot Area: 10402.128 sqft |

|
|---|
Special Conditions: Standard |

|
|---|
Listing Terms: Cash, Conventional, FHA |

|
|---|
BasementMls Number: 26069724Above Grade Unfinished Area: 1508Showing Requirements: Appointment Only, Showing Service |

|
|---|
HOA Amenities: Association Management |
Price and Tax history
| Date | Event | Price |
|---|---|---|
Nov 6, 2026 Source: MARIS #26069724 | Listed For Sale | $400,000 |
Sep 13, 2013 Source: MARIS #13035234 | Sold | -- |
Jun 25, 2013 Source: Agent Provided | Listed For Sale | $194,900 |
Jun 27, 2007 Source: N/A | Sold | -- |
| Year | Property tax | Tax assessment |
|---|---|---|
| 2025 | $3,998 | $324,300 |
Home facts updated by county records
Around this home
What Locals Say about Manchester
At least 94 Trulia users voted on each feature.

94 % Say car is needed

92 % Say parking is easy

90 % Say it's dog friendly

85 % Say there are sidewalks

75 % Say people would walk alone at night

73 % Say there's holiday spirit

72 % Say there's wildlife

71 % Say yards are well-kept

70 % Say kids play outside

69 % Say it's quiet

67 % Say streets are well-lit

59 % Say neighbors are friendly

55 % Say it's walkable to grocery stores

55 % Say they plan to stay for at least 5 years

54 % Say it's walkable to restaurants

37 % Say there are community events
Sourced by Trulia users. Learn more about our methodology.
Market trends in Manchester
Last updated October 2026
Avg. sale price
—
Sale-to-List Price
—
Price per sq ft
—
Available listings
37
11MoM
Sourced by Trulia Market Trends
Home Value
Learn more about this home's value by checking out the value of nearby homes and how much similar homes have sold for.
Comparable sales
These are recently sold homes that have a similar location or other similar features to this home, like bedrooms, bathrooms, and square footage. Get a sense of the expected prices in the area by viewing these homes.Address | Distance | Property Type | Sold Price | Sold Date | Bed | Bath | Sqft |
|---|---|---|---|---|---|---|---|
0.09 | Single-Family Home | - | 06/05/26 | 3 | 2 | 1,723 | |
0.28 | Single-Family Home | - | 12/26/25 | 3 | 2.5 | 1,931 | |
0.17 | Single-Family Home | - | 06/05/26 | 4 | 2.5 | 1,640 | |
0.21 | Single-Family Home | - | 04/13/26 | 4 | 2.5 | 2,796 | |
0.20 | Single-Family Home | - | 11/14/25 | 4 | 2.5 | 3,275 | |
0.15 | Single-Family Home | - | 06/04/26 | 4 | 2 | 1,724 | |
0.26 | Single-Family Home | - | 09/10/26 | 3 | 2 | 1,763 | |
0.28 | Single-Family Home | - | 07/22/26 | 4 | 2.5 | 2,892 |
Nearby home prices
Get a sense of expected prices in the area by checking the value of nearby homes.Address | Distance | Price | Bed | Bath | Sqft | Status |
|---|---|---|---|---|---|---|
0.01 | $368,400 | 3 | 3 | 1,508 | Off Market | |
0.02 | $380,600 | 4 | 2.5 | 1,603 | Off Market | |
0.03 | $465,500 | 4 | 2.5 | 3,396 | Off Market | |
0.03 | - | 5 | 3 | 2,276 | Recently Sold | |
0.03 | $394,900 | 4 | 2 | 1,806 | Off Market | |
0.04 | $417,300 | 3 | 2 | 2,404 | Off Market | |
0.04 | $350,200 | 3 | 2 | 1,308 | Off Market | |
0.04 | $359,600 | 3 | 2 | 1,600 | Off Market | |
0.04 | $355,300 | 4 | 2 | 1,640 | Off Market | |
0.05 | $414,300 | 3 | 2 | 1,943 | Off Market | |
0.05 | $564,600 | 4 | 3 | 2,420 | Off Market | |
0.05 | $373,900 | 4 | 3 | 1,856 | Off Market | |
0.05 | $356,300 | 3 | 2 | 1,680 | Off Market | |
0.05 | $694,900 | 4 | 4 | 3,475 | Off Market | |
0.05 | $600,400 | 4 | 4 | 2,498 | Off Market | |
0.05 | $388,900 | 3 | 2 | 1,943 | Off Market | |
0.06 | $456,500 | 4 | 3.5 | 2,955 | Off Market | |
0.06 | $430,200 | 3 | 3 | 1,257 | Off Market | |
0.06 | - | - | - | - | Off Market | |
0.06 | $676,800 | 4 | 3 | 2,932 | Off Market |
LGBTQ Local Legal Protections
LGBTQ Local Legal Protections


Laura MacDonald, Coldwell Banker Realty - Gundaker
Agent Phone: (314) 285-3160

IDX information is provided exclusively for personal, non-commercial use, and may not be used for any purpose other than to identify prospective properties consumers may be interested in purchasing.
Information is deemed reliable but not guaranteed. Some IDX listings have been excluded from this website. Click here for more information
Similar Homes You May Like
 0.29 ACRESColdwell Banker Realty - Gundaker
 Keller Williams Chesterfield
 0.55 ACRESColdwell Banker Premier Group
 0.25 ACRESRealty Executives of St. Louis
 OPEN SUN, 1-3PM0.35 ACRESFox & Riley Real Estate
 OPEN SAT, 12-2PM0.34 ACRESJohn Jackson Neighborhood Real Estate Company, LLC
 OPEN SUN, 1-3PM0.45 ACRESReeceNichols Real Estate
 Berkshire Hathaway HomeServices Select Properties
 OPEN SUN, 11-1PM0.25 ACRESKeller Williams Realty St. Louis
 0.29 ACRESBerkshire Hathaway HomeServices Select Properties
 Berkshire Hathaway HomeServices Select Properties
 AUCTION1.92 ACRES
 John Jackson Neighborhood Real Estate Company, LLC
 NEW - 10 HRS AGOColdwell Banker Premier Group
 Berkshire Hathaway HomeServices Select Properties
 OPEN SUN, 1-3PMBerkshire Hathaway HomeServices Select Properties
 0.41 ACRESBerkshire Hathaway HomeServices Select Properties
 OPEN SUN, 1-3PMCompass Realty Group
 0.48 ACRESDRG - Delhougne Realty Group
 0.31 ACRESGrassmuck Realty, LLC
 0.25 ACRESKeller Williams Realty West
 John Jackson Neighborhood Real Estate Company, LLC
 Keller Williams Realty St. Louis
 NEW - 2 DAYS AGO8.25 ACRES
 See more homes for sale inBallwin



New Listings near 2 Timberstone Ct
 NEW - 1 DAY AGO0.37 ACRESKeller Williams Realty St. Louis
 OPEN SUN, 1-3PM0.34 ACRESColdwell Banker Realty - Gundaker West Regional
 OPEN SUN, 11-1PMCompass Realty Group
 OPEN SUN, 12-1:30PMBerkshire Hathaway HomeServices Select Properties
 OPEN SUN, 1-3PMColdwell Banker Realty - Gundaker
 0.28 ACRESBerkshire Hathaway HomeServices Select Properties
 COMING SOON1.11 ACRESTrading Post Properties LLC
 FORECLOSURE0.36 ACRESRE/MAX Platinum
- See more homes for sale inBallwin


Frequently asked questions about 2 Timberstone Ct
- What is the estimated monthly payment for 2 Timberstone Ct?Based on a $400,000 list price with 20% down at today's rates, the estimated monthly payment for 2 Timberstone Ct in Ballwin, MO is approximately $2,654 (about $2,196 principal & interest, $383 property taxes, and $75 homeowner's insurance). This is an estimate. Actual payment depends on your loan terms.
- What do residents say about Ballwin?Residents describe Ballwin, MO as easy to park in, dog-friendly, and pedestrian-friendly. See homes for sale in Ballwin, MO.
- What are the closest schools to 2 Timberstone Ct?The closest schools to 2 Timberstone Ct in Ballwin, MO are Carman Trails Elementary School (rated 5/10), Parkway South High School (rated 7/10), Parkway South Middle School (rated 8/10).
- Does 2 Timberstone Ct have air conditioning?Yes, 2 Timberstone Ct in Ballwin, MO has air conditioning.
- How big is the lot at 2 Timberstone Ct?The lot at 2 Timberstone Ct in Ballwin, MO is about 0.24 acres (10,402 sq ft).
- Does 2 Timberstone Ct have a garage?Yes, 2 Timberstone Ct in Ballwin, MO has an attached garage.
2 Timberstone Ct, Ballwin, MO 63021 is a 3 bedroom, 3 bathroom, 2,083 sqft single-family home built in 1973. This property is currently available for sale and was listed by MARIS on Nov 5, 2026. The MLS # for this home is MLS# 26069724.