

$1,205,600
 4 Beds
 3 Baths
 2,139 sqft (on 0.27 acres)
2 Parkside Dr, Davis, CA 95616
Est. Refi. Payment $7,789/mo*
Refinance Your HomeCurrently Off Market - Sold Aug 7, 2026 for $1,210,000 (1% above list price)
Home Value
Trulia Estimate
$1.21MSince last month
Decreased$800 (-0.1%)Since last year
Decreased$57K (-4.5%)Since last sale
Decreased$1K (-0.1%)Learn more about this home's value by checking out its Trulia Estimate, the value of nearby homes, and how much similar homes have sold for.
Trulia Estimate
The of this home's value increased by +34% in the last 10 years
| Month | Estimated value |
|---|---|
2026 | |
| October 2026 | $1.21M |
| September 2026 | $1.21M |
| August 2026 | $1.21M |
| July 2026 | $1.15M |
| June 2026 | $1.15M |
| May 2026 | $1.16M |
| April 2026 | $1.34M |
| March 2026 | $1.3M |
| February 2026 | $1.3M |
| January 2026 | $1.24M |
2025 | |
2024 | |
2023 | |
2022 | |
2021 | |
2020 | |
2019 | |
2018 | |
2017 | |
2016 | |
Comparable sales
These are recently sold homes that have a similar location or other similar features to this home, like bedrooms, bathrooms, and square footage. Get a sense of the expected prices in the area by viewing these homes.Address | Distance | Property Type | Sold Price | Sold Date | Bed | Bath | Sqft |
|---|---|---|---|---|---|---|---|
0.05 | Single-Family Home | $1,025,000 | 04/06/26 | 4 | 2 | 2,095 | |
0.12 | Single-Family Home | $895,000 | 09/04/26 | 4 | 2 | 2,125 | |
0.10 | Single-Family Home | $1,420,000 | 06/08/26 | 3 | 2 | 1,872 | |
0.25 | Single-Family Home | $1,050,000 | 04/08/26 | 4 | 3 | 2,112 | |
0.15 | Single-Family Home | $995,000 | 05/28/26 | 3 | 3 | 2,537 | |
0.28 | Single-Family Home | $1,280,000 | 04/07/26 | 4 | 2 | 1,996 | |
0.06 | Single-Family Home | $900,000 | 09/18/26 | 4 | 2 | 1,637 | |
0.07 | Single-Family Home | $1,578,000 | 03/16/26 | 3 | 3 | 3,577 | |
0.47 | Single-Family Home | $1,250,000 | 08/20/26 | 4 | 3 | 2,233 |
Nearby home prices
Get a sense of expected prices in the area by checking the value of nearby homes.Address | Distance | Price | Bed | Bath | Sqft | Status |
|---|---|---|---|---|---|---|
0.01 | $1,195,800 | 4 | 2 | 2,763 | Off Market | |
0.03 | $1,955,200 | 4 | 4 | 4,180 | Off Market | |
0.03 | $1,462,800 | 5 | 3 | 3,565 | Off Market | |
0.03 | $989,200 | 4 | 3 | 1,891 | Off Market | |
0.04 | $989,900 | 3 | 1.5 | 1,902 | Off Market | |
0.04 | $1,223,600 | 4 | 2 | 2,324 | Off Market | |
0.04 | $1,065,600 | 4 | 2 | 1,910 | Off Market | |
0.04 | $1,209,500 | 3 | 3 | 2,247 | Off Market | |
0.04 | $1,788,800 | 5 | 4 | 3,773 | Off Market | |
0.04 | $1,403,000 | 5 | 3 | 2,563 | Off Market | |
0.05 | $877,300 | 4 | 2 | 1,700 | Off Market | |
0.05 | $1,025,000 | 4 | 2 | 2,095 | Recently Sold | |
0.05 | $1,275,600 | 4 | 2 | 1,948 | Off Market | |
0.06 | $883,400 | 3 | 2 | 1,468 | Off Market | |
0.06 | $900,000 | 4 | 2 | 1,637 | Recently Sold | |
0.06 | $1,002,900 | 4 | 2 | 2,174 | Off Market | |
0.06 | $970,400 | 3 | 2 | 1,663 | Off Market | |
0.06 | $1,240,900 | 3 | 2 | 1,937 | Off Market | |
0.06 | $1,005,000 | 4 | 3 | 1,902 | Off Market | |
0.07 | $1,058,100 | 3 | 2 | 2,020 | Off Market |
Local Information
- Map ViewExplore the area around 2 Parkside Dr.

- Schools1 Elementary School1 Middle School1 High School

- Shop & Eat

-- mins to
Home Highlights

Single-Family Home

Built in 1956

0.27 acre lot

2,139 sqft

$566/sqft

Garage
About this House
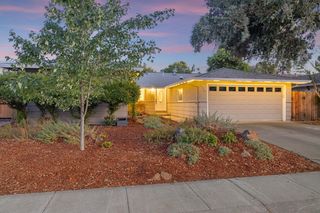
There are homes that shelter you. Then there are homes conceived by an architect with intention, designed to change the way you live. This is the latter. This mid-century California modern at 2 Parkside Drive was modeled after an original Berkeley Hills residence, and it shows in every detail. Clear-cut redwood siding, a signature low-pitched roofline with exposed beam overhangs, and a private entry courtyard framed by timber beams and a mature Japanese maple set the tone before you step inside. Twin landmark eucalyptus trees and a curated drought-tolerant front garden anchor the curb presence. The great room is the heart of the home. A soaring clear pine plank ceiling runs the full length of the vaulted space. Floor-to-ceiling clerestory windows pull treetop light deep into the interior while framing the sky above the rear garden. Handmade birch cabinetry defines the open kitchen, complemented by dark granite counters, a mosaic tile backsplash, and stainless appliances. The fireplace hearth was crafted from locally sourced Putah Creek stone. Passive design oriented for natural cross-ventilation through clerestory openers and transom windows above bedroom doors means the home regulates itself. It was built to breathe. Four bedrooms, three baths, and an elongated single-level floor plan give every room its own privacy and view of greenery. The bedroom wing features original built-in birch cabinetry and a gallery-like hallway bathed in natural light. A separate living room with exposed redwood beam ceiling and clerestory glazing offers a quieter retreat distinct from the great room. Outside, a substantial redwood pergola with string lights anchors a private rear garden of decomposed granite, Japanese maples, and mature trees growing naturally through the structure. Multiple outdoor seating areas extend the living space. Raised vegetable beds, fruit trees, and an attached two-car garage with dedicated workshop and skylight complete the property. Roof replaced May 2026. Approximately 11,800 sq ft lot, with additional city green space to the south adding privacy and functionality. Minutes from UC Davis campus and downtown Davis. A home for people who know the difference.
2 Parkside Dr, Davis, CA 95616 is a 4 bedroom, 3 bathroom, 2,139 sqft single-family home in Central Davis, built in 1956. It last sold for $1,210,000 on Aug 7, 2026 (1% above the $1,195,000 asking price). This property is not currently displayed as for sale or rent on Trulia. The Trulia Estimate is $1,205,600, with a rent estimate of $4,166/month.
Last check for updates: about 21 hours ago
Listed by Jeremy Higgins DRE #01484794, (530) 574-3329
Compass
Bought with: John Elmasian DRE #01830005, (916) 996-1602, GUIDE Real Estate
Originating MLS: MetroList Services, Inc.
Source: MetroList Services of CA, MLS#226041125
Home Details for 2 Parkside Dr

|
|---|
Interior Details Number of Rooms: 2Types of Rooms: Dining Room, Kitchen |
Beds & Baths Number of Bedrooms: 4Number of Bathrooms: 3Number of Bathrooms (full): 3 |
Dimensions and Layout Living Area: 2139 Square Feet |
Appliances & Utilities Utilities: Electric, Sewer In & Connected, Natural Gas ConnectedLaundry: Inside |
Heating & Cooling Heating: CentralHas CoolingAir Conditioning: Central AirHas HeatingHeating Fuel: Central |
Fireplace & Spa Number of Fireplaces: 1Fireplace: Living RoomHas a Fireplace |
Gas & Electric Electric: 220 Volts |
Windows, Doors, Floors & Walls Flooring: Simulated Wood |
Levels, Entrance, & Accessibility Floors: Simulated Wood |

|
|---|
Exterior Home Features Roof: FlatFoundation: Slab |
Parking & Garage Number of Garage Spaces: 2Number of Covered Spaces: 2No CarportHas a GarageNo Attached GarageParking Spaces: 2Parking: Detached |
Water & Sewer Sewer: Public Sewer |

|
|---|
Year Built Year Built: 1956 |
Property Type / Style Property Type: ResidentialProperty Subtype: Single Family Residence |
Building Construction Materials: FrameNot Attached Property |

|
|---|
Price List Price: $1,195,000Price Per Sqft: $566/sqft |

|
|---|
MLS Status: Closed |

|
|---|
Direction & Address City: Davis |

|
|---|
Association for this Listing: MetroList Services, Inc. |

|
|---|
Lot Area: 0.27 acres |

|
|---|
Special Conditions: Standard |

|
|---|
Mobile Home Park Mobile Home Units: Feet |

|
|---|
Mls Number: 226041125 |
Price and Tax history
| Date | Event | Price |
|---|---|---|
Aug 7, 2026 Source: MetroList Services of CA #226041125 | Sold | $1,210,000 |
Jun 12, 2026 Source: MetroList Services of CA #226041125 | Pending | $1,195,000 |
May 14, 2026 Source: MetroList Services of CA #226041125 | Listed For Sale | $1,195,000 |
May 1, 2026 Source: MetroList Services of CA #226041125 | ListingRemoved | $1,350,000 |
May 1, 2026 Source: MetroList Services of CA #226041125 | Listed For Sale | $1,350,000 |
Aug 8, 2006 Source: MetroList Services of CA #60044772 | Sold | $735,000 |
| Year | Property tax | Tax assessment |
|---|---|---|
| 2026 | Unavailable | $1,004,427 |
Home facts updated by county records
Market trends in Davis
Last updated September 2026
Avg. sale price
$834K
$22.5KMoM
Sale-to-List Price
99.5%
0.4%MoM
Price per sq ft
$480
$7MoM
Available listings
149
7MoM
Around this home
Neighborhood Overview

Neighborhood stats provided by third party data sources.
What Locals Say about Central Davis
This October
Trick-or-Treat Score
Built from what locals say about Central Davis.- 93% say there are sidewalks
- 62% say there's holiday spirit
- 49% say neighbors are friendly
Trulia Trick or TreatStart Ghost Hunt
At least 36 Trulia users voted on each feature.

94 % Say it's dog friendly

93 % Say there are sidewalks

80 % Say it's walkable to grocery stores

80 % Say people would walk alone at night

77 % Say it's walkable to restaurants

68 % Say parking is easy

62 % Say yards are well-kept

62 % Say there's holiday spirit

58 % Say there's wildlife

56 % Say streets are well-lit

56 % Say it's quiet

51 % Say kids play outside

50 % Say they plan to stay for at least 5 years

49 % Say neighbors are friendly

41 % Say there are community events

31 % Say car is needed
Sourced by Trulia users. Learn more about our methodology.
LGBTQ Local Legal Protections
LGBTQ Local Legal Protections



Frequently asked questions about 2 Parkside Dr
- What is 2 Parkside Dr estimated to be worth?Trulia's estimated value for 2 Parkside Dr in Davis, CA is $1,205,600.
- What is the price history for 2 Parkside Dr?2 Parkside Dr in Davis, CA last sold for $1,210,000 in August 2026.
- Is Davis a buyer's or seller's market?Davis is currently a buyer's market, based on recent for-sale activity.
- What's the median sale price in Davis?The median sale price in Davis is $834K. That is down $22.5K from the prior month.
- Does 2 Parkside Dr have air conditioning?Yes, 2 Parkside Dr in Davis, CA has air conditioning.
- Does 2 Parkside Dr have laundry facilities?Yes, 2 Parkside Dr in Davis, CA has laundry facilities.
Explore by feature - Pet Friendly
 SPECIAL OFFERPET FRIENDLY
 SPECIAL OFFERPET FRIENDLY
 SPECIAL OFFERPET FRIENDLY
 PET FRIENDLY
 SPECIAL OFFERPET FRIENDLYFURNISHED
 PET FRIENDLY
 SPECIAL OFFERPET FRIENDLYFURNISHED
 PET FRIENDLY
 SPECIAL OFFERPET FRIENDLY
 PET FRIENDLY
Explore by feature - Garage
- SPECIAL OFFERPET FRIENDLY
 PET FRIENDLY
 SPECIAL OFFERPET FRIENDLYINCOME RESTRICTED
 PET FRIENDLY
 NEW - 1 DAY AGO
 NEW - 1 DAY AGOAPPLY INSTANTLYPET FRIENDLY
 APPLY INSTANTLYPET FRIENDLY
 APPLY INSTANTLYPET FRIENDLY
 APPLY INSTANTLYPET FRIENDLYFURNISHED
 APPLY INSTANTLYPET FRIENDLYFURNISHED
Explore by feature - Air Conditioning
- SPECIAL OFFERPET FRIENDLY
- SPECIAL OFFERPET FRIENDLY
- SPECIAL OFFERPET FRIENDLYFURNISHED
- SPECIAL OFFERPET FRIENDLYFURNISHED
- PET FRIENDLY
- SPECIAL OFFERPET FRIENDLY
 PET FRIENDLY
 SPECIAL OFFERPET FRIENDLY
- PET FRIENDLY
- PET FRIENDLY
Explore by feature - Pool
- SPECIAL OFFERPET FRIENDLY
- SPECIAL OFFERPET FRIENDLY
- SPECIAL OFFERPET FRIENDLY
- PET FRIENDLY
- SPECIAL OFFERPET FRIENDLYFURNISHED
- PET FRIENDLY
- SPECIAL OFFERPET FRIENDLYFURNISHED
- PET FRIENDLY
- SPECIAL OFFERPET FRIENDLY
- PET FRIENDLY
Explore by feature - Washer/dryer
- SPECIAL OFFERPET FRIENDLY
- PET FRIENDLY
- SPECIAL OFFERPET FRIENDLYFURNISHED
- PET FRIENDLY
- SPECIAL OFFERPET FRIENDLY
- PET FRIENDLY
 PET FRIENDLYFURNISHED
 SPECIAL OFFERPET FRIENDLYFURNISHED
- PET FRIENDLY
 SPECIAL OFFERPET FRIENDLY
Explore by feature - Outdoor Space
- APPLY INSTANTLYPET FRIENDLY
 APPLY INSTANTLYPET FRIENDLY
 APPLY INSTANTLYPET FRIENDLY

 PET FRIENDLY
 PET FRIENDLY


Apartments for Rent
- PET FRIENDLY
- PET FRIENDLY
- PET FRIENDLY
- PET FRIENDLY
- PET FRIENDLYFURNISHED
- PET FRIENDLYFURNISHED

- PET FRIENDLY
- PET FRIENDLY
- PET FRIENDLY
- PET FRIENDLY
- PET FRIENDLY
- PET FRIENDLY
 PET FRIENDLY
- PET FRIENDLY
 See more homes for rent inDavis
Off Market Homes Near 2 Parkside Dr
 SOLDOCT 9, 2026
 SOLDOCT 6, 2026
 SOLDOCT 6, 2026
 SOLDOCT 5, 2026
 SOLDOCT 2, 2026
 SOLDOCT 2, 2026
 SOLDOCT 2, 2026
- SOLDOCT 2, 2026
 See more homes for sale inDavis


Homes for sale near 2 Parkside Dr

 0.35 ACRES
 0.28 ACRES


- See more homes for sale inDavis


- Results are loading