


$1,425,000
Original price: $1,449,000
 4 Beds
 4 Baths
 3,000 sqft (on 0.36 acres)
2 Normandy Avenue, Bluffton, SC 29910
Home Highlights

Single-Family Home

Built in 2026

0.36 acre lot

$475/sqft

Garage
Local Information
- Map ViewExplore the area around 2 Normandy Avenue.

- Schools1 Preschool School1 Elementary School1 Middle School1 High School

- Shop & Eat

-- mins to
About this House
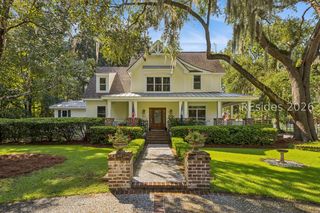
What's unique:High-end finishes throughoutBeautiful designer finishesSerene wooded viewsSpacious islandPrivate corner lotTimeless design
Experiencе rеfіned Lowсountrу living in this brand-nеw cuѕtom home located in the highly sought-after Hampton Hall community. Perfectly positioned on a private corner lot with serene wooded views and just moments from the main gate, this exceptional residence offers both convenience and privacy. Thoughtfully designed with high-end finishes throughout, time less design the home features an open-concept floor plan, wide-plank hardwood flooring, designer lighting, custom cabinetry, elegant quartz countertops, and striking architectural details. The gourmet kitchen is the heart of the home, showcasing premium finishes, a spacious island, and seamless flow into the living and dining areas-ideal for everyday living and entertaining. The primary suite offers a spa-inspired bath a freestanding soaking tub, an oversized walk-in shower, and beautiful designer finishes. Every bathroom has been carefully crafted with timeless style and exceptional attention to detail. Enjoy peaceful, wooded views from your outdoor living space while taking advantage of Hampton Hall's world-class amenities, including championship golf, tennis, pickleball, fitness center, resort-style pool, clubhouse, dining, and walking trails. A rare opportunity to own a beautifully crafted new construction home in one of Bluffton's premier gated communities. OSCREA
Last check for updates: about 13 hours ago
Listing courtesy of COAST PROFESSIONALS, (843) 310-4998
COAST PROFESSIONALS Brokered by EXP Realty
Source: REsides, Inc., MLS#511234
Also Listed on REsides, Inc., eXp Realty.
Home Details for 2 Normandy Avenue

|
|---|
Interior Details Number of Rooms: 8Types of Rooms: Primary Bedroom, Bonus Room, Dining Room, Eat In Kitchen, Library, Living Room, Pantry, Screened Porch |
Beds & Baths Number of Bedrooms: 4Number of Bathrooms: 4Number of Bathrooms (full): 4 |
Dimensions and Layout Living Area: 3000 Square Feet |
Appliances & Utilities Appliances: Convection Oven, Dishwasher, Disposal, Gas Range, Microwave, Oven, Refrigerator, Tankless Water HeaterDishwasherDisposalMicrowaveRefrigerator |
Heating & Cooling Heating: CentralHas CoolingAir Conditioning: Central Air,ElectricHeating Fuel: Central |
Windows, Doors, Floors & Walls Window: Impact Glass, Storm Window(s)Flooring: Engineered Hardwood, Tile |
Levels, Entrance, & Accessibility Stories: 1Floors: Engineered Hardwood, Tile |
View Has a ViewView: Trees/Woods |
Security Security: Fire Alarm, Smoke Detector(s) |

|
|---|
Exterior Home Features Roof: AsphaltPatio / Porch: Rear Porch, Patio, Porch, ScreenedExterior: Enclosed Porch, Propane Tank - Owned, Porch, Propane Tank - Leased, Rain Gutters |
Parking & Garage Number of Garage Spaces: 3Number of Covered Spaces: 3Has a GarageParking Spaces: 3Parking: Driveway,Garage,Three Car Garage |
Pool Pool: Community |

|
|---|
Days on Market: 62 |

|
|---|
Year Built Year Built: 2026 |
Property Type / Style Property Type: ResidentialProperty Subtype: Single Family ResidenceArchitecture: One Story |
Building Construction Materials: Block, Stone, StuccoIs a New Construction |

|
|---|
Price List Price: $1,425,000Price Per Sqft: $475 |

|
|---|
MLS Status: Active |

|
|---|
Direction & Address City: BlufftonCommunity: Hampton Hall |

|
|---|
Listing Agent Listing ID: 511234 |

|
|---|
Building Details Builder Model: Custom |

|
|---|
Lot Area: 0.36 acres |

|
|---|
Special Conditions: None |

|
|---|
Listing Terms: Cash, Conventional, FHA |

|
|---|
Energy Efficiency Features: Water Heater |

|
|---|
Mls Number: 511234Living Area Range Units: Square FeetWater View: Trees/Woods |

|
|---|
HOA Amenities: Clubhouse,Fitness Center,Golf Course,Playground,Pickleball,Pool,Restaurant,Tennis Court(s) |
Around this home
What Locals Say about Bluffton
This October
Trick-or-Treat Score
Built from what locals say about this neighborhood.- 81% say there's holiday spirit
- 69% say there are sidewalks
- 61% say neighbors are friendly
Trulia Trick or TreatStart Ghost Hunt
At least 326 Trulia users voted on each feature.

93 % Say it's dog friendly

89 % Say car is needed

81 % Say there's holiday spirit

80 % Say it's quiet

80 % Say yards are well-kept

77 % Say parking is easy

70 % Say there's wildlife

69 % Say there are sidewalks

68 % Say kids play outside

68 % Say people would walk alone at night

61 % Say neighbors are friendly

60 % Say they plan to stay for at least 5 years

53 % Say there are community events

50 % Say streets are well-lit

31 % Say it's walkable to restaurants

26 % Say it's walkable to grocery stores
Sourced by Trulia users. Learn more about our methodology.
Market trends in Bluffton
Last updated September 2026
Avg. sale price
$530K
$15.83KMoM
Sale-to-List Price
97.4%
Price per sq ft
$256
$6MoM
Available listings
773
68MoM
Sourced by Trulia Market Trends
Home Value
Trulia Estimate
$1.4MSince last month
Decreased$21K (-1.5%)Since last year
Decreased$48K (-3.3%)Since last sale
Increased$1M (+1,291.8%)Learn more about this home's value by checking out its Trulia Estimate, the value of nearby homes, and how much similar homes have sold for.
Trulia Estimate
The of this home's value increased by +278% in the last 10 years
| Month | Estimated value |
|---|---|
2026 | |
| October 2026 | $1.39M |
| September 2026 | $1.39M |
| August 2026 | $1.41M |
| July 2026 | $1.44M |
2021 | |
2020 | |
2019 | |
2018 | |
2017 | |
2016 | |
Comparable sales
These are recently sold homes that have a similar location or other similar features to this home, like bedrooms, bathrooms, and square footage. Get a sense of the expected prices in the area by viewing these homes.Address | Distance | Property Type | Sold Price | Sold Date | Bed | Bath | Sqft |
|---|---|---|---|---|---|---|---|
0.02 | Single-Family Home | $925,000 | 04/24/26 | 4 | 4 | 2,627 | |
0.11 | Single-Family Home | $875,000 | 05/13/26 | 3 | 4 | 2,747 | |
0.21 | Single-Family Home | $805,000 | 12/30/25 | 3 | 3.5 | 2,907 | |
0.21 | Single-Family Home | $345,000 | 12/19/25 | 4 | 3.5 | 1,704 | |
0.42 | Single-Family Home | $1,240,000 | 09/30/26 | 4 | 4 | 3,158 | |
0.45 | Single-Family Home | $950,000 | 08/03/26 | 4 | 4 | 3,348 | |
0.17 | Single-Family Home | $1,589,000 | 08/14/26 | 5 | 3.5 | 4,048 | |
0.28 | Single-Family Home | $361,000 | 08/04/26 | 4 | 3.5 | 1,704 | |
0.11 | Single-Family Home | $2,125,000 | 07/31/26 | 5 | 5.5 | 4,267 | |
0.19 | Single-Family Home | $891,000 | 09/30/26 | 3 | 3 | 2,329 |
Nearby home prices
Get a sense of expected prices in the area by checking the value of nearby homes.Address | Distance | Price | Bed | Bath | Sqft | Status |
|---|---|---|---|---|---|---|
0.00 | - | - | - | - | Off Market | |
0.00 | - | - | - | - | Off Market | |
0.02 | - | - | - | - | Off Market | |
0.02 | $925,000 | 4 | 4 | 2,627 | Recently Sold | |
0.03 | $1,302,900 | 5 | 5.5 | 5,700 | Off Market | |
0.04 | - | - | - | - | Off Market | |
0.06 | - | - | - | - | Off Market | |
0.06 | - | - | - | - | Off Market | |
0.06 | - | - | - | - | Off Market | |
0.07 | - | - | - | - | Off Market | |
0.08 | $775,800 | 5 | 2 | 2,000 | Off Market | |
0.08 | $1,057,800 | 4 | 4 | 3,447 | Off Market | |
0.08 | $707,400 | Studio | - | - | Off Market | |
0.08 | - | - | - | - | Off Market | |
0.09 | $863,500 | 4 | 6 | 2,567 | Off Market | |
0.09 | $988,100 | - | - | 3,273 | Off Market | |
0.09 | - | - | - | - | Off Market | |
0.09 | - | - | - | - | Off Market | |
0.10 | $804,900 | 3 | 2 | 2,229 | Off Market | |
0.10 | $920,400 | 3 | 4.5 | 2,718 | Off Market |
Price and Tax history
| Date | Event | Price |
|---|---|---|
Sep 10, 2026 Source: REsides, Inc. #511234 | PriceChange | $1,425,000 Price decreased by 2% |
Aug 14, 2026 Source: REsides, Inc. #511234 | Listed For Sale | $1,449,000 |
Jul 8, 2026 Source: eXp Realty #511234 | ListingRemoved | $1,449,000 |
Jul 7, 2026 Source: eXp Realty #511234 | Listed For Sale | $1,449,000 |
Jun 26, 2024 Source: N/A | Sold | $100,000 |
May 1, 2024 Source: REsides, Inc. #431277 | Pending | $119,900 |
Dec 19, 2022 Source: REsides, Inc. #431277 | Listed For Sale | $119,900 |
Jun 22, 2021 Source: N/A | Sold | $79,000 |
Jul 2, 2020 Source: Agent Provided | ListingRemoved | $759,000 |
Apr 16, 2020 Source: Agent Provided | Listed For Sale | $759,000 |
Dec 4, 2018 Source: Agent Provided | Listed For Sale | $799,000 |
Jun 21, 2006 Source: N/A | Sold | $179,900 |
| Year | Property tax | Tax assessment |
|---|---|---|
| 2025 | $1,844 | $100,000 |
Home facts updated by county records
LGBTQ Local Legal Protections
LGBTQ Local Legal Protections



COAST PROFESSIONALS, COAST PROFESSIONALS Brokered by EXP Realty
Agent Phone: (843) 310-4998
We do not attempt to independently verify the currency, completeness, accuracy or authenticity of the data contained herein. It may be subject to transcription and transmission errors. Accordingly, the data is provided on an “as is” “as available” basis only and may not reflect all real estate activity in the market. © 2026 REsides, Inc. All rights reserved. Certain information contained herein is derived from information which is the licensed property of, and copyrighted by, REsides, Inc.
Similar Homes You May Like
 NEW CONSTRUCTION0.35 ACRES
 NEW CONSTRUCTION0.48 ACRES
 NEW CONSTRUCTION0.57 ACRES
 0.29 ACRES
 0.35 ACRES
 NEW CONSTRUCTION0.59 ACRES
 0.36 ACRES
 0.31 ACRES
 OPEN SAT, 12-2PM0.55 ACRES
 NEW CONSTRUCTION0.54 ACRES
 NEW CONSTRUCTION1.5 ACRES
 0.38 ACRES
 NEW CONSTRUCTION
 0.26 ACRES
 OPEN SAT, 11-1PMNEW CONSTRUCTION
 0.3 ACRES
 0.66 ACRES
 NEW CONSTRUCTION0.29 ACRES

 3.97 ACRES
 0.35 ACRES
 0.71 ACRES
 0.78 ACRES
 0.33 ACRES
 1.02 ACRES
 0.25 ACRES
 NEW CONSTRUCTION
 0.32 ACRES
 0.79 ACRES
 0.82 ACRES
 0.5 ACRES
 0.5 ACRES
 OPEN SUN, 1-4PM0.3 ACRES
 See more homes for sale inBluffton
New Listings near 2 Normandy Avenue
 0.54 ACRES
 NEW - 13 HRS AGO0.4 ACRES
 NEW - 15 HRS AGO0.3 ACRES
- OPEN SAT, 11-1PMNEW CONSTRUCTION
 0.78 ACRES
 NEW - 16 HRS AGO0.51 ACRES
 1.52 ACRES
 OPEN SUN, 1-3PM0.33 ACRES
 0.67 ACRES
 1.09 ACRES
- OPEN SUN, 1-4PM0.3 ACRES
 0.5 ACRES
 0.48 ACRES
 NEW - 1 DAY AGO0.8 ACRES
- See more homes for sale inBluffton
Frequently asked questions about 2 Normandy Avenue
- What is the estimated monthly payment for 2 Normandy Avenue?Based on a $1,425,000 list price with 20% down at today's rates, the estimated monthly payment for 2 Normandy Avenue in Bluffton, SC is approximately $8,580 (about $7,959 principal & interest, $546 property taxes, and $75 homeowner's insurance). This is an estimate. Actual payment depends on your loan terms.
- How does the list price for 2 Normandy Avenue compare to homes in Bluffton?2 Normandy Avenue in Bluffton, SC is listed at $1,425,000, about 169% above the $530K median sale price in Bluffton.
- What do residents say about Bluffton?Residents describe Bluffton, SC as dog-friendly, quiet, and well-kept. Most residents say you need a car. See homes for sale in Bluffton, SC.
- What are the closest schools to 2 Normandy Avenue?The closest schools to 2 Normandy Avenue in Bluffton, SC are Bluffton Elementary School (Pre-K, rated 8/10), Bluffton High School (rated 9/10), H. E. McCracken Middle School (rated 5/10).
- Does 2 Normandy Avenue have air conditioning?Yes, 2 Normandy Avenue in Bluffton, SC has air conditioning.
- Does 2 Normandy Avenue have a pool?Yes, 2 Normandy Avenue in Bluffton, SC has a pool.
2 Normandy Avenue, Bluffton, SC 29910 is a 4 bedroom, 4 bathroom, 3,000 sqft single-family home built in 2026. This property is currently available for sale and was listed by REsides, Inc. on Aug 14, 2026. The MLS # for this home is MLS# 511234.