


$1,322,600
 5 Beds
 5 Baths
 4,247 sqft (on 0.28 acres)
2 Mirror Ridge Dr, Spring, TX 77382
Est. Refi. Payment $9,260/mo*
Refinance Your HomeHome Value
Trulia Estimate
$1.32MSince last month
Increased$7K (+0.5%)Since last year
Increased$76K (+6%)Since last sale
Increased$49K (+3.8%)Learn more about this home's value by checking out its Trulia Estimate, the value of nearby homes, and how much similar homes have sold for.
Trulia Estimate
The of this home's value increased by +117% in the last 10 years
| Month | Estimated value |
|---|---|
2026 | |
| October 2026 | $1.33M |
| September 2026 | $1.32M |
| August 2026 | $1.32M |
| July 2026 | $1.33M |
| June 2026 | $1.33M |
| May 2026 | $1.29M |
| April 2026 | $1.26M |
| March 2026 | $1.26M |
| February 2026 | $1.26M |
| January 2026 | $1.25M |
2025 | |
2024 | |
2023 | |
2022 | |
2021 | |
2020 | |
2019 | |
2018 | |
2017 | |
2016 | |
Comparable sales
These are recently sold homes that have a similar location or other similar features to this home, like bedrooms, bathrooms, and square footage. Get a sense of the expected prices in the area by viewing these homes.Address | Distance | Property Type | Sold Price | Sold Date | Bed | Bath | Sqft |
|---|---|---|---|---|---|---|---|
0.25 | Single-Family Home | - | 08/26/26 | 5 | 4 | 4,580 | |
0.29 | Single-Family Home | - | 07/27/26 | 4 | 3.5 | 4,305 | |
0.28 | Single-Family Home | - | 04/29/26 | 4 | 4 | 4,246 | |
0.29 | Single-Family Home | - | 08/03/26 | 4 | 4 | 4,266 | |
0.33 | Single-Family Home | - | 08/20/26 | 4 | 3.5 | 2,968 | |
0.46 | Single-Family Home | - | 12/04/25 | 4 | 3.5 | 3,641 | |
0.43 | Single-Family Home | - | 07/08/26 | 4 | 3.5 | 3,580 | |
0.14 | Single-Family Home | - | 11/10/25 | 6 | 5.5 | 6,921 | |
0.58 | Single-Family Home | - | 07/09/26 | 4 | 4.5 | 4,722 | |
0.80 | Single-Family Home | - | 06/04/26 | 4 | 4 | 4,104 |
Nearby home prices
Get a sense of expected prices in the area by checking the value of nearby homes.Address | Distance | Price | Bed | Bath | Sqft | Status |
|---|---|---|---|---|---|---|
0.02 | $1,037,700 | 5 | 5.5 | 4,437 | Off Market | |
0.02 | $928,400 | 5 | 5.5 | 4,347 | Off Market | |
0.02 | $930,700 | Studio | 4 | 3,880 | Off Market | |
0.03 | $892,800 | Studio | 4 | 3,941 | Off Market | |
0.03 | $910,000 | 5 | 5.5 | 3,898 | For Sale | |
0.03 | $982,400 | 5 | 4 | 3,618 | Off Market | |
0.03 | $1,004,200 | 5 | 6 | 4,295 | Off Market | |
0.04 | $992,100 | Studio | 4 | 4,226 | Off Market | |
0.04 | $914,500 | Studio | 5 | 4,175 | Off Market | |
0.04 | $947,000 | 5 | 4 | 3,715 | Off Market | |
0.05 | $1,051,200 | 5 | 5.5 | 4,282 | Off Market | |
0.05 | $1,124,100 | 5 | 6 | 4,587 | Off Market | |
0.05 | $1,015,400 | 5 | 5 | 4,033 | Off Market | |
0.06 | - | Studio | - | - | Off Market | |
0.06 | $961,000 | 5 | 3.5 | 3,799 | Off Market | |
0.06 | $819,400 | 4 | 4 | 3,858 | Off Market | |
0.06 | $764,100 | 4 | 3 | 3,166 | Off Market | |
0.06 | - | 3 | 3 | 3,166 | Off Market | |
0.06 | $948,300 | 5 | 4 | 3,993 | Off Market | |
0.06 | $1,006,900 | 5 | 5.5 | 4,148 | Off Market |
Local Information
- Map ViewExplore the area around 2 Mirror Ridge Dr.

- Schools1 Preschool School1 Elementary School1 Middle School1 High School

- Shop & Eat

-- mins to
Home Highlights

Single-Family Home

Built in 2001

0.28 acre lot

4,247 sqft

$311/sqft

Garage
About this House
What's unique:Cozy fireplaceQuaint courtyardPrimary bath remodelLvp flooringSpacious deckScenic views
Best price in the neighborhood! Impeccably updated Life Forms home located on a pristine landscaped over-sized lot in Indian Springs! Updates include: Recent roof, exterior & interior paint, newly painted master bathroom cabinets, new carpet in master, new high-end kitchen appliances, both A/C systems & water heaters replaced, Plantation shutters & custom window treatments, new garage door & opener, sound system in den, living, study & back porch, sprinkler system & new windows & door in breakfast room! Stunning crown moulding, high ceilings, abundant windows & 3 fireplaces throughout. Both formals; island kitchen with granite counters opens to breakfast room & cozy den; study with built-ins; 1st floor guest bedroom with full bath is perfect for your guests to enjoy privacy; large master retreat down with sitting room & dual sided fireplace; 3 bedrooms & game room up; covered back patio overlooks spacious yard with mature trees. 3 car garage & porte-cochere ensures plenty of parking.
2 Mirror Ridge Dr, Spring, TX 77382 is a 5 bedroom, 6 bathroom, 4,247 sqft single-family home in Indian Springs, built in 2001. It was last sold on Oct 28, 2024. This property is not currently displayed as for sale or rent on Trulia. The Trulia Estimate is $1,322,600, with a rent estimate of $6,475/month.
Home Details for 2 Mirror Ridge Dr

|
|---|
Heating & Cooling Heating: GasAir ConditioningCooling System: CentralHeating Fuel: Gas |
Levels, Entrance, & Accessibility Stories: 2Floors: Tile, Carpet |
Appliances & Utilities Refrigerator |
Fireplace & Spa Fireplace |

|
|---|
Exterior Home Features Roof: CompositionExterior: StuccoFoundation Type: Slab |
Parking & Garage GarageParking Spaces: 4Parking: Carport, Garage Attached |

|
|---|
Year Built Year Built: 2001Year Updated: 2001 |
Property Type / Style Property Type: Single Family HomeArchitecture: conventional |

|
|---|
Units in Building: 1 |

|
|---|
Lot Area: 0.28 acres |
Price and Tax history
| Date | Event | Price |
|---|---|---|
Oct 28, 2024 Source: N/A | Sold | -- |
Oct 4, 2024 Source: HAR #28130993 | Pending | $1,199,900 |
Sep 27, 2024 Source: HAR #28130993 | PendingToActive | $1,199,900 |
Sep 27, 2024 Source: HAR #28130993 | Pending | $1,199,900 |
Sep 13, 2024 Source: HAR #28130993 | Listed For Sale | $1,199,900 |
Apr 19, 2019 Source: Agent Provided | ListingRemoved | $598,700 |
Feb 18, 2019 Source: Agent Provided | Pending | $598,700 |
Nov 21, 2018 Source: Agent Provided | Listed For Sale | $598,700 |
May 1, 2010 Source: Agent Provided | ListingRemoved | $499,990 |
Jan 6, 2010 Source: Agent Provided | PriceChange | $499,990 Price decreased by 4% |
Sep 17, 2009 Source: Agent Provided | PriceChange | $519,990 Price decreased by 4% |
Aug 4, 2009 Source: Agent Provided | PriceChange | $539,990 Price decreased by 2% |
Jul 6, 2009 Source: Agent Provided | Listed For Sale | $549,990 |
Jan 31, 2009 Source: Agent Provided | ListingRemoved | $550,000 |
Oct 12, 2008 Source: Agent Provided | Listed For Sale | $550,000 |
| Year | Property tax | Tax assessment |
|---|---|---|
| 2025 | $14,786 | $1,035,271 |
Home facts updated by county records
Market trends in Spring
Last updated August 2026
Avg. sale price
$403K
$3.67KMoM
Sale-to-List Price
98.7%
Price per sq ft
$164
$3MoM
Available listings
2503
80MoM
Around this home
Neighborhood Overview

Neighborhood stats provided by third party data sources.
What Locals Say about Indian Springs
At least 61 Trulia users voted on each feature.

96 % Say car is needed

94 % Say it's dog friendly

87 % Say it's quiet

85 % Say parking is easy

84 % Say yards are well-kept

75 % Say kids play outside

72 % Say there's holiday spirit

62 % Say it's walkable to grocery stores

62 % Say people would walk alone at night

61 % Say they plan to stay for at least 5 years

60 % Say neighbors are friendly

59 % Say it's walkable to restaurants

53 % Say there are community events

51 % Say there's wildlife

44 % Say there are sidewalks

26 % Say streets are well-lit
Sourced by Trulia users. Learn more about our methodology.
LGBTQ Local Legal Protections
LGBTQ Local Legal Protections



Frequently asked questions about 2 Mirror Ridge Dr
- What is 2 Mirror Ridge Dr estimated to be worth?Trulia's estimated value for 2 Mirror Ridge Dr in Spring, TX is $1,322,600.
- What is the price history for 2 Mirror Ridge Dr?2 Mirror Ridge Dr in Spring, TX last sold in October 2024.
- Is Spring a buyer's or seller's market?Spring is currently a buyer's market, based on recent for-sale activity.
- What's the median sale price in Spring?The median sale price in Spring is $403K. That is up $3.67K from the prior month.
- Does 2 Mirror Ridge Dr have air conditioning?Yes, 2 Mirror Ridge Dr in Spring, TX has air conditioning.
- How big is the lot at 2 Mirror Ridge Dr?The lot at 2 Mirror Ridge Dr in Spring, TX is about 0.28 acres (12,196 sq ft).
Explore by feature - Pet Friendly
 NEW - 1 DAY AGOSPECIAL OFFERPET FRIENDLYTotal price$1,469 - $2,723/mo1-3 bd1-2 baTerritory at Spring Stuebner | 21837 Holzwarth Rd,
Spring, TX 77388 SPECIAL OFFERPET FRIENDLY
 NEW - 1 DAY AGOSPECIAL OFFERPET FRIENDLY
 NEW - 1 DAY AGOSPECIAL OFFERPET FRIENDLY
 PET FRIENDLY
 SPECIAL OFFERPET FRIENDLY
 SPECIAL OFFERPET FRIENDLY
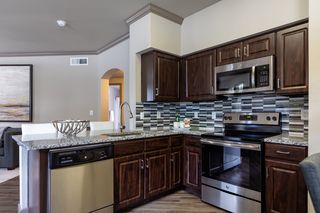 NEW - 1 DAY AGOSPECIAL OFFERPET FRIENDLY
 PET FRIENDLY
 SPECIAL OFFERPET FRIENDLY
Explore by feature - Garage
- NEW - 1 DAY AGOSPECIAL OFFERPET FRIENDLYTotal price$1,469 - $2,723/mo1-3 bd1-2 baTerritory at Spring Stuebner | 21837 Holzwarth Rd,
Spring, TX 77388 - SPECIAL OFFERPET FRIENDLY
- PET FRIENDLY
- SPECIAL OFFERPET FRIENDLY
 SPECIAL OFFERPET FRIENDLY
 PET FRIENDLY
 PET FRIENDLY
 SPECIAL OFFERPET FRIENDLY$1,239 - $2,399/mo1-3 bd1-2 baThe Abbey at Northpoint | 23550 Northgate Crossing Blvd,
Spring, TX 77373 SPECIAL OFFERPET FRIENDLY
 SPECIAL OFFERPET FRIENDLY
Explore by feature - Air Conditioning
- NEW - 1 DAY AGOSPECIAL OFFERPET FRIENDLY
- PET FRIENDLY
- SPECIAL OFFERPET FRIENDLY
- PET FRIENDLY
- SPECIAL OFFERPET FRIENDLY
 SPECIAL OFFERPET FRIENDLY$1,045 - $1,700/mo1-2 bd1-3 baTrailpoint at the Woodlands Apartment Homes | 2301 S Millbend Dr,
Spring, TX 77380 NEW - 1 DAY AGOPET FRIENDLY
 SPECIAL OFFERPET FRIENDLY
- PET FRIENDLY
 SPECIAL OFFERPET FRIENDLYINCOME RESTRICTED
Explore by feature - Pool
- SPECIAL OFFERPET FRIENDLY
- NEW - 1 DAY AGOSPECIAL OFFERPET FRIENDLY
- NEW - 1 DAY AGOSPECIAL OFFERPET FRIENDLY
- PET FRIENDLY
- SPECIAL OFFERPET FRIENDLY
- SPECIAL OFFERPET FRIENDLY
- NEW - 1 DAY AGOSPECIAL OFFERPET FRIENDLY
- PET FRIENDLY
- SPECIAL OFFERPET FRIENDLY
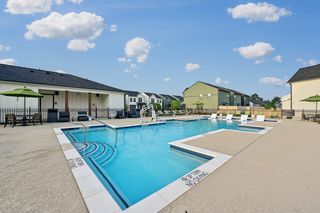 NEW - 1 DAY AGOSPECIAL OFFERPET FRIENDLY
Explore by feature - Washer/dryer
- NEW - 1 DAY AGOSPECIAL OFFERPET FRIENDLYTotal price$1,469 - $2,723/mo1-3 bd1-2 baTerritory at Spring Stuebner | 21837 Holzwarth Rd,
Spring, TX 77388 - NEW - 1 DAY AGOSPECIAL OFFERPET FRIENDLY
- PET FRIENDLY
- SPECIAL OFFERPET FRIENDLY
- SPECIAL OFFERPET FRIENDLY
- PET FRIENDLY
- SPECIAL OFFERPET FRIENDLY
- SPECIAL OFFERPET FRIENDLY
- SPECIAL OFFERPET FRIENDLY$1,045 - $1,700/mo1-2 bd1-3 baTrailpoint at the Woodlands Apartment Homes | 2301 S Millbend Dr,
Spring, TX 77380  NEW - 1 DAY AGOSPECIAL OFFERPET FRIENDLY
Explore by feature - Outdoor Space
- PET FRIENDLY
 NEW - 2 DAYS AGOAPPLY INSTANTLYPET FRIENDLY
 APPLY INSTANTLYPET FRIENDLY
 APPLY INSTANTLY
 APPLY INSTANTLYPET FRIENDLY
 APPLY INSTANTLYPET FRIENDLY
 APPLY INSTANTLYPET FRIENDLY
 APPLY INSTANTLYPET FRIENDLY
 PET FRIENDLY
 PET FRIENDLY
Apartments for Rent
 NEW - 1 DAY AGOPET FRIENDLY
 NEW - 1 DAY AGO
 NEW - 1 DAY AGOPET FRIENDLY
 PET FRIENDLY
- PET FRIENDLY
 PET FRIENDLY
 PET FRIENDLY
 SENIOR HOUSINGPET FRIENDLYINCOME RESTRICTED
 PET FRIENDLYINCOME RESTRICTED
 See more homes for rent inSpring
Off Market Homes Near 2 Mirror Ridge Dr
 SOLDSEP 30, 2026
 SOLDSEP 18, 2026
 SOLDSEP 15, 2026
 SOLDSEP 10, 2026
 SOLDSEP 10, 2026
 SOLDSEP 4, 2026
 SOLDAUG 31, 2026
 SOLDAUG 28, 2026
 SOLDAUG 28, 2026
 SOLDAUG 21, 2026
 See more homes for sale inSpring
Homes for sale near 2 Mirror Ridge Dr
 OPEN SAT, 11-1PMKeller Williams Realty The Woodlands
 0.93 ACRESKeller Williams Realty The Woodlands
 0.25 ACRESRE/MAX The Woodlands & Spring
- See more homes for sale inSpring


- Results are loading