


$918,000
 3 Beds
 2.5 Baths
 2,913 sqft
10 Moatwood Court, Spring, TX 77382
Home Value
Trulia Estimate
$918KSince last month
Decreased$1K (-0.1%)Since last year
Increased$34K (+3.9%)Since last sale
Increased$28K (+3.2%)Learn more about this home's value by checking out its Trulia Estimate, the value of nearby homes, and how much similar homes have sold for.
Trulia Estimate
The of this home's value increased by +45% in the last 10 years
| Month | Estimated value |
|---|---|
2026 | |
| September 2026 | $918K |
| August 2026 | $919K |
| July 2026 | $927K |
| June 2026 | $997K |
| May 2026 | $969K |
| April 2026 | $1.09M |
| March 2026 | $1.13M |
| February 2026 | $931K |
| January 2026 | $921K |
2025 | |
2024 | |
2023 | |
2022 | |
2021 | |
2020 | |
2019 | |
2018 | |
2017 | |
2016 | |
Comparable sales
These are recently sold homes that have a similar location or other similar features to this home, like bedrooms, bathrooms, and square footage. Get a sense of the expected prices in the area by viewing these homes.Address | Distance | Property Type | Sold Price | Sold Date | Bed | Bath | Sqft |
|---|---|---|---|---|---|---|---|
0.83 | Single-Family Home | - | 06/02/26 | 5 | 3 | 3,104 |
Nearby home prices
Get a sense of expected prices in the area by checking the value of nearby homes.Address | Distance | Price | Bed | Bath | Sqft | Status |
|---|---|---|---|---|---|---|
0.13 | $1,395,000 | 4 | 4.5 | 4,718 | For Sale | |
0.20 | $4,018,900 | 6 | 6.5 | 9,060 | Off Market | |
0.22 | $2,422,700 | 5 | 4.5 | 5,796 | Off Market | |
0.22 | - | 5 | 7 | 8,767 | Recently Sold | |
0.26 | - | 5 | 6 | 6,673 | Recently Sold | |
0.31 | $676,500 | 3 | 3.5 | 3,290 | Off Market | |
0.31 | $760,200 | 3 | 3.5 | 3,714 | Off Market | |
0.32 | $1,745,800 | 5 | 6.5 | 5,682 | Off Market | |
0.35 | $2,971,100 | 4 | 5.5 | 5,560 | Off Market | |
0.33 | $872,500 | 5 | 4.5 | 3,882 | Off Market | |
0.36 | $4,950,000 | 5 | 7 | 11,229 | For Sale |
Local Information
- Map ViewExplore the area around 10 Moatwood Court.

- Schools1 Preschool School1 Elementary School1 Middle School1 High School

- Shop & Eat

-- mins to
Home Highlights

Single-Family Home

Built in 2010

2,913 sqft

$306/sqft

3 Car Garage
About this House
What's unique:Outdoor kitchenHardwood and tile flooringCovered patioFormal diningOutdoor oasisPrivate study
Fabulous one story home in Sterling Ridge! Located on a cul-de-sac street, this home features hardwood and tile flooring, fresh new interior paint throughout, architecturally carved ceilings, designer light fixtures, and abundant wood framed windows that bathe the home in natural light. Formal dining has an adjacent butler's pantry and wine room; light and bright kitchen with center island, plenty of glass front cabinets enhanced with lighting, breakfast bar and stainless steel appliances (fridge included) opens to the breakfast room and den with gas log fireplace; owner's retreat and 2 additional bedrooms; private study, plus a 3 car attached garage. Step out to the outdoor oasis to enjoy a fully fenced yard with courtyard, outdoor kitchen, covered patio & a gorgeous pool that's been fully remodeled with new interior surfacing, marble coping & water tile! Truly a must see! Schedule your tour today!
10 Moatwood Court, Spring, TX 77382 is a 3 bedroom, 3 bathroom, 2,913 sqft single-family home in Sterling Ridge, built in 2010. It was last sold on Sep 18, 2026. This property is not currently displayed as for sale or rent on Trulia. The Trulia Estimate is $918,000, with a rent estimate of $4,098/month.
Last check for updates: about 5 hours ago
Listed by Michael Seder
eXp Realty LLC
Bought with: ASIN Realty
Source: eXp Realty, MLS#98245306
Home Details for 10 Moatwood Court

|
|---|
Heating & Cooling Heating: Natural Gas, ZonedAir ConditioningCooling System: Ceiling Fan S, Electric, ZonedHeating Fuel: Natural Gas |
Levels, Entrance, & Accessibility Stories: 1Floors: Tile, Wood |
Appliances & Utilities DishwasherDisposalMicrowave |
Fireplace & Spa Fireplace |

|
|---|
Exterior Home Features Roof: TileFoundation Type: SlabSprinkler System |
Pool Pool |
Parking & Garage GarageParking Spaces: 3Parking: Attached Garage Door Opener |

|
|---|
Year Built Year Built: 2010 |
Property Type / Style Property Type: Single Family HomeArchitecture: Mediterranean |

|
|---|
Price Price Per Sqft: $306/sqft |

|
|---|
Lot Area: 9300.06 sqft |
Price and Tax history
| Date | Event | Price |
|---|---|---|
Sep 18, 2026 Source: eXp Realty #215729619 | Sold | -- |
Aug 12, 2026 Source: HAR #98245306 | Pending | $949,000 |
Jul 9, 2026 Source: HAR #98245306 | PriceChange | $949,000 Price decreased by 5% |
May 14, 2026 Source: HAR #48976427 | PriceChange | $998,000 Price decreased by 11% |
Apr 10, 2026 Source: HAR #48976427 | PendingToActive | $1,125,000 |
Apr 6, 2026 Source: HAR #48976427 | Pending | $1,125,000 |
Mar 26, 2026 Source: HAR #48976427 | Listed For Sale | $1,125,000 |
Jul 1, 2020 Source: Agent Provided | ListingRemoved | $675,000 |
Jun 5, 2020 Source: Agent Provided | Pending | $675,000 |
Jun 1, 2020 Source: Agent Provided | Listed For Sale | $675,000 |
Feb 12, 2020 Source: Agent Provided | ListingRemoved | $679,000 |
Nov 30, 2019 Source: Agent Provided | PriceChange | $679,000 Price decreased by 1% |
Aug 14, 2019 Source: Agent Provided | Listed For Sale | $689,000 |
Aug 12, 2017 Source: N/A | Sold | -- |
Jul 18, 2017 Source: Agent Provided | Pending | $599,000 |
May 3, 2017 Source: Agent Provided | PriceChange | $599,000 Price decreased by 4% |
Apr 14, 2017 Source: Agent Provided | PriceChange | $625,000 Price decreased by 4% |
Mar 3, 2017 Source: Agent Provided | Listed For Sale | $650,000 |
Nov 15, 2016 Source: Agent Provided | ListingRemoved | $650,000 |
Sep 22, 2016 Source: Agent Provided | PriceChange | $650,000 Price decreased by 7% |
Aug 4, 2016 Source: Agent Provided | PriceChange | $697,000 Price decreased by 4% |
Jun 4, 2016 Source: Agent Provided | Listed For Sale | $728,500 |
| Year | Property tax | Tax assessment |
|---|---|---|
| 2025 | $15,687 | $949,968 |
Home facts updated by county records
Market trends in Sterling Ridge
Last updated August 2026
Avg. sale price
$812K
$14.17KMoM
Sale-to-List Price
98.0%
0.4%MoM
Price per sq ft
$226
$7MoM
Available listings
108
12MoM
Around this home
Neighborhood Overview

Neighborhood stats provided by third party data sources.
What Locals Say about Sterling Ridge
At least 33 Trulia users voted on each feature.

92 % Say car is needed

92 % Say kids play outside

88 % Say it's quiet

86 % Say it's dog friendly

84 % Say yards are well-kept

83 % Say people would walk alone at night

78 % Say parking is easy

76 % Say streets are well-lit

74 % Say there's holiday spirit

60 % Say they plan to stay for at least 5 years

59 % Say it's walkable to grocery stores

58 % Say there's wildlife

58 % Say there are community events

57 % Say neighbors are friendly

51 % Say there are sidewalks

39 % Say it's walkable to restaurants
Sourced by Trulia users. Learn more about our methodology.
LGBTQ Local Legal Protections
LGBTQ Local Legal Protections



Frequently asked questions about 10 Moatwood Court
- What is 10 Moatwood Court estimated to be worth?Trulia's estimated value for 10 Moatwood Court in Spring, TX is $918,000.
- What is the price history for 10 Moatwood Court?10 Moatwood Court in Spring, TX last sold in September 2026.
- Is Spring a buyer's or seller's market?Spring is currently a buyer's market, based on recent for-sale activity.
- What's the median sale price in Spring?The median sale price in Spring is $812K. That is up $14.17K from the prior month.
- Does 10 Moatwood Court have air conditioning?Yes, 10 Moatwood Court in Spring, TX has air conditioning.
- Does 10 Moatwood Court have a pool?Yes, 10 Moatwood Court in Spring, TX has a pool.
Explore by feature - Pet Friendly
 SPECIAL OFFERPET FRIENDLYTotal price$1,459 - $2,661/mo1-3 bd1-2 baTerritory at Spring Stuebner | 21837 Holzwarth Rd,
Spring, TX 77388 SPECIAL OFFERPET FRIENDLY
 SPECIAL OFFERPET FRIENDLY
 SPECIAL OFFERPET FRIENDLY
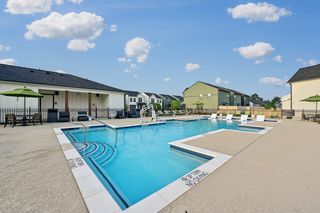 SPECIAL OFFERPET FRIENDLY
 SPECIAL OFFERPET FRIENDLY
 SPECIAL OFFERPET FRIENDLY
 NEW - 1 DAY AGOSPECIAL OFFERPET FRIENDLY
 SPECIAL OFFERPET FRIENDLY
 SPECIAL OFFERPET FRIENDLY
Explore by feature - Garage
- SPECIAL OFFERPET FRIENDLYTotal price$1,459 - $2,661/mo1-3 bd1-2 baTerritory at Spring Stuebner | 21837 Holzwarth Rd,
Spring, TX 77388 - SPECIAL OFFERPET FRIENDLY
- SPECIAL OFFERPET FRIENDLY
- SPECIAL OFFERPET FRIENDLY
 NEW - 1 DAY AGOPET FRIENDLY
 SPECIAL OFFERPET FRIENDLY$1,239 - $2,399/mo1-3 bd1-2 baThe Abbey at Northpoint | 23550 Northgate Crossing Blvd,
Spring, TX 77373 SPECIAL OFFERPET FRIENDLY
 PET FRIENDLY
 SPECIAL OFFERPET FRIENDLY
 SPECIAL OFFERPET FRIENDLY
Explore by feature - Air Conditioning
- SPECIAL OFFERPET FRIENDLY
- SPECIAL OFFERPET FRIENDLY
- NEW - 1 DAY AGOSPECIAL OFFERPET FRIENDLY
 SPECIAL OFFERPET FRIENDLY$1,120 - $1,770/mo1-2 bd1-3 baTrailpoint at the Woodlands Apartment Homes | 2301 S Millbend Dr,
Spring, TX 77380 SPECIAL OFFERPET FRIENDLY
- NEW - 1 DAY AGOPET FRIENDLY
 PET FRIENDLY
 SPECIAL OFFERPET FRIENDLYINCOME RESTRICTED
 PET FRIENDLY
- SPECIAL OFFERPET FRIENDLY
Explore by feature - Pool
- SPECIAL OFFERPET FRIENDLY
- SPECIAL OFFERPET FRIENDLY
- SPECIAL OFFERPET FRIENDLY
- SPECIAL OFFERPET FRIENDLY
- SPECIAL OFFERPET FRIENDLY
- SPECIAL OFFERPET FRIENDLY
- NEW - 1 DAY AGOSPECIAL OFFERPET FRIENDLY
- SPECIAL OFFERPET FRIENDLY
- SPECIAL OFFERPET FRIENDLY
- SPECIAL OFFERPET FRIENDLY$1,120 - $1,770/mo1-2 bd1-3 baTrailpoint at the Woodlands Apartment Homes | 2301 S Millbend Dr,
Spring, TX 77380
Explore by feature - Washer/dryer
- SPECIAL OFFERPET FRIENDLYTotal price$1,459 - $2,661/mo1-3 bd1-2 baTerritory at Spring Stuebner | 21837 Holzwarth Rd,
Spring, TX 77388 - SPECIAL OFFERPET FRIENDLY
- SPECIAL OFFERPET FRIENDLY
- SPECIAL OFFERPET FRIENDLY
- NEW - 1 DAY AGOSPECIAL OFFERPET FRIENDLY
- SPECIAL OFFERPET FRIENDLY
- SPECIAL OFFERPET FRIENDLY
- SPECIAL OFFERPET FRIENDLY$1,120 - $1,770/mo1-2 bd1-3 baTrailpoint at the Woodlands Apartment Homes | 2301 S Millbend Dr,
Spring, TX 77380  SPECIAL OFFERPET FRIENDLY
- SPECIAL OFFERPET FRIENDLY
Explore by feature - Outdoor Space
- SPECIAL OFFERPET FRIENDLY
 PET FRIENDLY
 PET FRIENDLY
 PET FRIENDLY
 NEW - 2 DAYS AGOAPPLY INSTANTLYPET FRIENDLY
 APPLY INSTANTLYFURNISHED
 APPLY INSTANTLYPET FRIENDLY
 APPLY INSTANTLYPET FRIENDLY
 APPLY INSTANTLYPET FRIENDLY
 APPLY INSTANTLYPET FRIENDLY
Apartments for Rent
 SENIOR HOUSINGPET FRIENDLY
 PET FRIENDLY
 PET FRIENDLY
 PET FRIENDLY
- PET FRIENDLY
 PET FRIENDLY
 PET FRIENDLY
 PET FRIENDLY
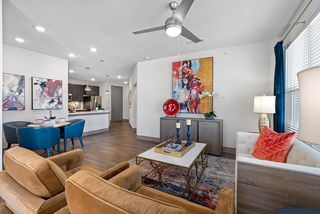 NEW - 1 DAY AGOPET FRIENDLYTotal price$1,130 - $1,840/mo1-2 bd1-2 baEnclave at Woodland Lakes | 300 Enclave Dr,
Conroe, TX 77384 NEW - 1 DAY AGOPET FRIENDLY$1,287 - $1,920/mo1-2 bd1-2 baChristopher Todd Communities Woodland | 15770 Old Conroe Rd,
Conroe, TX 77384 PET FRIENDLY
 PET FRIENDLY
 APPLY INSTANTLYPET FRIENDLYFURNISHED
 See more homes for rent inSpring
Off Market Homes Near 10 Moatwood Court
 SOLDSEP 21, 2026
 SOLDSEP 18, 2026
 SOLDSEP 17, 2026
 SOLDSEP 11, 2026
 SOLDSEP 11, 2026
 SOLDSEP 10, 2026
 SOLDSEP 10, 2026
 SOLDSEP 8, 2026
 SOLDSEP 4, 2026
 See more homes for sale inSpring
Homes for sale near 10 Moatwood Court
 0.33 ACRESMaria Guadalupe Tijerina, Coldwell Banker La Mansion
 OPEN SAT, 10-12PMBerkshire Hathaway HomeServices Premier Properties
 0.37 ACRESWeichert, Realtors - The Murray Group
 Compass RE Texas, LLC - The Woodlands
- See more homes for sale inSpring


- Results are loading