


$775,000
 3 Beds
 2.5 Baths
 2,662 sqft (on 0.44 acres)
2 Mackay Lane, Savannah, GA 31411
Est. Mortgage $4,942/mo*
Get Pre-QualifiedHome Highlights

Single-Family Home

Built in 1978

0.44 acre lot

$291/sqft

Garage

HOA $216/mo
Local Information
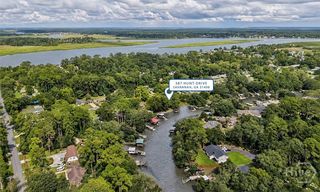
- Map ViewExplore the area around 2 Mackay Lane.

- Schools1 Preschool School1 Elementary School1 Middle School1 High School

- Shop & Eat

-- mins to
About this House
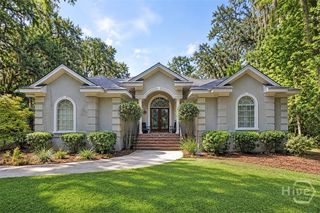
Welcome to 2 Mackay Lane, a designer's island retreat where a classic 1978 ranch has been completely reimagined and thoughtfully curated for modern Lowcountry living. Set on a spacious corner lot in The Landings, this one-of-a-kind home blends timeless character with elevated design, creating spaces that are both beautiful and functional. Offering abundant living spaces filled with natural light, and three large bedrooms, two full bathrooms, and one half bath, the home offers a comfortable and flexible layout. A cooks kitchen opens to a breakfast area, while the inviting living room with a brick fireplace flows seamlessly into a bright sunroom—an ideal place to relax and enjoy the surroundings. From here, you'll catch a peek of the marsh, take in breathtaking sunsets, and enjoy the exceptional coastal breezes that make island living so special. Every space has been thoughtfully updated, with carefully selected finishes and design details throughout. Outside, the transformation continues with a completely renovated backyard that has been reimagined as a private outdoor retreat, perfect for entertaining, gardening, or simply enjoying the peaceful setting. A circular front driveway provides welcoming curb appeal, while a separate side driveway leads to the garage. Conveniently located near the Marsh Tower Trail with views for miles and the new Marshwood Clubhouse, this beautifully curated home offers a rare opportunity to enjoy designer-inspired living in one of Savannah's most desirable island communities.
Last check for updates: about 21 hours ago
Listing courtesy of Kati Ann Wright, (912) 547-2021
Realty One Group Inclusion
Originating MLS: Savannah Multi-List Corporation
Source: Hive MLS, MLS#SA358162
Also Listed on Hive MLS.
Home Details for 2 Mackay Lane

|
|---|
Beds & Baths Number of Bedrooms: 3Number of Bathrooms: 3Number of Bathrooms (full): 2Number of Bathrooms (half): 1 |
Dimensions and Layout Living Area: 2662 Square Feet |
Appliances & Utilities Utilities: Underground UtilitiesAppliances: Dryer, Dishwasher, Freezer, Gas Water Heater, Oven, Range, Refrigerator, WasherDishwasherDryerLaundry: Laundry Room,Washer Hookup,Dryer HookupRefrigeratorWasher |
Heating & Cooling Heating: Central,ElectricHas CoolingAir Conditioning: Central Air,ElectricHas HeatingHeating Fuel: Central |
Fireplace & Spa Number of Fireplaces: 1Fireplace: Gas, Great RoomHas a Fireplace |
Gas & Electric No Electric on Property |
Levels, Entrance, & Accessibility Stories: 1Number of Stories: 1 |
View View: Panoramic |

|
|---|
Exterior Home Features Roof: CompositionPatio / Porch: Front PorchExterior: Other |
Parking & Garage Number of Garage Spaces: 2Number of Covered Spaces: 2Has a GarageParking Spaces: 2Parking: Attached,Garage Door Opener |
Frontage Not on Waterfront |
Water & Sewer Sewer: Public Sewer |

|
|---|
Cumulative Days on Market: 66Days on Market: 70 |

|
|---|
Year Built Year Built: 1978 |
Property Type / Style Property Type: ResidentialProperty Subtype: Single Family ResidenceArchitecture: Ranch |
Building Construction Materials: Wood SidingNot Attached Property |
Property Information Parcel Number: 1016003015 |

|
|---|
Price List Price: $775,000Price Per Sqft: $291 |
Status Change & Dates Off Market Date: Tue Sep 01 2026 |

|
|---|
MLS Status: Pending |


|
|---|
Direction & Address City: SavannahCommunity: Landings/Skidaway Island |

|
|---|
Listing Agent Listing ID: SA358162 |

|
|---|
HOA Name: landings associationHOA Fee Frequency (second): AnnuallyAssociation for this Listing: Savannah Multi-List CorporationHas an HOAHOA Fee: $2,594/Annually |

|
|---|
Lot Area: 0.44 acres |

|
|---|
Special Conditions: Standard |

|
|---|
Contingencies: Due DiligenceListing Agreement Type: Exclusive Right To SellListing Terms: Cash, Conventional, 1031 Exchange, FHA, VA Loan |

|
|---|
Mls Number: SA358162Above Grade Unfinished Area Units: Square FeetActivation Date: Fri Jun 12 2026Below Grade Unfinished Area Units: Square FeetShowing Considerations: OccupiedUniversal Property Id: US-13051-N-1016003015-R-N |
Around this home
What Locals Say about Skidaway Island
At least 20 Trulia users voted on each feature.

100 % Say yards are well-kept

96 % Say people would walk alone at night

95 % Say it's dog friendly

95 % Say there's holiday spirit

95 % Say they plan to stay for at least 5 years

92 % Say parking is easy

88 % Say there's wildlife

86 % Say it's quiet

78 % Say car is needed

73 % Say there are community events

71 % Say neighbors are friendly

70 % Say there are sidewalks

67 % Say kids play outside

52 % Say streets are well-lit

43 % Say it's walkable to grocery stores

35 % Say it's walkable to restaurants
Sourced by Trulia users. Learn more about our methodology.
Market trends in Skidaway Island
Last updated August 2026
Avg. sale price
—
Sale-to-List Price
—
Price per sq ft
—
Available listings
86
4MoM
Home Value
Trulia Estimate
$731KSince last month
Decreased$9K (-1.2%)Since last year
Increased$106K (+16.9%)Since last sale
Increased$433K (+144.3%)Learn more about this home's value by checking out its Trulia Estimate, the value of nearby homes, and how much similar homes have sold for.
Trulia Estimate
The of this home's value increased by +125% in the last 10 years
| Month | Estimated value |
|---|---|
2026 | |
| September 2026 | $733K |
| August 2026 | $731K |
| July 2026 | $742K |
| June 2026 | $754K |
| May 2026 | $615K |
| April 2026 | $609K |
| March 2026 | $609K |
| February 2026 | $583K |
| January 2026 | $566K |
2025 | |
2024 | |
2023 | |
2022 | |
2021 | |
2020 | |
2019 | |
2018 | |
2017 | |
2016 | |
Comparable sales
These are recently sold homes that have a similar location or other similar features to this home, like bedrooms, bathrooms, and square footage. Get a sense of the expected prices in the area by viewing these homes.Address | Distance | Property Type | Sold Price | Sold Date | Bed | Bath | Sqft |
|---|---|---|---|---|---|---|---|
0.18 | Single-Family Home | $632,000 | 08/27/26 | 3 | 2.5 | 2,842 | |
0.09 | Single-Family Home | $725,000 | 12/03/25 | 3 | 2 | 2,111 | |
0.15 | Single-Family Home | $725,000 | 10/10/25 | 3 | 2.5 | 2,350 | |
0.15 | Single-Family Home | $599,000 | 08/03/26 | 3 | 2.5 | 1,796 | |
0.16 | Single-Family Home | $799,000 | 08/11/26 | 3 | 2.5 | 3,084 | |
0.22 | Single-Family Home | $890,000 | 06/02/26 | 3 | 2.5 | 2,850 | |
0.26 | Single-Family Home | $815,000 | 05/06/26 | 4 | 2.5 | 2,908 |
Nearby home prices
Get a sense of expected prices in the area by checking the value of nearby homes.Address | Distance | Price | Bed | Bath | Sqft | Status |
|---|---|---|---|---|---|---|
0.04 | $649,900 | 3 | 2 | 2,280 | Off Market | |
0.09 | $725,000 | 3 | 2 | 2,111 | Recently Sold | |
0.08 | $829,500 | 3 | 2.5 | 2,590 | Off Market | |
0.11 | $853,700 | 3 | 2.5 | 3,508 | Off Market | |
0.10 | $1,894,400 | 3 | 4.5 | 4,101 | Off Market | |
0.14 | $1,470,300 | 4 | 4.5 | 3,924 | Off Market | |
0.11 | $695,000 | 3 | 2.5 | 1,839 | Off Market | |
0.09 | $1,625,000 | 4 | 3 | 4,099 | For Sale | |
0.13 | $831,200 | 3 | 2.5 | 2,641 | Off Market | |
0.15 | $712,100 | 3 | 2.5 | 2,350 | Off Market | |
0.15 | $599,000 | 3 | 2.5 | 1,796 | Recently Sold | |
0.11 | $2,156,700 | 4 | 3.5 | 3,795 | Off Market |
Price and Tax history
| Date | Event | Price |
|---|---|---|
Sep 14, 2026 Source: Hive MLS #SA358162 | Pending | $775,000 |
Aug 19, 2026 Source: Hive MLS #SA358162 | ListingRemoved | $775,000 |
Aug 11, 2026 Source: Hive MLS #SA358162 | Contingent | $775,000 |
Jun 12, 2026 Source: Hive MLS #SA358162 | Listed For Sale | $775,000 |
Jan 28, 2020 Source: Hive MLS #SA216902 | Sold | $300,000 |
| Year | Property tax | Tax assessment |
|---|---|---|
| 2025 | $4,043 | $461,900 |
Home facts updated by county records
LGBTQ Local Legal Protections
LGBTQ Local Legal Protections



Kati Ann Wright, Realty One Group Inclusion
Agent Phone: (912) 547-2021
The data relating to real estate on this web site comes in part from the Internet Data Exchange program of Hive MLS, and is updated as of 2026-09-17 14:17:51 PDT. All information is deemed reliable but not guaranteed and should be independently verified. All properties are subject to prior sale, change, or withdrawal. Neither listing broker(s) nor Zillow, Inc. shall be responsible for any typographical errors, misinformation, or misprints, and shall be held totally harmless from any damages arising from reliance upon these data.
IDX information is provided exclusively for personal, non-commercial use, and may not be used for any purpose other than to identify prospective properties consumers may be interested in purchasing.
© 2025-10-17 12:20:34 PDT Hive MLS
Similar Homes You May Like
 0.54 ACRESThe Virtual Realty Group INC
 0.46 ACRESThe Landings Real Estate Co
 0.48 ACRESThe Landings Real Estate Co
 0.79 ACRESKeller Williams Coastal Area P
 0.52 ACRESRealty One Group Inclusion
 0.46 ACRESKeller Williams Coastal Area P
 0.46 ACRESNext Move Real Estate LLC
 1.25 ACRESBetter Homes and Gardens Real
 0.53 ACRESKeller Williams Coastal Area P
 0.55 ACRESKeller Williams Coastal Area P
 0.36 ACRESKeller Williams Coastal Area P
 0.34 ACRESMathews Coastal Realty
 0.67 ACRESKeller Williams Coastal Area P
 See more homes for sale inSavannah


New Listings near 2 Mackay Lane
 0.58 ACRESSeaport Real Estate Group
 NEW - 2 DAYS AGOThe Landings Real Estate Co
 NEW - 3 HRS AGO0.6 ACRESStonestreet Properties
 OPEN SUN, 2-4PM0.52 ACRESKeller Williams Coastal Area P
 NEW - 2 DAYS AGO0.55 ACRESDaniel Ravenel SIR
 0.48 ACRESKeller Williams Coastal Area P
 OPEN SUN, 2-4PM0.65 ACRESBHHS Bay Street Realty Group
 NEW - 1 DAY AGOThe Landings Real Estate Co
 NEW CONSTRUCTIONClickit Realty
 3.5 ACRESSeaport Real Estate Group
- See more homes for sale inSavannah


Frequently asked questions about 2 Mackay Lane
- What is the estimated monthly payment for 2 Mackay Lane?Based on a $775,000 list price with 20% down at today's rates, the estimated monthly payment for 2 Mackay Lane in Savannah, GA is approximately $4,809 (about $4,191 principal & interest, $543 property taxes, and $75 homeowner's insurance). This is an estimate. Actual payment depends on your loan terms.
- What do residents say about Savannah?Residents describe Savannah, GA as well-kept, dog-friendly, and established. Most residents say you need a car. See homes for sale in Savannah, GA.
- What are the closest schools to 2 Mackay Lane?The closest schools to 2 Mackay Lane in Savannah, GA are Hesse School (Pre-K/Elementary/Middle, rated 6/10), Jenkins High School (rated 4/10).
- What is 2 Mackay Lane estimated to be worth?Trulia's estimated value for 2 Mackay Lane in Savannah, GA is $730,800.
- Does 2 Mackay Lane have air conditioning?Yes, 2 Mackay Lane in Savannah, GA has air conditioning.
- Does 2 Mackay Lane have laundry facilities?Yes, 2 Mackay Lane in Savannah, GA has in-unit laundry.
2 Mackay Lane, Savannah, GA 31411 is a 3 bedroom, 3 bathroom, 2,662 sqft single-family home built in 1978. This property is currently available for sale and was listed by Hive MLS on Jun 12, 2026. The MLS # for this home is MLS# SA358162.