


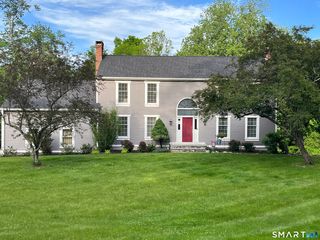
2 Hamlin Ct
Brookfield, CT 06804
 5 Beds
 4.5 Baths
 4,068 sqft
5 Beds
4.5 Baths
4,068 sqft
Home Value
Trulia Estimate
$1.27MSince last month
Increased$233K (+22.3%)Since last year
Increased$143K (+12.6%)Learn more about this home's value by checking out its Trulia Estimate, the value of nearby homes, and how much similar homes have sold for.
Trulia Estimate
The of this home's value increased by +74% in the last 10 years
| Month | Estimated value |
|---|---|
2026 | |
| August 2026 | $1.28M |
| July 2026 | $1.05M |
| June 2026 | $1.15M |
| May 2026 | $1.22M |
| April 2026 | $1.2M |
| March 2026 | $1.05M |
| February 2026 | $1.14M |
| January 2026 | $1.11M |
2025 | |
2024 | |
2023 | |
2022 | |
2021 | |
2020 | |
2019 | |
2018 | |
2017 | |
2016 | |
Comparable sales
These are recently sold homes that have a similar location or other similar features to this home, like bedrooms, bathrooms, and square footage. Get a sense of the expected prices in the area by viewing these homes.Address | Distance | Property Type | Sold Price | Sold Date | Bed | Bath | Sqft |
|---|---|---|---|---|---|---|---|
0.08 | Single-Family Home | $1,155,000 | 08/20/26 | 5 | 3.5 | 3,747 | |
0.23 | Single-Family Home | $544,000 | 06/23/26 | 4 | 2 | 1,666 | |
0.81 | Single-Family Home | $660,000 | 10/01/25 | 5 | 5 | 3,128 | |
0.10 | Single-Family Home | $420,000 | 12/30/25 | 2 | 1.5 | 1,015 | |
0.71 | Single-Family Home | $652,000 | 10/31/25 | 4 | 2.5 | 2,920 | |
0.77 | Single-Family Home | $818,000 | 06/05/26 | 4 | 3 | 3,183 | |
0.65 | Single-Family Home | $640,000 | 08/14/26 | 4 | 2 | 3,360 | |
0.87 | Single-Family Home | $720,000 | 12/24/25 | 4 | 2.5 | 3,948 | |
0.99 | Single-Family Home | $637,000 | 01/09/26 | 4 | 4 | 3,243 | |
0.53 | Single-Family Home | $536,000 | 02/09/26 | 3 | 2 | 1,228 |
Nearby home prices
Get a sense of expected prices in the area by checking the value of nearby homes.Address | Distance | Price | Bed | Bath | Sqft | Status |
|---|---|---|---|---|---|---|
0.08 | $1,155,000 | 5 | 3.5 | 3,747 | Recently Sold | |
0.10 | $420,000 | 2 | 1.5 | 1,015 | Recently Sold | |
0.14 | $606,600 | 3 | 2 | 1,487 | Off Market | |
0.20 | $781,600 | 4 | 3.5 | 2,472 | Off Market | |
0.23 | $544,000 | 4 | 2 | 1,666 | Recently Sold | |
0.24 | $646,300 | 3 | 2 | 1,522 | Off Market | |
0.29 | $614,200 | 3 | 2.5 | 2,054 | Off Market | |
0.30 | $825,000 | 4 | 3.5 | 3,517 | For Sale | |
0.35 | $545,500 | 3 | 2.5 | 1,883 | Off Market | |
0.34 | $814,000 | 5 | 4 | 2,845 | Off Market | |
0.40 | $776,400 | 4 | 2.5 | 3,210 | Off Market | |
0.43 | $564,100 | 3 | 1.5 | 1,284 | Off Market |
Local Information
- Map ViewExplore the area around 2 Hamlin Ct.

- Schools1 Elementary School1 Middle School1 High School

- Shop & Eat

-- mins to
Home Highlights

Property Type
Single-Family Home

Year Built
2016
Living Area
4,068 sqft

Price/Sqft
$311
About this House
Standard Features Exterior Features Full brick facades with arches and quoins Low maintenance premium vinyl siding in choice of color 30 year dimensional roof shingles Ventilated soffits and top of the line ridge vents for improved summer cooling and reduced winter condensation Low maintenance raised panel garage doors Front and back frost free hose bibs and GFI protected electrical outlets Exterior aluminum railing Side entry, three car garage 29 foot wide asphalt driveway with easy turnaround capability 4 foot wide concrete service walks Single hung, double insulated, low "E" windows with screens Interior Features Dramatic 9 ft ceilings on the first floor High ceiling entrance atrium, also available in the Living Room in some Models Guest Room or Master Bedroom with attached full Bathroom on the first floor Full basement Oak hardwood floors in the Foyer and Dining Room Choice of ceramic tile or oak hardwood flooring in the kitchen Ceramic tile floors and walls in Bathrooms Ceramic tile floor in Laundry and Mud Room Wood-burning fireplace with choice of mantle and stone surround Select trim package including colonial raised panel doors, lever operated hardware, large size base and door casing, crown molding, chair rail and wood jams on all operating windows Laundry tub, ventilated shelving and ceramic tiled floor in the Laundry Room and Mud Room Ventilated vinyl coated wire shelving in all closets Choice of designer carpets, ceramic tile or wood flooring Oak railing with c
2 Hamlin Ct, Brookfield, CT 06804 is a 5 bedroom, 5 bathroom, 4,068 sqft single-family home built in 2016. It is currently off market. The Trulia Estimate is $1,266,500, with a rent estimate of $7,219/month.
Home Details for 2 Hamlin Ct

|
|---|
Year Built Year Built: 2016 |
Property Type / Style Property Type: Single Family Home |
Market trends in Brookfield
Last updated July 2026
Avg. sale price
$534K
Sale-to-List Price
—
Price per sq ft
$314
Available listings
68
5MoM
Around this home
The GreatSchools Rating compares schools on a variety of school quality indicators including test scores, college readiness, equity and more. Learn more.

What Locals Say about Brookfield
At least 84 Trulia users voted on each feature.

92 % Say parking is easy

92 % Say car is needed

84 % Say yards are well-kept

84 % Say it's dog friendly

81 % Say there's wildlife

81 % Say there's holiday spirit

74 % Say it's quiet

72 % Say people would walk alone at night

67 % Say they plan to stay for at least 5 years

64 % Say neighbors are friendly

60 % Say kids play outside

44 % Say there are community events

37 % Say streets are well-lit

24 % Say it's walkable to restaurants

24 % Say there are sidewalks

11 % Say it's walkable to grocery stores
Sourced by Trulia users. Learn more about our methodology.
LGBTQ Local Legal Protections
LGBTQ Local Legal Protections



Frequently asked questions about 2 Hamlin Ct
- What is 2 Hamlin Ct estimated to be worth?Trulia's estimated value for 2 Hamlin Ct in Brookfield, CT is $1,266,500.
- Is Brookfield a buyer's or seller's market?Brookfield is currently a balanced market, based on recent for-sale activity.
- What's the median sale price in Brookfield?The median sale price in Brookfield is $534K.
- What do residents say about Brookfield?Residents describe Brookfield, CT as easy to park in, well-kept, and dog-friendly. Most residents say you need a car. See recently sold homes in Brookfield, CT.
Explore by feature - Pet Friendly
 SPECIAL OFFERPET FRIENDLY$2,590 - $3,315/moFees may apply1-2 bd1-2 baBrookfield Village Apartments | 7 Station Rd,
Brookfield, CT 06804 SPECIAL OFFERPET FRIENDLY$2,070 - $3,283/moFees may applyStudio-2 bd1-2 baOverland Crossing | 101 Laurel Hill Rd,
Brookfield, CT 06804 PET FRIENDLY$1,850 - $2,840/moFees may applyStudio-2 bd1-2 baBarnbeck Place | 398 Federal Rd,
Brookfield, CT 06804 PET FRIENDLY
 APPLY INSTANTLYPET FRIENDLY
 APPLY INSTANTLYPET FRIENDLY
 PET FRIENDLY
Explore by feature - Garage
 APPLY INSTANTLY
 APPLY INSTANTLYFURNISHED


Explore by feature - Air Conditioning
- PET FRIENDLY
 APPLY INSTANTLYFURNISHED
- APPLY INSTANTLYFURNISHED
 APPLY INSTANTLYFURNISHED
- APPLY INSTANTLYPET FRIENDLY
- PET FRIENDLY
Explore by feature - Washer/dryer
- PET FRIENDLY$1,850 - $2,840/moFees may applyStudio-2 bd1-2 baBarnbeck Place | 398 Federal Rd,
Brookfield, CT 06804 - PET FRIENDLY
- APPLY INSTANTLYFURNISHED
- APPLY INSTANTLYPET FRIENDLY
- APPLY INSTANTLYFURNISHED
- APPLY INSTANTLYFURNISHED
- PET FRIENDLY

Apartments for Rent
- PET FRIENDLY$2,070 - $3,283/moFees may applyStudio-2 bd1-2 baOverland Crossing | 101 Laurel Hill Rd,
Brookfield, CT 06804 - PET FRIENDLY$1,850 - $2,840/moFees may applyStudio-2 bd1-2 baBarnbeck Place | 398 Federal Rd,
Brookfield, CT 06804 - PET FRIENDLY$2,590 - $3,315/moFees may apply1-2 bd1-2 baBrookfield Village Apartments | 7 Station Rd,
Brookfield, CT 06804 - PET FRIENDLY
- APPLY INSTANTLYPET FRIENDLY
 APPLY INSTANTLY
- APPLY INSTANTLYPET FRIENDLY
 See more homes for rent inBrookfield
Off Market Homes Near 2 Hamlin Ct
 SOLDAUG 21, 2026Coldwell Banker Realty
 SOLDAUG 20, 2026Howard Hanna Rand Realty
 SOLDAUG 18, 2026Coldwell Banker Realty
 SOLDAUG 14, 2026Coldwell Banker Realty
 SOLDAUG 13, 2026BHGRE Gaetano Marra Homes
 SOLDAUG 12, 2026William Pitt Sotheby's Int'l
 SOLDAUG 10, 2026Keller Williams Realty
 SOLDAUG 3, 2026Coldwell Banker Realty
 See more homes for sale inBrookfield


Homes for sale near 2 Hamlin Ct
 0.93 ACRESBHGRE Gaetano Marra Homes
 2.01 ACRESCompass Connecticut, LLC
 1.84 ACRESBerkshire Hathaway NE Prop.
 2.28 ACRESColdwell Banker Realty
 0.33 ACRESKeller Williams Realty
 0.92 ACRESBerkshire Hathaway NE Prop.
- See more homes for sale inBrookfield

- Results are loading