


$289,900
Original price: $299,900
 2 Beds
 1 Bath
 1,060 sqft
2 Crestview Dr #51, Spencer, MA 01562
Est. Mortgage $2,140/mo*
Get Pre-QualifiedHome Highlights

Condo

Built in 2005

$273/sqft

1 Open Spaces

HOA $295/mo
Local Information
- Map ViewExplore the area around 2 Crestview Dr #51.

- Schools2 Elementary Schools1 Middle School1 High School

- Shop & Eat

-- mins to
About this House
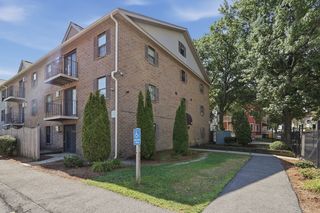
Spacious garden style condo for sale in Spencer located on the top floor priced under 300K and the fees are only 295.00 per month! This is a pet friendly complex. This condo features open living room/dining room for entertaining. The dining room has a slider to the private deck overlooking the beautiful meadow. In-Unit Central Air. Cabinet packed kitchen with a newer refrigerator and a brand-new dishwasher, In-unit laundry room with washer and dryer included. Plenty of closet space in the unit plus extra assigned storage in the basement. Easy highway access to major routes. Off-Street Parking One deeded spot and plenty of visitor parking in front of the building. Recent upgrades include slider/windows 2022, natural gas hot water tank 2022, new dishwasher 2026, refrigerator 2023, furnace 2015.
Last check for updates: about 21 hours ago
Listing courtesy of Lee A. Martinelli, (774) 253-0364
Michael Toomey & Associates, Inc., (508) 867-2800
Amy Ekleberry Perro, (508) 769-7025
Source: MLS PIN, MLS#73558422
Also Listed on MLS PIN.
Home Details for 2 Crestview Dr #51

|
|---|
Interior Details Number of Rooms: 5Types of Rooms: Master Bedroom, Bedroom 2, Master Bathroom, Bathroom 1, Dining Room, Kitchen, Living Room |
Beds & Baths Number of Bedrooms: 2Number of Bathrooms: 1Number of Bathrooms (full): 1 |
Dimensions and Layout Living Area: 1060 Square Feet |
Appliances & Utilities Utilities: for Electric Range, for Electric DryerAppliances: Range, Dishwasher, Refrigerator, Washer, DryerDishwasherDryerLaundry: Flooring - Vinyl,First Floor,In Unit,Electric Dryer HookupRefrigeratorWasher |
Heating & Cooling Heating: Forced Air,Natural GasHas CoolingAir Conditioning: Central Air,IndividualHas HeatingHeating Fuel: Forced Air |
Fireplace & Spa No FireplaceNo Spa |
Gas & Electric Electric: Circuit Breakers |
Windows, Doors, Floors & Walls Window: Insulated WindowsFlooring: Tile, Vinyl, Carpet |
Levels, Entrance, & Accessibility Number of Stories: 1Entry Location: Unit Placement(Upper)Floors: Tile, Vinyl, Carpet |

|
|---|
Exterior Home Features Patio / Porch: DeckExterior: Deck |
Parking & Garage Open Parking Spaces: 1No GarageHas Open ParkingParking Spaces: 1Parking: Off Street,Assigned,Guest,Paved |
Frontage Waterfront: Lake/Pond, 3/10 to 1/2 Mile To Beach, Beach Ownership(Public)Not on Waterfront |
Water & Sewer Sewer: Public Sewer |
Finished Area Finished Area (above surface): 1060 |

|
|---|
Days on Market: 32 |

|
|---|
Year Built Year Built: 2005 |
Property Type / Style Property Type: ResidentialProperty Subtype: CondominiumStructure Type: Low-RiseArchitecture: Low-Rise |
Building Building Name: Crestview Gardens CondominiumsDoes Not Include Home Warranty |
Property Information Parcel Number: 23518925 |

|
|---|
Price List Price: $289,900Price Per Sqft: $273 |

|
|---|
MLS Status: Active |

|
|---|
Direction & Address City: Spencer |
School Information Elementary School: Wire VillageJr High / Middle School: Knox TrailHigh School: David Prouty |

|
|---|
Listing Agent Listing ID: 73558422 |

|
|---|
Building Area Building Area: 1060 Square Feet |

|
|---|
Community Features: Public Transportation, Shopping, Walk/Jog Trails, Bike Path, Highway Access, Public SchoolNot Senior Community |

|
|---|
HOA Fee Includes: Water, Sewer, Insurance, Maintenance Structure, Road Maintenance, Maintenance Grounds, Snow Removal, TrashHOA Fee: $295/Monthly |

|
|---|
Listing Terms: Estate Sale |

|
|---|
Mls Number: 73558422Above Grade Unfinished Area: 1060 |

|
|---|
Public TransportationShoppingWalk/Jog TrailsBike PathHighway AccessPublic School |
Around this home
What Locals Say about Spencer
At least 58 Trulia users voted on each feature.

89 % Say car is needed

86 % Say parking is easy

74 % Say there's holiday spirit

73 % Say it's walkable to grocery stores

72 % Say it's dog friendly

71 % Say yards are well-kept

71 % Say there's wildlife

65 % Say it's walkable to restaurants

64 % Say there are sidewalks

58 % Say kids play outside

57 % Say it's quiet

51 % Say neighbors are friendly

46 % Say people would walk alone at night

42 % Say streets are well-lit

42 % Say they plan to stay for at least 5 years

15 % Say there are community events
Sourced by Trulia users. Learn more about our methodology.
Market trends in Spencer
Last updated July 2026
Avg. sale price
—
Sale-to-List Price
—
Price per sq ft
—
Available listings
41
1MoM
Home Value
Trulia Estimate
$289KSince last month
Decreased$500 (-0.2%)Since last year
Increased$14K (+5.2%)Since last sale
Increased$149K (+106.1%)Learn more about this home's value by checking out its Trulia Estimate, the value of nearby homes, and how much similar homes have sold for.
Trulia Estimate
The of this home's value increased by +90% in the last 10 years
| Month | Estimated value |
|---|---|
2026 | |
| September 2026 | $289K |
| August 2026 | $287K |
| July 2026 | $289K |
| June 2026 | $288K |
| May 2026 | $284K |
| April 2026 | $285K |
| March 2026 | $278K |
| February 2026 | $277K |
| January 2026 | $270K |
2025 | |
2024 | |
2023 | |
2022 | |
2021 | |
2020 | |
2019 | |
2018 | |
2017 | |
2016 | |
Comparable sales
These are recently sold homes that have a similar location or other similar features to this home, like bedrooms, bathrooms, and square footage. Get a sense of the expected prices in the area by viewing these homes.Address | Distance | Property Type | Sold Price | Sold Date | Bed | Bath | Sqft |
|---|---|---|---|---|---|---|---|
0.00 | Condo | $275,000 | 01/30/26 | 2 | 1 | 1,060 | |
0.00 | Condo | $310,000 | 06/18/26 | 2 | 1 | 1,060 | |
0.04 | Condo | $285,000 | 11/25/25 | 2 | 1 | 1,060 | |
0.04 | Condo | $290,000 | 02/05/26 | 2 | 1 | 1,060 | |
5.17 | Condo | $261,300 | 10/24/25 | 2 | 1 | 861 | |
5.17 | Condo | $230,000 | 05/19/26 | 1 | 1 | 763 | |
5.17 | Condo | $260,000 | 07/20/26 | 1 | 1 | 853 | |
5.17 | Condo | $233,000 | 01/23/26 | 1 | 1 | 766 | |
5.80 | Condo | $215,000 | 06/17/26 | 2 | 1 | 806 | |
5.76 | Condo | $251,000 | 12/23/25 | 2 | 1.5 | 1,210 |
Nearby home prices
Get a sense of expected prices in the area by checking the value of nearby homes.Address | Distance | Price | Bed | Bath | Sqft | Status |
|---|---|---|---|---|---|---|
0.00 | $274,000 | 2 | 1 | 1,060 | Off Market | |
0.00 | $310,000 | 2 | 1 | 1,060 | Recently Sold | |
0.00 | $275,000 | 2 | 1 | 1,060 | Recently Sold | |
0.00 | $292,800 | 2 | 1 | 1,060 | Off Market | |
0.00 | $275,300 | 2 | 1 | 1,060 | Off Market | |
0.04 | $290,000 | 2 | 1 | 1,060 | Recently Sold | |
0.04 | $285,000 | 2 | 1 | 1,060 | Recently Sold | |
0.05 | $272,000 | 2 | 1 | 912 | For Sale | |
0.07 | $552,300 | 5 | 2 | 2,607 | Off Market | |
0.09 | $277,900 | 2 | 1.5 | 1,005 | Off Market | |
0.11 | $542,000 | 5 | 3 | 2,204 | Off Market |
Price and Tax history
| Date | Event | Price |
|---|---|---|
Aug 25, 2026 Source: MLS PIN #73558422 | PriceChange | $289,900 Price decreased by 3% |
Aug 3, 2026 Source: MLS PIN #73558422 | Listed For Sale | $299,900 |
Dec 12, 2014 Source: N/A | Sold | $140,000 |
Oct 22, 2014 Source: Agent Provided | Pending | $149,900 |
Apr 3, 2014 Source: Agent Provided | PriceChange | $149,900 Price decreased by 0% |
Nov 21, 2013 Source: Agent Provided | PriceChange | $150,000 Price decreased by 3% |
Aug 26, 2013 Source: Agent Provided | Listed For Sale | $155,000 |
Sep 15, 2005 Source: N/A | Sold | $164,000 |
| Year | Property tax | Tax assessment |
|---|---|---|
| 2025 | $2,462 | $209,700 |
Home facts updated by county records
LGBTQ Local Legal Protections
LGBTQ Local Legal Protections



Lee A. Martinelli, Michael Toomey & Associates, Inc., (508) 867-2800
Agent Phone: (774) 253-0364
The property listing data and information set forth herein were provided to MLS Property Information Network, Inc. from third party sources, including sellers, lessors and public records, and were compiled by MLS Property Information Network, Inc. The property listing data and information are for the personal, non commercial use of consumers having a good faith interest in purchasing or leasing listed properties of the type displayed to them and may not be used for any purpose other than to identify prospective properties which such consumers may have a good faith interest in purchasing or leasing. MLS Property Information Network, Inc. and its subscribers disclaim any and all representations and warranties as to the accuracy of the property listing data and information set forth herein.
The MLS listing information displayed is deemed reliable, but is not guaranteed accurate by the MLS.
The MLS listing information displayed is deemed reliable, but is not guaranteed accurate by the MLS.
Similar Homes You May Like
 Jianzhong Chen, United Real Estate, LLC
 OPEN SUN, 12-2PMDaniel Russell, RE/MAX Vision
 Angela Biqin Xie, Circle Pointe Realty LLC
 0.34 ACRESSusan Meola, Susan Meola, Properties
 0.53 ACRESThe Jackson & Nale Team, REMAX Connections - Belchertown
 OPEN SUN, 12-2PMRichard Phipps, CFS Realty
 Keith Hollett, Coldwell Banker Realty - Worcester
 0.62 ACRESDouglas Tammelin, Coldwell Banker Realty - Leominster
 Winter Properties Realty Group, Century 21 Custom Home Realty
 Keith Hollett, Coldwell Banker Realty - Worcester
 0.99 ACRESWheway Group, Coldwell Banker Realty - Western MA
 0.27 ACRESJustice Nyame, Century 21 XSELL REALTY
 0.31 ACRESMaclon Maclon, Jack Gately Real Estate, LLC
 Jenny Davis, Century 21 North East
 Brian Babine, Apex Appraisal Services
 Karynsue Marchione-Reilly, Park Place Realty Enterprises
 George Russell, George Russell Realty, LLC
 Scott Moss, Michael Toomey & Associates, Inc.
 Anthony Romeo, Lamacchia Realty, Inc.
 Juan Cruzado, Media Realty Group Inc.
 Steven Bracero, Vanderbilt Properties, LLC
 Michael J. Galipault, Timber Real Estate
 Keith Hollett, Coldwell Banker Realty - Worcester
 Karynsue Marchione-Reilly, Park Place Realty Enterprises
 OPEN SAT, 10-11:30AMCarl Cempe, StartPoint Realty
 Dan Bondzie, TopHills Realty Partners, LLC
 1.03 ACRESAlyson Rockwood, Realty ONE Group Suburban Lifestyle
 Scott Moss, Michael Toomey & Associates, Inc.
 Daniel Beirne, OpenDoor Brokerage LLC
- Keith Hollett, Coldwell Banker Realty - Worcester
 0.52 ACRESMaryann Schelin, RE/MAX Vision
 See more homes for sale inSpencer




New Listings near 2 Crestview Dr #51
 NEWOPEN SAT, 11-12:30PMFORECLOSURE0.33 ACRESPatricia Larson, Vylla Home
 NEW - 15 HRS AGOFORECLOSURE0.92 ACRESChristina Kelly, ALL CAPITAL REALTY, LLC
 NEW - 23 HRS AGO0.67 ACRESDavid Friedberg, Experience Real Estate
 OPEN SAT, 1-3PMCassandra Sierra, Charlesgate Realty Group, llc
 Erin Mahoney, ERA Key Realty Services- Spenc
 Michelle Sweeney, The Neighborhood Realty Group
- Jenny Davis, Century 21 North East
 1.02 ACRESAnn Wood, Keller Williams Realty Boston South West
 0.36 ACRESTracey Fiorelli, Janice Mitchell R.E., Inc
 0.73 ACRESAngelo Padin, Real Broker MA, LLC
 Christi Smith, eXp Realty LLC
 0.29 ACRESCynthia Walsh MacKenzie, Walsh and Associates Real Estate
- 0.62 ACRESDouglas Tammelin, Coldwell Banker Realty - Leominster
- See more homes for sale inSpencer

Frequently asked questions about 2 Crestview Dr #51
- What is the estimated monthly payment for 2 Crestview Dr #51?Based on a $289,900 list price with 20% down at today's rates, the estimated monthly payment for 2 Crestview Dr #51 in Spencer, MA is approximately $1,903 (about $1,533 principal & interest, $295 property taxes, and $75 homeowner's insurance). This is an estimate. Actual payment depends on your loan terms.
- What do residents say about Spencer?Residents describe Spencer, MA as easy to park in, walkable to grocery stores, and dog-friendly. See homes for sale in Spencer, MA.
- What are the closest schools to 2 Crestview Dr #51?The closest schools to 2 Crestview Dr #51 in Spencer, MA are David Prouty High School (rated 3/10), Knox Trail Junior High School (Elementary, rated 4/10), Wire Village School (Elementary, rated 3/10).
- Does 2 Crestview Dr #51 have air conditioning?Yes, 2 Crestview Dr #51 in Spencer, MA has air conditioning.
- Does 2 Crestview Dr #51 have laundry facilities?Yes, 2 Crestview Dr #51 in Spencer, MA has in-unit laundry.
- Does 2 Crestview Dr #51 have parking?Yes, 2 Crestview Dr #51 in Spencer, MA has on-site parking.
2 Crestview Dr #51, Spencer, MA 01562 is a 2 bedroom, 1 bathroom, 1,060 sqft condo built in 2005. This property is currently available for sale and was listed by MLS PIN on Aug 3, 2026. The MLS # for this home is MLS# 73558422.