


$3,395,000
 4 Beds
 3 Baths
 3,907 sqft (on 0.52 acres)
2 Crane Ct, Orinda, CA 94563
Est. Mortgage $21,162/mo*
Get Pre-QualifiedHome Highlights

Single-Family Home

Built in 2008

0.52 acre lot

$869/sqft

Garage
Local Information
- Map ViewExplore the area around 2 Crane Ct.

- Schools1 Elementary School1 Middle School1 High School

- Shop & Eat

-- mins to
About this House
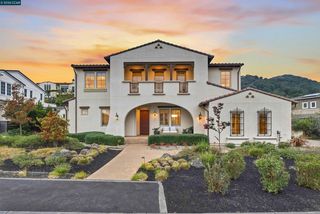
Custom designed by renowned Bay Area architects EnvelopeAD and completed in 2009, this striking contemporary residence offers 4 bedrooms, 3 baths, and approximately 3,907 square feet of living space on a private .52-acre lot in Orinda’s coveted Sleepy Hollow neighborhood. Thoughtfully positioned to capture beautiful ridgeline views and blend seamlessly with its natural surroundings, the home offers a rare combination of architectural sophistication, exceptional construction, and everyday comfort. The open, light-filled floor plan features dramatic walls of glass, soaring ceilings, and seamless indoor-outdoor living. Clean lines and warm modern finishes create spaces that feel both elegant and inviting, while the flexible layout provides ideal separation between gathering spaces and private retreats. A gated driveway and detached two-car garage provide privacy, convenience, and ample off-street parking. Built with an emphasis on quality and longevity, the home incorporates Class A fire-rated Italian siding by Abet, radiant heat, extensive copper plumbing, laminated glass windows and doors, interior fire sprinklers, built-in speakers, and high-end aluminum sliding doors. Substantial engineering, including approximately 70 piers anchored to bedrock, reflects the thoughtful planning and craftsmanship behind this exceptional residence. Located just minutes from Sleepy Hollow Swim and Tennis Club, award-winning Sleepy Hollow Elementary School, downtown Orinda, BART, Highway 24, and miles of scenic trails, 2 Crane Court offers a rare opportunity to enjoy contemporary architecture in one of Orinda’s most desirable neighborhoods. A truly distinctive custom home where design, quality, and setting come together beautifully.
Home Details for 2 Crane Ct

|
|---|
Interior Details Number of Rooms: 10Types of Rooms: Bathroom, Kitchen |
Beds & Baths Number of Bedrooms: 4Number of Bathrooms: 3Number of Bathrooms (full): 3 |
Dimensions and Layout Living Area: 3907 Square Feet |
Appliances & Utilities Appliances: Dishwasher, Gas Range, Plumbed For Ice Maker, Microwave, Oven, Refrigerator, Self Cleaning Oven, Trash Compactor, Gas Water HeaterDishwasherLaundry: Laundry RoomMicrowaveRefrigerator |
Heating & Cooling Heating: Forced Air,RadiantNo CoolingAir Conditioning: NoneHas HeatingHeating Fuel: Forced Air |
Fireplace & Spa Fireplace: NoneNo Fireplace |
Gas & Electric Electric: No Solar |
Windows, Doors, Floors & Walls Window: Window CoveringsFlooring: Stone |
Levels, Entrance, & Accessibility Stories: 2Levels: TwoFloors: Stone |
View Has a ViewView: Hills, Ridge |

|
|---|
Exterior Home Features Roof: Metal BitumenFencing: Security, Fenced, FullExterior: Garden, Garden/Play, Entry Gate, StorageFoundation: Pillar/Post/PierGardenNo Private Pool |
Parking & Garage Number of Garage Spaces: 2Number of Covered Spaces: 2No CarportNo GarageNo Attached GarageParking Spaces: 2Parking: Off Street,Secured,Garage Door Opener |
Pool Pool: None |
Water & Sewer Sewer: Public Sewer |

|
|---|
Days on Market: 90 |

|
|---|
Year Built Year Built: 2008 |
Property Type / Style Property Type: ResidentialProperty Subtype: Single Family ResidenceArchitecture: Contemporary,Custom,Modern/High Tech |
Building Construction Materials: Siding - OtherNot a New ConstructionNot Attached Property |
Property Information Condition: ExistingParcel Number: 2661600268 |

|
|---|
Price List Price: $3,395,000Price Per Sqft: $869 |
Status Change & Dates Possession Timing: Close Of Escrow |

|
|---|
MLS Status: Pending |

|
|---|

|
|---|
Direction & Address City: OrindaCommunity: Sleepy Hollow |

|
|---|
Listing Agent Listing ID: 41139237 |

|
|---|
Building Area Building Area: 3907 Square Feet |

|
|---|
No HOA |

|
|---|
Lot Area: 0.52 acres |

|
|---|
Special Conditions: Standard |

|
|---|
Mls Number: 41139237 |
Around this home
What Locals Say about Orinda
At least 120 Trulia users voted on each feature.

92 % Say car is needed

91 % Say there's wildlife

91 % Say it's dog friendly

88 % Say yards are well-kept

84 % Say there's holiday spirit

82 % Say it's quiet

78 % Say parking is easy

73 % Say they plan to stay for at least 5 years

72 % Say people would walk alone at night

68 % Say neighbors are friendly

65 % Say kids play outside

60 % Say there are community events

22 % Say it's walkable to restaurants

20 % Say it's walkable to grocery stores

17 % Say streets are well-lit

16 % Say there are sidewalks
Sourced by Trulia users. Learn more about our methodology.
Market trends in Orinda
Last updated August 2026
Avg. sale price
—
Sale-to-List Price
—
Price per sq ft
—
Available listings
56
1MoM
Home Value
Trulia Estimate
$3.21MSince last month
$2K (0%)Since last year
Decreased$475K (-12.9%)Since last sale
Increased$2M (+267.1%)Learn more about this home's value by checking out its Trulia Estimate, the value of nearby homes, and how much similar homes have sold for.
Trulia Estimate
The of this home's value increased by +39% in the last 10 years
| Month | Estimated value |
|---|---|
2026 | |
| September 2026 | $3.21M |
| August 2026 | $3.21M |
| July 2026 | $3.24M |
| June 2026 | $3.5M |
| May 2026 | $3.29M |
| April 2026 | $3.29M |
| March 2026 | $3.41M |
| February 2026 | $3.74M |
| January 2026 | $3.39M |
2025 | |
2024 | |
2023 | |
2022 | |
2021 | |
2020 | |
2019 | |
2018 | |
2017 | |
2016 | |
Comparable sales
These are recently sold homes that have a similar location or other similar features to this home, like bedrooms, bathrooms, and square footage. Get a sense of the expected prices in the area by viewing these homes.Address | Distance | Property Type | Sold Price | Sold Date | Bed | Bath | Sqft |
|---|---|---|---|---|---|---|---|
0.23 | Single-Family Home | $1,850,000 | 10/22/25 | 3 | 3 | 2,305 | |
0.33 | Single-Family Home | $829,000 | 11/10/25 | 3 | 3 | 1,538 | |
0.62 | Single-Family Home | $1,200,000 | 07/21/26 | 4 | 3 | 2,234 | |
0.44 | Single-Family Home | $2,432,625 | 01/21/26 | 4 | 3 | 2,849 | |
0.19 | Single-Family Home | $3,875,000 | 02/13/26 | 5 | 7 | 3,808 | |
0.46 | Single-Family Home | $3,000,000 | 07/14/26 | 4 | 4 | 3,031 | |
0.46 | Single-Family Home | $3,450,000 | 03/24/26 | 5 | 4 | 3,682 | |
0.57 | Single-Family Home | $2,325,000 | 05/08/26 | 4 | 3 | 2,348 | |
0.41 | Single-Family Home | $2,050,000 | 07/24/26 | 4 | 4 | 4,451 | |
0.32 | Single-Family Home | $3,195,000 | 06/25/26 | 4 | 5 | 3,110 |
Nearby home prices
Get a sense of expected prices in the area by checking the value of nearby homes.Address | Distance | Price | Bed | Bath | Sqft | Status |
|---|---|---|---|---|---|---|
0.03 | $1,435,300 | 3 | 2 | 1,859 | Off Market | |
0.05 | $1,636,400 | 3 | 2 | 1,770 | Off Market | |
0.07 | $2,630,800 | 5 | 5 | 3,820 | Off Market | |
0.11 | $1,972,100 | 4 | 3 | 2,487 | Off Market | |
0.13 | $2,980,300 | 5 | 4 | 3,114 | Off Market | |
0.16 | $2,759,700 | 3 | 2 | 2,491 | Off Market | |
0.16 | $1,820,200 | 3 | 2 | 2,532 | Off Market | |
0.19 | $3,875,000 | 5 | 5 | 3,808 | Recently Sold | |
0.20 | $2,512,300 | 4 | 3 | 2,936 | Off Market | |
0.23 | $1,842,900 | 3 | 2 | 2,305 | Off Market | |
0.22 | $2,698,000 | 3 | 2 | 2,231 | Off Market | |
0.23 | $2,292,700 | 5 | 2 | 2,852 | Off Market |
Price and Tax history
| Date | Event | Price |
|---|---|---|
Sep 2, 2026 Source: CCAR #41139237 | Pending | $3,395,000 |
Jul 15, 2026 Source: CCAR #41139237 | PriceChange | $3,395,000 Price decreased by 3% |
Jun 23, 2026 Source: CCAR #41139237 | Listed For Sale | $3,495,000 |
May 18, 2026 Source: CCAR #41125270 | ListingRemoved | $3,450,000 |
Apr 5, 2026 Source: CCAR #41125270 | PriceChange | $3,450,000 Price decreased by 5% |
Feb 26, 2026 Source: CCAR #41125270 | Listed For Sale | $3,625,000 |
Dec 23, 2025 Source: CCAR #41107859 | ListingRemoved | $3,625,000 |
Nov 13, 2025 Source: CCAR #41107859 | PriceChange | $3,625,000 Price decreased by 3% |
Oct 3, 2025 Source: CCAR #41107859 | PriceChange | $3,750,000 Price decreased by 3% |
Aug 14, 2025 Source: CCAR #41107859 | Listed For Sale | $3,850,000 |
Jun 11, 2025 Source: bridgeMLS/CCAR/Bay East AOR #41089699 | ListingRemoved | $3,950,000 |
Mar 26, 2025 Source: bridgeMLS/CCAR/Bay East AOR #41089699 | Listed For Sale | $3,950,000 |
Nov 18, 2004 Source: CCAR #40036473 | Sold | $875,000 |
| Year | Property tax | Tax assessment |
|---|---|---|
| 2026 | Unavailable | $2,290,788 |
Home facts updated by county records
LGBTQ Local Legal Protections
LGBTQ Local Legal Protections



Ann Sharf, Village Associates Real Estate
Agent Phone: (925) 200-0222

CCAR ©2026. Bay East ©2026. bridgeMLS ©2026. Information Deemed Reliable But Not Guaranteed. This information is being provided by the CCAR MLS, or Bay East MLS, or bridgeMLS. The listings presented here may or may not be listed by the Broker/Agent operating this website. This information is intended for the personal use of consumers and may not be used for any purpose other than to identify prospective properties consumers may be interested in purchasing. Data last updated at 2026-09-19 23:34:24 PDT
Similar Homes You May Like
 OPEN SUN, 1-3PM0.57 ACRES
 OPEN SUN, 2-4PMNEW CONSTRUCTION1.42 ACRES
 OPEN SUN, 1-4PM0.58 ACRES
 OPEN SUN, 2-4PM0.38 ACRES
 OPEN SUN, 12-2PM0.51 ACRESAdam I. Gavzer DRE #01230961, Compass
 1.35 ACRES
 OPEN SUN, 2-4PM0.78 ACRES
 OPEN SUN, 2-4PM0.28 ACRES
 OPEN SUN, 1-4PM0.55 ACRES
 0.34 ACRES
 0.66 ACRES
 OPEN SUN, 1-4PM
 OPEN SUN, 2-4PMNEW CONSTRUCTIONGolden Gate Sotheby's
 OPEN SUN, 2-4PMPeter J. Monti DRE #01412225, Compass
 OPEN SUN, 1:30-4PM0.59 ACRES
 OPEN SUN, 2-4PM0.38 ACRES
 OPEN SUN, 1-4PMJulia Lo DRE #02049615, eXp Realty of California, Inc
 0.53 ACRES
 OPEN SUN, 1-4PM1.65 ACRES
 OPEN SUN, 2-4PM0.55 ACRESCompass
 1.54 ACRES
 0.27 ACRES
 0.68 ACRES
 OPEN SUN, 1-4PM0.57 ACRES
 OPEN SUN, 2-4:30PM
 OPEN SUN, 1-4PM0.56 ACRES
 NEWOPEN SUN, 1-4PM0.32 ACRES
 OPEN SUN, 1-3:30PM
 OPEN SUN, 12-2PM1.01 ACRES
 OPEN SUN, 2-4PM0.27 ACRESThe House
 OPEN SUN, 2-3:30PMAnnie M. Williams DRE #01393923, Sotheby's International Realty
 NEWOPEN SUN, 2-4PM1.05 ACRES
 OPEN SUN, 2-4PM0.72 ACRES
 OPEN SUN, 2-4PM0.63 ACRES
 NEW CONSTRUCTION
 OPEN SUN, 2-4PM0.36 ACRESGolden Gate Sotheby's Internat
 0.4 ACRES
 OPEN SUN, 2-4PMGolden Gate Sotheby's
 OPEN SUN, 2-4:30PM
 See more homes for sale inOrinda
New Listings near 2 Crane Ct
- NEWOPEN SUN, 1-4PM0.32 ACRES
 3.33 ACRES
 NEWOPEN SUN, 1-4PM0.3 ACRES
 NEWOPEN SUN, 2-4PM
 OPEN SUN, 2-4PM0.7 ACRES
 OPEN SUN, 2-4PM0.41 ACRES
 OPEN SUN, 2-4PM8.53 ACRES
 NEWCOMING SOON0.39 ACRES
- OPEN SUN, 1-4PM0.55 ACRES
 NEWOPEN SUN, 2-4PM0.39 ACRES
- OPEN SUN, 1-4PM0.57 ACRES
 0.49 ACRES
 OPEN SUN, 2-4:30PM0.6 ACRES
- OPEN SUN, 1:30-4PM0.59 ACRES
 OPEN SUN, 2-4PM4.64 ACRES
- See more homes for sale inOrinda
Frequently asked questions about 2 Crane Ct
- What is the estimated monthly payment for 2 Crane Ct?Based on a $3,395,000 list price with 20% down at today's rates, the estimated monthly payment for 2 Crane Ct in Orinda, CA is approximately $21,735 (about $18,406 principal & interest, $3,254 property taxes, and $75 homeowner's insurance). This is an estimate. Actual payment depends on your loan terms.
- What do residents say about Orinda?Residents describe Orinda, CA as dog-friendly, well-kept, and quiet. Most residents say you need a car. See homes for sale in Orinda, CA.
- What are the closest schools to 2 Crane Ct?The closest schools to 2 Crane Ct in Orinda, CA are Miramonte High School (rated 10/10), Orinda Intermediate School (rated 10/10), Sleepy Hollow Elementary School (rated 10/10).
- What is 2 Crane Ct estimated to be worth?Trulia's estimated value for 2 Crane Ct in Orinda, CA is $3,209,800.
- Does 2 Crane Ct have laundry facilities?Yes, 2 Crane Ct in Orinda, CA has laundry facilities.
- Does 2 Crane Ct have a yard?Yes, 2 Crane Ct in Orinda, CA has a yard.
2 Crane Ct, Orinda, CA 94563 is a 4 bedroom, 3 bathroom, 3,907 sqft single-family home built in 2008. This property is currently available for sale and was listed by CCAR on Jun 23, 2026. The MLS # for this home is MLS# 41139237.