


2 Birchcroff Lane
Saco, ME 04072
 3 Beds
 2 Baths
 2,006 sqft (on 0.43 acres)
3 Beds
2 Baths
2,006 sqft
(on 0.43 acres)
Home Value
Trulia Estimate
$528KSince last month
$200 (0%)Since last year
Decreased$26K (-4.7%)Since last sale
Increased$3K (+0.5%)Learn more about this home's value by checking out its Trulia Estimate, the value of nearby homes, and how much similar homes have sold for.
Trulia Estimate
The of this home's value increased by +126% in the last 10 years
| Month | Estimated value |
|---|---|
2026 | |
| August 2026 | $528K |
| July 2026 | $527K |
| June 2026 | $525K |
| May 2026 | $526K |
| April 2026 | $554K |
| March 2026 | $591K |
| February 2026 | $568K |
| January 2026 | $549K |
2025 | |
2024 | |
2023 | |
2022 | |
2021 | |
2020 | |
2019 | |
2018 | |
2017 | |
2016 | |
Comparable sales
These are recently sold homes that have a similar location or other similar features to this home, like bedrooms, bathrooms, and square footage. Get a sense of the expected prices in the area by viewing these homes.Address | Distance | Property Type | Sold Price | Sold Date | Bed | Bath | Sqft |
|---|---|---|---|---|---|---|---|
0.29 | Single-Family Home | $460,000 | 09/15/25 | 4 | 1.5 | 1,655 | |
0.30 | Single-Family Home | $740,000 | 10/14/25 | 3 | 2.5 | 1,748 | |
0.52 | Single-Family Home | $900,000 | 09/15/25 | 3 | 2 | 2,424 | |
0.62 | Single-Family Home | $899,900 | 12/05/25 | 3 | 2 | 2,146 | |
0.60 | Single-Family Home | $735,000 | 08/14/26 | 3 | 2 | 1,524 | |
0.72 | Single-Family Home | $900,000 | 07/17/26 | 3 | 2 | 1,950 | |
0.70 | Single-Family Home | $742,683 | 09/16/25 | 3 | 2 | 2,466 | |
0.40 | Single-Family Home | $970,000 | 06/30/26 | 4 | 2.5 | 2,820 | |
0.62 | Single-Family Home | $996,000 | 05/05/26 | 3 | 2.5 | 2,200 |
Nearby home prices
Get a sense of expected prices in the area by checking the value of nearby homes.Address | Distance | Price | Bed | Bath | Sqft | Status |
|---|---|---|---|---|---|---|
0.03 | $542,800 | 3 | 2 | 1,690 | Off Market | |
0.18 | $496,500 | 3 | 1.5 | 1,716 | Off Market | |
0.23 | $787,700 | 3 | 2.5 | 2,010 | Off Market | |
0.24 | $725,200 | 3 | 2 | 2,984 | Off Market | |
0.28 | $729,000 | 3 | 2.5 | 1,700 | Off Market | |
0.29 | $470,100 | 4 | 1.5 | 1,655 | Off Market | |
0.30 | $756,800 | 3 | 2.5 | 1,748 | Off Market | |
0.30 | $1,220,800 | 4 | 3.5 | 4,427 | Off Market | |
0.33 | $825,700 | 4 | 2.5 | 2,128 | Off Market | |
0.35 | $1,070,000 | 7 | 4.5 | 3,098 | Recently Sold | |
0.37 | $907,200 | 4 | 3 | 2,280 | Off Market |
Local Information
- Map ViewExplore the area around 2 Birchcroff Lane.

- Schools2 Elementary Schools1 Middle School

- Shop & Eat

-- mins to
Home Highlights

Property Type
Single-Family Home

Year Built
1971

Lot Size
0.43 acres
Living Area
2,006 sqft

Price/Sqft
$262/sqft

Parking
2 Car Garage
Last check for updates: about 12 hours ago
Listed by Keller Williams Realty
Bought with: Portside Real Estate Group
Source: Maine Listings, MLS#1658091
About this House
Welcome to 2 Birchcroff Ln, a bright and inviting home tucked away on a peaceful cul-de-sac, offering privacy, natural beauty, and access to the Rachel Carson Preserve.
Upstairs, you will find a sun-filled layout featuring hardwood and tile flooring throughout, enhanced by skylights that fill the space with natural light. The open concept kitchen flows seamlessly into the dining and living areas, where a cozy wood burning fireplace creates the perfect gathering space. Sliding glass doors lead to a spacious deck overlooking serene, wooded views, ideal for relaxing or entertaining.
The upper level includes three bedrooms and two full baths, highlighted by a primary suite with its own private bathroom.
Downstairs adds even more versatility with a large bonus room featuring a second wood burning fireplace, perfect for a family room, home office, or guest space, along with laundry and direct access to the garage.
Enjoy the best of Maine living with nearby bike trails, beaches, top rated schools, and easy access to downtown shopping and dining.
Upstairs, you will find a sun-filled layout featuring hardwood and tile flooring throughout, enhanced by skylights that fill the space with natural light. The open concept kitchen flows seamlessly into the dining and living areas, where a cozy wood burning fireplace creates the perfect gathering space. Sliding glass doors lead to a spacious deck overlooking serene, wooded views, ideal for relaxing or entertaining.
The upper level includes three bedrooms and two full baths, highlighted by a primary suite with its own private bathroom.
Downstairs adds even more versatility with a large bonus room featuring a second wood burning fireplace, perfect for a family room, home office, or guest space, along with laundry and direct access to the garage.
Enjoy the best of Maine living with nearby bike trails, beaches, top rated schools, and easy access to downtown shopping and dining.
2 Birchcroff Lane, Saco, ME 04072 is a 3 bedroom, 2 bathroom, 2,006 sqft single-family home built in 1971. It last sold for the $525,000 asking price on May 12, 2026. It is currently off market. The Trulia Estimate is $528,300, with a rent estimate of $3,026/month.
Home Details for 2 Birchcroff Lane

|
|---|
MLS Status: Closed |

|
|---|
Interior Details Basement: Interior Entry,Walk-Out Access,Daylight,Finished,PartialNumber of Rooms: 7Types of Rooms: Primary Bedroom, Bedroom 2, Bedroom 3, Dining Room, Family Room, Kitchen, Living Room |
Beds & Baths Number of Bedrooms: 3Number of Bathrooms: 2Number of Bathrooms (full): 2 |
Dimensions and Layout Living Area: 2006 Square Feet |
Appliances & Utilities Utilities: Utilities OnAppliances: Dishwasher, Dryer, Electric Range, Refrigerator, WasherDishwasherDryerRefrigeratorWasher |
Heating & Cooling Heating: Baseboard,Hot Water,ZonedNo CoolingAir Conditioning: NoneHas HeatingHeating Fuel: Baseboard |
Fireplace & Spa Number of Fireplaces: 2Has a Fireplace |
Gas & Electric Electric: Circuit Breakers |
Windows, Doors, Floors & Walls Flooring: Carpet, Tile, Wood |
Levels, Entrance, & Accessibility Floors: Carpet, Tile, Wood |
View Has a ViewView: Trees/Woods |

|
|---|
Exterior Home Features Roof: ShinglePatio / Porch: DeckOther Structures: Shed(s)Foundation: Poured ConcreteNo Private Pool |
Parking & Garage Number of Garage Spaces: 2Number of Covered Spaces: 2No CarportHas a GarageHas an Attached GarageParking Spaces: 2Parking: Paved,1 - 4 Spaces,Garage Door Opener |
Frontage Road Surface Type: PavedNot on Waterfront |
Water & Sewer Sewer: Public Sewer |
Finished Area Finished Area (above surface): 1330 Square FeetFinished Area (below surface): 676 Square Feet |

|
|---|
Year Built Year Built: 1971 |
Property Type / Style Property Type: ResidentialProperty Subtype: Single Family ResidenceArchitecture: Raised Ranch |
Building Construction Materials: Wood Frame, Clapboard |

|
|---|
Price List Price: $525,000Price Per Sqft: $262/sqft |
Status Change & Dates Off Market Date: Mon Apr 20 2026 |

|
|---|

|
|---|
Direction & Address City: Saco |

|
|---|
Building Area Building Area: 2006 Square Feet |

|
|---|
Lot Area: 0.43 acres |

|
|---|
BasementMls Number: 1658091Attribution Contact: 207-415-8204Above Grade Unfinished Area: 1330 |
Price and Tax history
| Date | Event | Price |
|---|---|---|
May 12, 2026 Source: Maine Listings #1658091 | Sold | $525,000 |
Apr 21, 2026 Source: Maine Listings #1658091 | Pending | $525,000 |
Apr 16, 2026 Source: Maine Listings #1658091 | Listed For Sale | $525,000 |
Jul 11, 2024 Source: Maine Listings #1592955 | Sold | $528,000 |
Jun 21, 2024 Source: Maine Listings #1592955 | Pending | $525,000 |
Jun 17, 2024 Source: Maine Listings #1592955 | Contingent | $525,000 |
Jun 11, 2024 Source: Maine Listings #1592955 | Listed For Sale | $525,000 |
Mar 10, 2017 Source: Maine Listings #1292173 | Sold | $287,000 |
Jan 23, 2017 Source: Agent Provided | Pending | $297,500 |
Jan 16, 2017 Source: Agent Provided | Listed For Sale | $297,500 |
| Year | Property tax | Tax assessment |
|---|---|---|
| 2024 | $6,292 | $426,600 |
Home facts updated by county records
Market trends in Saco
Last updated July 2026
Avg. sale price
$487K
$39.5KMoM
Sale-to-List Price
99.6%
0.4%MoM
Price per sq ft
$305
$12MoM
Available listings
71
1MoM
Around this home
- C K Burns School
- 3-5
- Public
- 641 Students
6/10GreatSchools RatingParent Rating AverageFAPE is a joke here. If you need special education, go elsewhere or be prepared to fight tooth and nail!Parent Review2mo ago - Governor John Fairfield School
- K-2
- Public
- 268 Students
NAGreatSchools RatingParent Rating Average No reviews available for this school.
What Locals Say about Saco
At least 112 Trulia users voted on each feature.

91 % Say it's dog friendly

86 % Say car is needed

81 % Say parking is easy

77 % Say yards are well-kept

75 % Say there's holiday spirit

69 % Say people would walk alone at night

69 % Say there are sidewalks

66 % Say streets are well-lit

65 % Say kids play outside

61 % Say it's walkable to grocery stores

61 % Say it's quiet

60 % Say it's walkable to restaurants

60 % Say there's wildlife

57 % Say neighbors are friendly

52 % Say they plan to stay for at least 5 years

38 % Say there are community events
Sourced by Trulia users. Learn more about our methodology.
LGBTQ Local Legal Protections
LGBTQ Local Legal Protections



Listing data is derived in whole or in part from Maine Real Estate Information System, Inc. (d/b/a Maine Listings) and is for consumers' personal, noncommercial use only. Dimensions are approximate and not guaranteed. All data should be independently verified.
© 2026 Maine Real Estate Information System, Inc. All Rights Reserved. Equal Housing Opportunity.
Zillow Inc. 415 Congress St #202 Portland, ME 04101 206-424-8443
Zillow Inc. 415 Congress St #202 Portland, ME 04101 206-424-8443
Frequently asked questions about 2 Birchcroff Lane
- What is 2 Birchcroff Lane estimated to be worth?Trulia's estimated value for 2 Birchcroff Lane in Saco, ME is $528,300.
- What is the price history for 2 Birchcroff Lane?2 Birchcroff Lane in Saco, ME last sold for $525,000 in May 2026.
- Is Saco a buyer's or seller's market?Saco is currently a seller's market, based on recent for-sale activity.
- What's the median sale price in Saco?The median sale price in Saco is $487K. That is up $39.5K from the prior month.
- Does 2 Birchcroff Lane have laundry facilities?Yes, 2 Birchcroff Lane in Saco, ME has in-unit laundry.
- How big is the lot at 2 Birchcroff Lane?The lot at 2 Birchcroff Lane in Saco, ME is about 0.43 acres (18,731 sq ft).
Explore by feature - Pet Friendly
 PET FRIENDLY
 PET FRIENDLYBellPort Management
 APPLY INSTANTLYPET FRIENDLYFURNISHED
 APPLY INSTANTLYPET FRIENDLYThomas Team Of Realtors
 APPLY INSTANTLYPET FRIENDLY
 APPLY INSTANTLYPET FRIENDLYFURNISHEDKnowles Holdings
 APPLY INSTANTLYPET FRIENDLYFURNISHED
 APPLY INSTANTLYPET FRIENDLYFURNISHEDKeller Williams Realty
 APPLY INSTANTLYPET FRIENDLY

Explore by feature - Garage
- PET FRIENDLYBellPort Management
- APPLY INSTANTLYPET FRIENDLYThomas Team Of Realtors
- APPLY INSTANTLYPET FRIENDLY
 APPLY INSTANTLYFURNISHEDROOM FOR RENT
- APPLY INSTANTLYPET FRIENDLY
 APPLY INSTANTLYPET FRIENDLY


Explore by feature - Air Conditioning
- PET FRIENDLY
- PET FRIENDLYBellPort Management
 APPLY INSTANTLYPET FRIENDLY
- APPLY INSTANTLYPET FRIENDLYFURNISHED
- APPLY INSTANTLYPET FRIENDLYThomas Team Of Realtors
- APPLY INSTANTLYPET FRIENDLY
 FURNISHED
 NEW - 20 HRS AGOAPPLY INSTANTLYAlfred York LLC
- APPLY INSTANTLYPET FRIENDLYFURNISHED
 APPLY INSTANTLYFURNISHED
Explore by feature - Washer/dryer
- PET FRIENDLY
- PET FRIENDLYBellPort Management
- APPLY INSTANTLYPET FRIENDLY
- APPLY INSTANTLYPET FRIENDLYFURNISHED
- APPLY INSTANTLYPET FRIENDLYThomas Team Of Realtors
- APPLY INSTANTLYPET FRIENDLY
- APPLY INSTANTLYPET FRIENDLYFURNISHEDKnowles Holdings
- NEW - 20 HRS AGOAPPLY INSTANTLYAlfred York LLC
 NEW - 2 DAYS AGOAPPLY INSTANTLYAlfred York LLC
- APPLY INSTANTLYPET FRIENDLYFURNISHED
Apartments for Rent
 PET FRIENDLYPort Property Management
- PET FRIENDLYBellPort Management
 PET FRIENDLYPort Property Management
 PET FRIENDLY
- PET FRIENDLY
 PET FRIENDLYTrillium Property Management Group, LLC
 PET FRIENDLY
 PET FRIENDLY
 NEW - 23 HRS AGOAPPLY INSTANTLYPET FRIENDLY
 APPLY INSTANTLYMaine Capital, LLC- SF
 See more homes for rent inSaco


Off Market Homes Near 2 Birchcroff Lane
 SOLDAUG 21, 2026Regency Realty Group, Closed
 SOLDAUG 21, 2026Keller Williams Realty, Closed
 SOLDAUG 21, 2026Portside Real Estate Group, Closed
 SOLDAUG 21, 2026U&R Real Estate, Closed
 SOLDAUG 18, 2026Keller Williams Realty, Closed
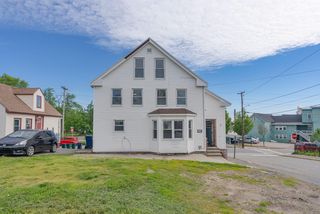 SOLDAUG 18, 2026Portside Real Estate Group, Closed
 SOLDAUG 17, 2026Signature Homes Real Estate Group, Closed
 SOLDAUG 14, 2026Cottage & Co Real Estate, Closed
 See more homes for sale inSaco


Homes for sale near 2 Birchcroff Lane
 0.55 ACRESBenchmark Real Estate, Active
 0.45 ACRESTown Square Realty Group, Active
 NEW CONSTRUCTION0.51 ACRESRE/MAX Shoreline, Active
 OPEN SUN, 1-3PMPack Maynard and Associates, Active
 OPEN SUN, 11-1PM1.5 ACRESAssist-2-Sell Home Team Advantage, Active
- See more homes for sale inSaco


- Results are loading